Skip main navigation
Closed
  • $835,000

    358 Inverness Dr, Waynesville, NC 28785

    3beds
    3,657sqft
    Single Family Residence
    Built in 2002
    1.06 Acres Lot
    $864,100 Zestimate®
    $228/sqft
    $5,195 Estimated rent

    Home value

    $864,100

    $821,000 - $916,000

    $5,195/mo

    Zestimate® history
    Loading
    Loading...

    Owner options

    List your home for rent

    $5,195/mo

    Rent Zestimate®

    Find your next renter with Zillow Rental Manager. Plus, with online applications, you can quickly screen prospective tenants – for free.

    Learn more

    $5,195/mo

    Rent Zestimate®

    Refinance and save

    $6,228/mo

    Est. payment

    Refinancing to a lower rate could help reduce your monthly payments and save thousands over the life of the loan.

    See today's rates

    $6,228/mo

    Est. payment

    Explore your selling options

    Work with a Zillow partner agent

    Leverage their expertise and Zillow's premium Showcase listings to get your home seen by more buyers.

    Get started

    List with your own agent

    Get your home in front of millions of buyers by listing it on Zillow.

    Learn how to do it

    Sell it yourself

    Take full control of how buyers see your home on Zillow by listing For Sale by Owner (FSBO).

    List your home

    What's special

    Heated floorHalf bathNew bathNew expansive kitchenCustom cabinetryNew washerHuge primary suite
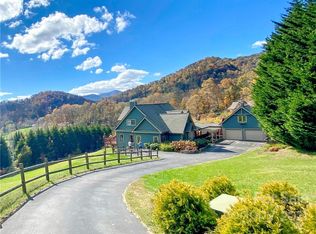
    Located in the sought after gated community, Junaluska Highlands, this stunning, spacious property has been totally transformed w/ $281k in renovations. Recent upgrades include new HVAC, roof and interior/exterior paint. Main level w/ 9' ceilings features dining room, open living room w/contemporary fireplace covered floor to ceiling in Italian marble. New expansive kitchen offers custom cabinetry w/pullout shelves & compartments w/stone top; stainless steel appliances; state-of-the-art induction cooktop; extra deep workstation sink;b reakfast nook & oversized island. Huge primary suite w/cathedral ceiling; 2 walk-in closets; & new bath w/ custom vanity & stone top, luxury oversized soaking tub w/radiant heat panels, XL open shower w/built-in seat, heated floor, & Italian tile. Main level laundry room w/ new washer & dryer, two add'l bedrooms, & add'l remodeled full bath. LL features huge all purpose room, 2nd kitchen, pantry, full bath, half bath & 3 bonus rooms.

    Zillow last checked:

    Listing updated:

    Listing Provided by:

    Jen Lowery jenniferlowery@kw.com,

    Keller Williams Professionals

    Bought with:

    Katie Cassidy

    Keller Williams Biltmore Village

    Source: Canopy MLS as distributed by MLS GRID,MLS#: 4035644MLS Logo

    Facts & features

    Interior

    Bedrooms & bathrooms
    • Bedrooms: 3
    • Bathrooms: 4
    • Full bathrooms: 3
    • 1/2 bathrooms: 1
    • Main level bedrooms: 3
    Primary bedroom
    • Level: Main
    • Area: 379.5 Square Feet
    • Dimensions: 23' 0" X 16' 6"
    Bedroom s
    • Level: Main
    • Area: 167.04 Square Feet
    • Dimensions: 13' 11" X 12' 0"
    Bedroom s
    • Level: Main
    • Area: 134.1 Square Feet
    • Dimensions: 11' 7" X 11' 7"
    Bathroom full
    • Level: Main
    • Area: 38.97 Square Feet
    • Dimensions: 7' 11" X 4' 11"
    Bathroom half
    • Level: Basement
    • Area: 31.26 Square Feet
    • Dimensions: 6' 7" X 4' 9"
    Bathroom half
    • Level: Basement
    • Area: 50.29 Square Feet
    • Dimensions: 12' 10" X 3' 11"
    Bathroom full
    • Level: Main
    • Area: 116.19 Square Feet
    • Dimensions: 7' 11" X 14' 8"
    Other
    • Level: Basement
    • Area: 134.04 Square Feet
    • Dimensions: 11' 2" X 12' 0"
    Bonus room
    • Level: Basement
    Breakfast
    • Level: Main
    Dining room
    • Level: Main
    • Area: 178.18 Square Feet
    • Dimensions: 14' 9" X 12' 1"
    Exercise room
    • Level: Basement
    • Area: 118.22 Square Feet
    • Dimensions: 8' 3" X 14' 4"
    Family room
    • Level: Basement
    • Area: 274.04 Square Feet
    • Dimensions: 21' 1" X 13' 0"
    Kitchen
    • Level: Main
    • Area: 268.21 Square Feet
    • Dimensions: 13' 7" X 19' 9"
    Laundry
    • Level: Main
    • Area: 42.92 Square Feet
    • Dimensions: 5' 11" X 7' 3"
    Living room
    • Level: Main
    • Area: 329.23 Square Feet
    • Dimensions: 16' 8" X 19' 9"
    Media room
    • Level: Basement
    Office
    • Level: Basement
    • Area: 115.47 Square Feet
    • Dimensions: 9' 0" X 12' 10"
    Utility room
    • Level: Main
    Heating
    • Central, Floor Furnace, Heat Pump, Propane
    Cooling
    • Ceiling Fan(s), Heat Pump
    Appliances
    • Included: Dishwasher, Electric Oven, Electric Range, Electric Water Heater, Microwave, Refrigerator
    • Laundry: Utility Room, Main Level
    Features
    • Kitchen Island, Open Floorplan, Pantry, Walk-In Closet(s)
    • Flooring: Carpet, Tile, Wood
    • Doors: Insulated Door(s), Pocket Doors, Screen Door(s)
    • Windows: Insulated Windows
    • Basement: Exterior Entry,Finished,Interior Entry
    • Attic: Pull Down Stairs
    • Fireplace features: Gas
    Interior area
    • Total structure area: 2,250
    • Total interior livable area: 3,657 sqft
    • Finished area above ground: 2,250
    • Finished area below ground: 1,407

    Property

    Parking
    • Total spaces: 2
    • Parking features: Attached Garage
    • Attached garage spaces: 2
    Features
    • Levels: One
    • Stories: 1
    • Patio & porch: Covered, Deck, Front Porch
    • Has view: Yes
    • View description: Long Range, Mountain(s)
    Lot
    • Size: 1.06 Acres
    Details
    • Parcel number: 8617767552
    • Zoning: NONE
    • Special conditions: Standard

    Construction

    Type & style
    • Home type: SingleFamily
    • Architectural style: Contemporary
    • Property subtype: Single Family Residence
    Materials
    • Hardboard Siding, Stone Veneer
    • Roof: Shingle
    Condition
    • New construction: No
    • Year built: 2002

    Utilities & green energy

    • Sewer: Septic Installed
    • Water: City

    Community & neighborhood

    Security
    • Security features: Radon Mitigation System
    Community
    • Community features: Gated, Picnic Area, Pond, Street Lights
    Location
    • Region: Waynesville
    • Subdivision: Junaluska Highlands

    HOA & financial

    HOA
    • Has HOA: Yes
    • HOA fee: $1,330 annually
    • Association name: Junaluska Highlands HOA

    Other

    Other facts
    • Listing terms: Cash,Conventional
    • Road surface type: Concrete, Paved

    Price history

    DateEventPrice
    8/18/2023Sold$835,000-1.8%$228/sqft
    Source: Canopy MLS as distributed by MLS GRID #4035644 Report a problem
    7/25/2023Pending sale$850,000$232/sqft
    Source: Canopy MLS as distributed by MLS GRID #4035644 Report a problem
    6/21/2023Price change$850,000-2.3%$232/sqft
    Source: Canopy MLS as distributed by MLS GRID #CAR4035644 Report a problem
    6/9/2023Price change$870,000-0.6%$238/sqft
    Source: Canopy MLS as distributed by MLS GRID #CAR4035644 Report a problem
    6/2/2023Listed for sale$875,000+75.2%$239/sqft
    Source: Canopy MLS as distributed by MLS GRID #CAR4035644 Report a problem
    2/18/2021Sold$499,500$137/sqft
    Source: Canopy MLS as distributed by MLS GRID #3661779 Report a problem
    2/11/2021Pending sale$499,500$137/sqft
    Source: RE/MAX International #3661779 Report a problem
    1/4/2021Contingent$499,500$137/sqft
    Source: RE/MAX Executive Realty via MLS #3661779 Report a problem
    1/4/2021Pending sale$499,500$137/sqft
    Source: RE/MAX Executive #3661779 Report a problem
    12/28/2020Price change$499,500-6.5%$137/sqft
    Source: RE/MAX Executive #3661779 Report a problem
    11/30/2020Price change$534,000-0.9%$146/sqft
    Source: RE/MAX Executive #3661779 Report a problem
    10/10/2020Listed for sale$539,000$147/sqft
    Source: RE/MAX Executive #3661779 Report a problem

    Public tax history

    YearProperty taxesTax assessment
    2025$3,707 $473,000
    2024$3,707 +5.4%$473,000
    2023$3,517 +5.7%$473,000
    2022$3,328 $473,000
    2021$3,328 +61%$473,000 +78.5%
    2020$2,067 -0.2%$265,000
    2019$2,072 $265,000
    2018$2,072 $265,000
    2017$2,072 +2.1%$265,000 -0.4%
    2016$2,029 $266,000
    2015$2,029 +8.1%$266,000
    2014$1,878 +19.7%$266,000 +3.7%
    2010$1,568 +3.2%$256,510
    2008$1,519 $256,510
    2007-- $256,510

    Find assessor info on the county website

    Neighborhood: 28785

    Nearby schools

    GreatSchools rating
    Schools provided by the listing agent
    • Elementary: Junaluska
    • Middle: Waynesville
    • High: Tuscola

    Source: Canopy MLS as distributed by MLS GRID. This data may not be complete. We recommend contacting the local school district to confirm school assignments for this home.

    Get pre-qualified for a loan
    At Zillow Home Loans, we can pre-qualify you in as little as 5 minutes with no impact to your credit score.

    An equal housing lender. NMLS #10287.