Skip main navigation
Active
  • $1,195,000

    515 Flying Hawk Trl, Waynesville, NC 28786

    3beds
    4,461sqft
    : 
    $7,047/mo
    Get pre-qualified
    Single Family Residence
    Built in 2005
    1.54 Acres Lot
    $-- Zestimate®
    $268/sqft
    $92/mo HOA

    What's special

    Custom lightingCenter islandGranite countertops
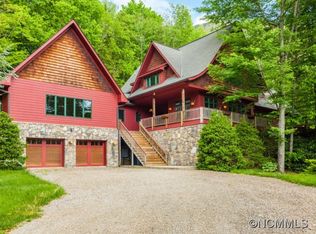
    Fall in love at first sight with this charming mountain retreat, perfectly situated in the Balsam Mountains of Western North Carolina. This home offers an irresistible connection to nature, where wildlife sightings—including turkeys, deer, hawks, rabbits and a special fox — are a regular occurrence. The exterior appeal begins with a charming covered stone front porch and a gorgeous beveled glass entry that floods the home with natural light. Step inside to find stunning red oak flooring throughout the main level. The living room serves as the heart of the home, featuring a soaring ceiling and a magnificent floor-to-ceiling stacked stone fireplace with gas logs and a rustic artisan mantle. Large windows flank the fireplace, framing the lush landscape. The kitchen is a cook’s dream, equipped with a Sub-Zero built-in refrigerator, a Jenn-Air gas range with an electric oven, granite countertops, center island, and custom lighting. The adjoining dining room features a wall of windows and is pre-plumbed for a future wet bar. The spacious primary suite offers an elegant bath with a tiled shower, a relaxing garden tub, and an expansive double vanity, two closets plus a private exterior door leading directly to the back deck. A second bedroom on the main level includes a full en-suite bath. The lower level provides additional living space with a large bedroom with sitting area, a full bath, and a family/recreation room that opens to a cozy private deck. Outdoor living is exceptional, with back decks that capture the soothing sounds of a nearby rushing, bold creek. With modern updates including a new roof, HVAC, and water filtration system (2025), plus a whole-house generator and dual 320-gallon buried propane tanks, this home is as efficient as it is beautiful. Residents also enjoy access to a community picnic pavilion, perfect for social gatherings. Come experience this exceptional mountain haven just 15 minutes from historic, award winning downtown Waynesville, NC.
    23 days
    |
    777
    |
    20
    |

    Zillow last checked:

    Listing updated:

    Listed by:

    Ellen Sither ellen.sither@allentate.com,

    Howard Hanna Beverly-Hanks Waynesville

    Source: Canopy MLS as distributed by MLS GRID,MLS#: 4409862MLS Logo

      Facts & features

      Interior

      Bedrooms & bathrooms
      • Bedrooms: 3
      • Bathrooms: 4
      • Full bathrooms: 3
      • 1/2 bathrooms: 1
      • Main level bedrooms: 2
      Primary bedroom
      • Features: En Suite Bathroom
      • Level: Main
      Bedroom s
      • Features: En Suite Bathroom
      • Level: Main
      Bedroom s
      • Level: Basement
      Bathroom half
      • Level: Main
      Bathroom full
      • Level: Basement
      Bonus room
      • Level: Upper
      Dining room
      • Level: Main
      Family room
      • Level: Basement
      Kitchen
      • Level: Main
      Laundry
      • Level: Main
      Living room
      • Level: Main
      Heating
      • Ductless, Electric, Forced Air, Heat Pump, Propane
      Cooling
      • Ductless, Electric, Heat Pump
      Appliances
      • Included: Dishwasher, Disposal, Dryer, Electric Oven, Gas Cooktop, Microwave, Plumbed For Ice Maker, Refrigerator, Washer
      • Laundry: Electric Dryer Hookup, Laundry Room, Sink, Washer Hookup
      Features
      • Kitchen Island, Storage, Walk-In Closet(s)
      • Flooring: Carpet, Tile, Wood
      • Basement: Daylight,Exterior Entry,Interior Entry,Storage Space,Walk-Out Access,Walk-Up Access
      • Fireplace features: Gas Log, Living Room
      Interior area
      • Total structure area: 3,031
      • Total interior livable area: 4,461 sqft
      • Finished area above ground: 3,031
      • Finished area below ground: 1,430

      Property

      Parking
      • Total spaces: 5
      • Parking features: Driveway, Attached Garage, Garage Door Opener, Garage Faces Side, Garage on Main Level
      • Attached garage spaces: 2
      • Uncovered spaces: 3
      Features
      • Levels: 1 Story/F.R.O.G.
      • Patio & porch: Covered, Deck, Front Porch
      • Exterior features: Fire Pit
      • Has view: Yes
      • View description: Mountain(s), Winter
      • Waterfront features: None, Creek
      Lot
      • Size: 1.54 Acres
      • Features: Level, Sloped, Wooded, Views
      Details
      • Additional structures: Shed(s)
      • Parcel number: 7685853798
      • Zoning: N/A (RES)
      • Special conditions: Standard
      • Other equipment: Generator

      Construction

      Type & style
      • Home type: SingleFamily
      • Property subtype: Single Family Residence
      Materials
      • Fiber Cement, Stone
      Condition
      • New construction: No
      • Year built: 2005

      Utilities & green energy

      • Sewer: Septic Installed
      • Water: Well

      Community & HOA

      Community
      • Features: Gated, Picnic Area
      • Security: Smoke Detector(s)
      • Subdivision: Villages Of Plott Creek
      HOA
      • Has HOA: Yes
      • HOA fee: $1,100 annually
      • HOA name: Steve McNeil
      Location
      • Region: Waynesville
      • Elevation: 3500 Feet

      Financial & listing details

      • Price per square foot: $268/sqft
      • Tax assessed value: $557,300
      • Annual tax amount: $3,503
      • Date on market: 7/30/2026
      • Cumulative days on market: 23 days
      • Listing terms: Cash,Conventional
      • Road surface type: Gravel, Paved

        Estimated market value

        Not available

        Estimated sales range

        Not available

        Not available

        Price history

        DateEventPrice
        7/31/2026Listed for sale$1,195,000+151.6%$268/sqft
        Source: Canopy MLS as distributed by MLS GRID #4409862 Report a problem
        1/21/2015Sold$475,000-13.6%$106/sqft
        Source: Canopy MLS as distributed by MLS GRID #NCM563854 Report a problem
        1/1/2015Pending sale$550,000$123/sqft
        Source: REMAX Mountain Realty #563854 Report a problem
        9/27/2014Price change$550,000-7.6%$123/sqft
        Source: RE/MAX MOUNTAIN REALTY #563854 Report a problem
        6/9/2014Listed for sale$595,000+28%$133/sqft
        Source: REMAX Mountain Realty #563854 Report a problem
        9/12/2012Sold$465,000-6.1%$104/sqft
        Source: Canopy MLS as distributed by MLS GRID #NCM521251 Report a problem
        7/14/2012Price change$495,000-16.8%$111/sqft
        Source: Beverly-Hanks & Associates #521251 Report a problem
        6/28/2012Price change$595,000-8.5%$133/sqft
        Source: Beverly-Hanks & Associates #521251 Report a problem
        12/4/2011Price change$650,000+8.5%$146/sqft
        Source: Listhub #510178 Report a problem
        9/16/2011Price change$599,000-7.8%$134/sqft
        Source: RE/MAX MOUNTAIN REALTY #486199 Report a problem
        5/1/2011Price change$650,000-18.6%$146/sqft
        Source: REMAX Mountain Realty / South #486199 Report a problem
        10/2/2010Price change$799,000-13.6%$179/sqft
        Source: REMAX Mountain Realty / South #465649 Report a problem
        5/15/2010Listed for sale$925,000$207/sqft
        Source: REMAX Mountain Realty / South #465649 Report a problem

        Public tax history

        YearProperty taxesTax assessment
        2025$3,503 $557,300
        2024$3,503 $557,300
        2023$3,503 +2.4%$557,300
        2022$3,419 $557,300
        2021$3,419 +9%$557,300 +18.9%
        2020$3,136 -0.2%$468,800
        2019$3,141 $468,800
        2018$3,141 $468,800
        2017$3,141 +10.7%$468,800 +8%
        2016$2,837 $433,900
        2015$2,837 +8.5%$433,900
        2014$2,614 +10%$433,900 +4.2%
        2010$2,377 +3.3%$416,370
        2008$2,301 $416,370
        2007-- $416,370
        Find assessor info on the county website

        Monthly payment

        Est. payment

        Payment breakdown

        Explore the cost of this home by adjusting the details. Changes won't be saved.
        All calculations are estimates and provided by Zillow, Inc. for informational purposes only. Actual amounts may vary.
        HOA fees may include property taxes on listings classified as Co-Ops. Contact the listing agent and/or owner for fee details.
        See how much you could borrow to make a competitive offer.

        Climate risks

        Neighborhood: 28786

        Getting around

        0 / 100
        Car-Dependent

        Nearby schools

        GreatSchools rating
        Schools provided by the listing agent
        • Elementary: Hazelwood
        • Middle: Waynesville
        • High: Tuscola

        Source: Canopy MLS as distributed by MLS GRID. This data may not be complete. We recommend contacting the local school district to confirm school assignments for this home.

        A local agent can set up tours, give advice and negotiate with sellers.

        A local lender can help you make sure your offer is ready when you are.

        Browse local experts

        Similar homes