Discover mountain character and modern comfort in this custom 4BR/3.5BA log home in Waynesville. The open main level features wood floors, cathedral tongue-and-groove ceilings and walls, and a great room with a stone floor to ceiling gas-log fireplace.
The updated kitchen offers custom cabinetry, leathered granite countertops, stainless steel appliances, a farmhouse sink, and a barnwood-accented island with bar seating. The primary suite includes a garden tub, tiled shower, double vanity, walk-in closet, private office, and access to the rear porch.
Also on the main level is a rare second living suite/full apartment with interior and private exterior entrances. It includes a living room with a stone fireplace, kitchen, bedroom, full bath, and laundry area. This flexible space works well for extended guests, private quarters, or two separate living areas.
Upstairs are two spacious bedrooms, a full bath, and a large loft for a family room, game room, or office. The basement provides additional flex space for hobbies, storage, or a workshop.
Enjoy rocking-chair front and side porches, a large rear deck, seasonal mountain views, and a fenced yard with room for pets, gardening, and outdoor gatherings. This well-designed home offers easy main-level living with convenient access to Waynesville and Asheville.
Active
$850,000
42 Chinaberry Ct, Waynesville, NC 28785
4beds
3,615sqft
:
Get pre-qualified$4,895/mo
Single Family Residence
Built in 2005
1.3 Acres Lot
$621,900 Zestimate®
$235/sqft
$38/mo HOA
What's special
Seasonal mountain viewsLarge rear deckWood floorsPrivate officeTiled showerFarmhouse sinkWalk-in closet
- 2 days |
- 420 |
- 16 |
Zillow last checked:
Listing updated:
Listed by:
Ron Breese ron@ronbreese.com,
Keller Williams Great Smokies,
Landen Stevenson,
Keller Williams Great Smokies
Source: Canopy MLS as distributed by MLS GRID,MLS#: 4399330
Facts & features
Interior
Bedrooms & bathrooms
- Bedrooms: 4
- Bathrooms: 4
- Full bathrooms: 3
- 1/2 bathrooms: 1
- Main level bedrooms: 2
Primary bedroom
- Level: Main
Bedroom s
- Level: Upper
Bedroom s
- Level: Upper
Bathroom full
- Level: Main
Bathroom half
- Level: Main
Bathroom full
- Level: Main
Bathroom full
- Level: Upper
Other
- Level: Main
Other
- Level: Main
Dining area
- Level: Main
Dining area
- Level: Main
Great room
- Level: Main
Kitchen
- Level: Main
Laundry
- Level: Main
Laundry
- Level: Main
Living room
- Level: Main
Loft
- Level: Upper
Office
- Level: Main
Recreation room
- Level: Basement
Heating
- Heat Pump
Cooling
- Heat Pump
Appliances
- Included: Dishwasher, Double Oven, Dryer, Electric Oven, Electric Range, Microwave, Refrigerator, Washer, Washer/Dryer
- Laundry: Laundry Room, Main Level
Features
- Kitchen Island, Open Floorplan, Walk-In Closet(s)
- Flooring: Carpet, Tile, Wood
- Basement: Basement Garage Door,Partially Finished,Walk-Out Access,Walk-Up Access
- Fireplace features: Gas Log, Gas Unvented, Great Room, Living Room
Interior area
- Total structure area: 3,360
- Total interior livable area: 3,615 sqft
- Finished area above ground: 3,360
- Finished area below ground: 255
Video & virtual tour
Property
Parking
- Total spaces: 2
- Parking features: Basement, Driveway
- Garage spaces: 2
- Has uncovered spaces: Yes
Features
- Levels: One and One Half
- Stories: 1.5
- Patio & porch: Covered, Front Porch, Patio, Rear Porch, Side Porch
- Fencing: Back Yard,Fenced
Lot
- Size: 1.3 Acres
Details
- Additional parcels included: 8619-10-0664
- Parcel number: 8619102549
- Zoning: RES
- Special conditions: Standard
Construction
Type & style
- Home type: SingleFamily
- Architectural style: Cabin
- Property subtype: Single Family Residence
Materials
- Log
- Roof: Metal
Condition
- New construction: No
- Year built: 2005
Utilities & green energy
- Sewer: Septic Installed
- Water: Well
Community & HOA
Community
- Subdivision: Strawberry Hill Farm Estates
HOA
- Has HOA: Yes
- HOA fee: $450 annually
- HOA name: Arch Ramos
- HOA phone: 910-545-5665
Location
- Region: Waynesville
- Elevation: 2500 Feet
Financial & listing details
- Price per square foot: $235/sqft
- Tax assessed value: $505,700
- Annual tax amount: $3,258
- Date on market: 7/27/2026
- Cumulative days on market: 2 days
- Listing terms: Cash,Conventional
- Road surface type: Asphalt, Paved
Estimated market value
$621,900
$504,000 - $734,000
$3,758/mo
Price history
| Date | Event | Price |
|---|---|---|
| 7/27/2026 | Listed for sale | $850,000+91%$235/sqft |
Source:  Canopy MLS as distributed by MLS GRID #4399330 Report a problem Canopy MLS as distributed by MLS GRID #4399330 Report a problem | ||
| 2/20/2018 | Sold | $445,000+1208.8%$123/sqft |
Source: Canopy MLS as distributed by MLS GRID #3291032 Report a problem | ||
| 1/12/2005 | Sold | $34,000$9/sqft |
Source: Public Record Report a problem | ||
Public tax history
| Year | Property taxes | Tax assessment |
|---|---|---|
| 2025 | $3,258 +5.2% | $473,900 |
| 2024 | $3,097 +9.9% | $473,900 |
| 2023 | $2,818 +2.3% | $473,900 |
| 2022 | $2,754 | $473,900 |
| 2021 | $2,754 +16.1% | $473,900 +23.8% |
| 2020 | $2,372 -0.2% | $382,900 |
| 2019 | $2,377 -11% | $382,900 |
| 2018 | $2,672 | $382,900 |
| 2017 | $2,672 +6.8% | $382,900 +4.1% |
| 2016 | $2,503 | $367,700 |
| 2015 | $2,503 +7% | $367,700 |
| 2014 | $2,340 +8.1% | $367,700 +2.5% |
| 2010 | $2,165 +3.1% | $358,790 |
| 2008 | $2,099 | $358,790 |
| 2007 | -- | $358,790 |
Find assessor info on the county website
Monthly payment
Est. payment
Payment breakdown
Explore the cost of this home by adjusting the details. Changes won't be saved.Climate risks
Neighborhood: 28785
Getting around
0 / 100
Car-DependentNearby schools
GreatSchools rating
- 8/10Jonathan Valley ElementaryGrades: PK-5Distance: 3.9 mi
- 4/10Waynesville MiddleGrades: 6-8Distance: 6.6 mi
- 7/10Tuscola HighGrades: 9-12Distance: 4.8 mi
Schools provided by the listing agent
- Elementary: Jonathan Valley
- Middle: Waynesville
- High: Tuscola
Source: Canopy MLS as distributed by MLS GRID. This data may not be complete. We recommend contacting the local school district to confirm school assignments for this home.
- $26,000-- bd-- ba-- sqft42 China Berry Ct, Waynesville, NC 28785Off Market
- $501,0003 bd3 ba2.4k sqft16 Chinaberry Ct, Waynesville, NC 28785Sold
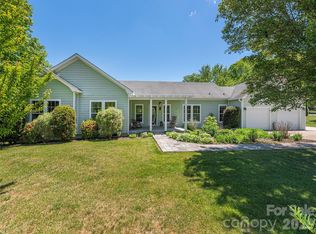
- $576,1003 bd4 ba2.6k sqft105 Gloria Way, Waynesville, NC 28785Off Market
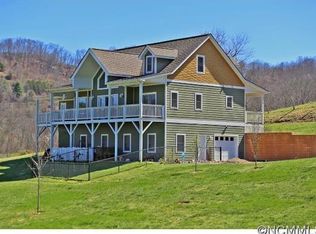
- $28,800-- bd-- ba-- sqft105 Gloria Way, Waynesville, NC 28785Off Market
- $417,5002 bd3 ba2.1k sqft57 Gloria Way, Waynesville, NC 28785Sold
- $497,5003 bd2 ba1.6k sqft7 Gloria Way, Waynesville, NC 28785Sold
- $25,200-- bd-- ba-- sqft16 Berry Ln, Waynesville, NC 28785Off Market
- $75,0001.31 AcresBerry Ln, Waynesville, NC 28785Sold
A local agent can set up tours, give advice and negotiate with sellers.
Similar homes
- $860,0003 bd2 ba2.9k sqft200 Black Hawk Trl, Waynesville, NC 28785For Sale

 MLS ID #4404576, Alycia Gaines, Century 21 Foley Realty. Canopy MLS as distributed by MLS GRID
 - $849,0003 bd4 ba3.4k sqft114 Nesting Rdg, Waynesville, NC 28785For Sale
 MLS ID #4380539, Ron Breese, Keller Williams Great Smokies. Canopy MLS as distributed by MLS GRID
 - $899,0003 bd4 ba2.6k sqft3214 Big Laurel Rd, Waynesville, NC 28785For Sale
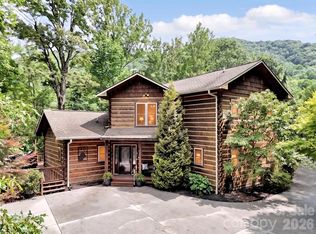 MLS ID #4402792, Amy Valliere, Howard Hanna Beverly-Hanks Waynesville. Canopy MLS as distributed by MLS GRID
 - $899,9003 bd4 ba3.7k sqft64 Cradling Cv, Waynesville, NC 28785For Sale
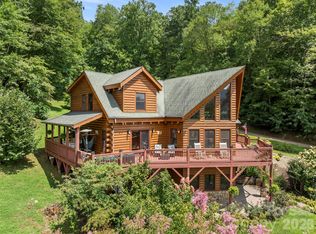 MLS ID #4381938, Amanda Hill, Howard Hanna Beverly-Hanks Waynesville. Canopy MLS as distributed by MLS GRID
 - $675,0003 bd3 ba2.3k sqft91 Tibi Ln, Waynesville, NC 28785For SaleMLS ID #4405996, Courtney Plemmons, Keller Williams Great Smokies. Canopy MLS as distributed by MLS GRID
- $845,0003 bd4 ba3.4k sqft570 Rugged Top Rd, Waynesville, NC 28785For SaleMLS ID #4392004, Phillip Warren, Dash Carolina. Canopy MLS as distributed by MLS GRID
- $915,0003 bd3 ba2.8k sqft406 Inverness Dr, Waynesville, NC 28785For SaleMLS ID #4393022, Amanda Hill, Howard Hanna Beverly-Hanks Waynesville. Canopy MLS as distributed by MLS GRID
- $629,9004 bd5 ba4.3k sqft165 Sequoyah Dr, Waynesville, NC 28785For SaleMLS ID #4396850, Ron Breese, Keller Williams Great Smokies. Canopy MLS as distributed by MLS GRID
- $785,0002 bd4 ba3.2k sqft612 Brannon Forest Dr, Waynesville, NC 28785For SaleMLS ID #4405961, Rachel Ellege, Howard Hanna Beverly-Hanks Waynesville. Canopy MLS as distributed by MLS GRID
- $955,0003 bd4 ba3.3k sqft170 Cradling Cv, Waynesville, NC 28785For SaleMLS ID #4387872, Lynda Bennett, Better Homes and Gardens Real Estate Heritage. Canopy MLS as distributed by MLS GRID
- $926,2504 bd4 ba2.5k sqft582 Tsalagi Trl, Maggie Valley, NC 28751For SaleMLS ID #4406984, Tom Johnson, Smoky Mountain Retreat Realty. Canopy MLS as distributed by MLS GRID
- $799,0004 bd5 ba3.5k sqft505 Middle Top Loop, Maggie Valley, NC 28751For SaleMLS ID #4365576, Brian K. Noland, Howard Hanna Beverly-Hanks Waynesville. Canopy MLS as distributed by MLS GRID
- $574,9004 bd4 ba3.6k sqft409 Tall Timbers Ln, Waynesville, NC 28785For SaleMLS ID #4388661, Naomi Brown-Rasmussen, Housewell.Com Realty of North Carolina LLC. Canopy MLS as distributed by MLS GRID
- $650,0004 bd4 ba2.9k sqft248 Brannon Forest Dr, Waynesville, NC 28785For SaleMLS ID #4389917, Sarah Corn, Keller Williams Great Smokies. Canopy MLS as distributed by MLS GRID
- $749,0003 bd3 ba1.8k sqft415 Treetop Ln, Waynesville, NC 28785For SaleMLS ID #4360054, Jaci Reynolds, RE/MAX Executive. Canopy MLS as distributed by MLS GRID
- $589,0004 bd4 ba2.3k sqft2541 Dellwood Rd, Waynesville, NC 28786For SaleMLS ID #4407988, Mitchell Wike, Pinkerton & Co. Realty Group LLC. Canopy MLS as distributed by MLS GRID
- $699,0002 bd3 ba2.5k sqft31 Valley Cove Pl, Waynesville, NC 28785For SaleMLS ID #4388012, Amy Spivey, Ivester Jackson Blackstream. Canopy MLS as distributed by MLS GRID
- $1,150,0004 bd4 ba2.7k sqft760 Woody Ln, Waynesville, NC 28786For SaleMLS ID #4405125, Jonathan Tharp, Keller Williams Great Smokies. Canopy MLS as distributed by MLS GRID
- $619,5004 bd3 ba3k sqft371 Ned Cove Rd, Waynesville, NC 28785For SaleMLS ID #4356117, Ron Breese, Keller Williams Great Smokies. Canopy MLS as distributed by MLS GRID
- $849,0003 bd3 ba3.1k sqft295 Laurel Ridge Dr, Waynesville, NC 28786For SaleMLS ID #4312458, Lyn Donley, RE/MAX Executive. Canopy MLS as distributed by MLS GRID
