Skip main navigation
Closed
  • $497,500

    7 Gloria Way, Waynesville, NC 28785

    3beds
    1,639sqft
    Single Family Residence
    Built in 2025
    1.31 Acres Lot
    $475,200 Zestimate®
    $304/sqft
    $2,406 Estimated rent

    Home value

    $475,200

    $442,000 - $518,000

    $2,406/mo

    Zestimate® history
    Loading
    Loading...

    Owner options

    List your home for rent

    $2,406/mo

    Rent Zestimate®

    Find your next renter with Zillow Rental Manager. Plus, with online applications, you can quickly screen prospective tenants – for free.

    Learn more

    $2,406/mo

    Rent Zestimate®

    Refinance and save

    $3,231/mo

    Est. payment

    Refinancing to a lower rate could help reduce your monthly payments and save thousands over the life of the loan.

    See today's rates

    $3,231/mo

    Est. payment

    Explore your selling options

    Work with a Zillow partner agent

    Leverage their expertise and Zillow's premium Showcase listings to get your home seen by more buyers.

    Get started

    List with your own agent

    Get your home in front of millions of buyers by listing it on Zillow.

    Learn how to do it

    Sell it yourself

    Take full control of how buyers see your home on Zillow by listing For Sale by Owner (FSBO).

    List your home

    What's special

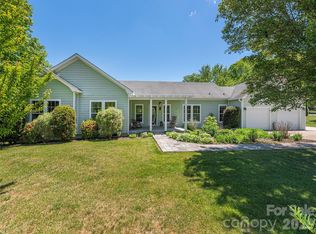
    Discover your mountain sanctuary in Waynesville! This stunning new construction home blends modern luxury with the beauty of the Blue Ridge Mountains. Just a short drive from downtown Waynesville, enjoy a vibrant mix of local favorites—start your day with a handcrafted coffee from Orchard Coffee, savor farm-to-table cuisine at Frogs Leap Public House, or unwind with craft brews at Boojum Brewing. Outdoor enthusiasts will love the proximity to the Blue Ridge Parkway and Great Smoky Mountains National Park for breathtaking hikes and scenic drives. Inside, an open floor plan bathed in natural light is perfect for entertaining. The spacious primary suite features a walk-in closet and elegant bath with dual vanity and custom tile shower. Luxury vinyl plank flooring flows throughout, complementing the kitchen’s stainless steel appliances, granite countertops, soft-close cabinets, and large island. Step onto the spacious deck and soak in the crisp mountain air. Your dream home awaits!

    Zillow last checked:

    Listing updated:

    Listed by:

    Scott Angelo sales@2020builders.net,

    EXP Realty LLC

    Bought with:

    Louis Migacz

    1st Choice Realty

    Source: Canopy MLS as distributed by MLS GRID,MLS#: 4222126MLS Logo

    Facts & features

    Interior

    Bedrooms & bathrooms
    • Bedrooms: 3
    • Bathrooms: 2
    • Full bathrooms: 2
    • Main level bedrooms: 3
    Primary bedroom
    • Level: Main
    Bedroom s
    • Level: Main
    Bedroom s
    • Level: Main
    Bathroom full
    • Level: Main
    Bathroom full
    • Level: Main
    Bonus room
    • Level: Upper
    Dining room
    • Level: Main
    Kitchen
    • Level: Main
    Laundry
    • Level: Main
    Living room
    • Level: Main
    Heating
    • Heat Pump
    Cooling
    • Central Air, Heat Pump
    Appliances
    • Included: Dishwasher, Disposal, Gas Range, Ice Maker, Microwave, Refrigerator
    • Laundry: Laundry Room, Main Level
    Features
    • Flooring: Tile, Vinyl
    • Has basement: No
    • Fireplace features: Living Room, Propane
    Interior area
    • Total structure area: 1,639
    • Total interior livable area: 1,639 sqft
    • Finished area above ground: 1,639
    • Finished area below ground: 0

    Property

    Parking
    • Total spaces: 2
    • Parking features: Driveway, Attached Garage, Garage Faces Front, Garage on Main Level
    • Attached garage spaces: 2
    • Has uncovered spaces: Yes
    Features
    • Levels: One
    • Stories: 1
    • Patio & porch: Covered, Deck, Front Porch
    • Has view: Yes
    • View description: Mountain(s)
    Lot
    • Size: 1.31 Acres
    Details
    • Parcel number: 8619009497
    • Zoning: RES
    • Special conditions: Standard

    Construction

    Type & style
    • Home type: SingleFamily
    • Architectural style: Traditional
    • Property subtype: Single Family Residence
    Materials
    • Fiber Cement
    • Foundation: Crawl Space
    • Roof: Shingle
    Condition
    • New construction: Yes
    • Year built: 2025
    Details
    • Builder model: Grandfather Mountain
    • Builder name: 2020 Builders LLC

    Utilities & green energy

    • Sewer: Septic Installed
    • Water: Well

    Community & HOA

    Community
    • Subdivision: Strawberry Hill Farm Estates
    HOA
    • Has HOA: Yes
    • HOA fee: $300 annually
    • HOA name: Strawberry Hill Farm Estates HOA
    • HOA phone: 910-545-5665
    Location
    • Region: Waynesville
    • Elevation: 2000 Feet

    Financial & listing details

    • Price per square foot: $304/sqft
    • Annual tax amount: $220
    • Date on market: 4/2/2025
    • Cumulative days on market: 2 days
    • Listing terms: Cash,Conventional,FHA,USDA Loan,VA Loan
    • Road surface type: Concrete, Paved

    Price history

    DateEventPrice
    5/1/2025Sold$497,500-0.5%$304/sqft
    Source: Canopy MLS as distributed by MLS GRID #4222126 Report a problem
    4/2/2025Listed for sale$499,900$305/sqft
    Source: Canopy MLS as distributed by MLS GRID #4222126 Report a problem

    Public tax history

    YearProperty taxesTax assessment
    2025$220 --
    2024-- --
    Find assessor info on the county website

    Neighborhood: 28785

    Nearby schools

    GreatSchools rating
    Schools provided by the listing agent
    • Elementary: Jonathan Valley
    • Middle: Waynesville
    • High: Tuscola

    Source: Canopy MLS as distributed by MLS GRID. This data may not be complete. We recommend contacting the local school district to confirm school assignments for this home.

    Get pre-qualified for a loan
    At Zillow Home Loans, we can pre-qualify you in as little as 5 minutes with no impact to your credit score.

    An equal housing lender. NMLS #10287.