Skip main navigation
Closed
  • $501,000

    16 Chinaberry Ct, Waynesville, NC 28785

    3beds
    2,486sqft
    Modular
    Built in 2005
    0.65 Acres Lot
    $500,800 Zestimate®
    $202/sqft
    $3,097 Estimated rent

    Home value

    $500,800

    $461,000 - $541,000

    $3,097/mo

    Zestimate® history
    Loading
    Loading...

    Owner options

    List your home for rent

    $3,097/mo

    Rent Zestimate®

    Find your next renter with Zillow Rental Manager. Plus, with online applications, you can quickly screen prospective tenants – for free.

    Learn more

    $3,097/mo

    Rent Zestimate®

    Refinance and save

    $2,941/mo

    Est. payment

    Refinancing to a lower rate could help reduce your monthly payments and save thousands over the life of the loan.

    See today's rates

    $2,941/mo

    Est. payment

    Explore your selling options

    Work with a Zillow partner agent

    Leverage their expertise and Zillow's premium Showcase listings to get your home seen by more buyers.

    Get started

    List with your own agent

    Get your home in front of millions of buyers by listing it on Zillow.

    Learn how to do it

    Sell it yourself

    Take full control of how buyers see your home on Zillow by listing For Sale by Owner (FSBO).

    List your home

    What's special

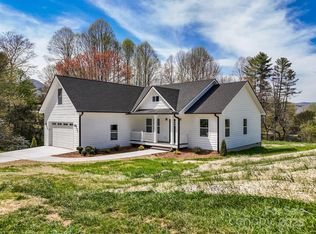
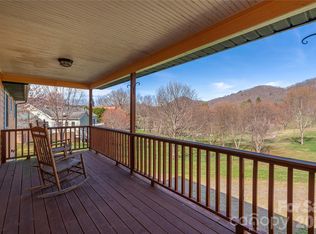
    ***HIGHEST/BEST OFFERS DUE BY 5PM MONDAY, MAY 18th*** Don’t miss this beautifully maintained home offering refined one-level living and approximately 2,500 square feet of thoughtfully designed space. This 3-bedroom, 2.5-bath residence features an inviting floor plan with oversized rooms, abundant storage, wood floors and crown molding throughout. The home also includes a large 2-car attached garage and gorgeous landscaping. The spacious dine-in kitchen includes a center island, stainless steel appliances, and ample cabinetry, and is complemented by an adjoining dining/flex room. Both the living room and den feature propane fireplaces, perfect for relaxing or entertaining. The expansive primary suite serves as a true retreat, offering direct access to a large rear deck with mountain views. The primary bath includes dual vanities, a jetted soaking tub, a separate shower, and a massive walk-in closet. Outside, the property boasts a grand covered front entry porch, rear deck, a fenced backyard, and a vast private concrete patio ideal for cookouts & outdoor gatherings. Located in a quiet and convenient setting, the house is priced below market value allowing the new owners the opportunity to select and paint the house as they wish and also takes into account the age of the roof. Priced for a quick sale - Don’t hesitate!

    Zillow last checked:

    Listing updated:

    Listed by:

    Darrin Graves darrin.graves@howardhannatate.com,

    Howard Hanna Beverly-Hanks Waynesville,

    Julie Lapkoff,

    Howard Hanna Beverly-Hanks Waynesville

    Bought with:

    Jennifer Spillane

    Coldwell Banker Advantage

    Source: Canopy MLS as distributed by MLS GRID,MLS#: 4381065MLS Logo

    Facts & features

    Interior

    Bedrooms & bathrooms
    • Bedrooms: 3
    • Bathrooms: 3
    • Full bathrooms: 2
    • 1/2 bathrooms: 1
    • Main level bedrooms: 3
    Primary bedroom
    • Level: Main
    Bedroom s
    • Level: Main
    Bedroom s
    • Level: Main
    Bathroom full
    • Level: Main
    Den
    • Level: Main
    Dining room
    • Level: Main
    Kitchen
    • Level: Main
    Laundry
    • Level: Main
    Living room
    • Level: Main
    Heating
    • Heat Pump
    Cooling
    • Heat Pump
    Appliances
    • Included: Convection Oven, Dishwasher, Electric Water Heater, Gas Range, Microwave, Refrigerator, Washer/Dryer
    • Laundry: Laundry Room, Main Level
    Features
    • Kitchen Island, Storage, Walk-In Closet(s)
    • Flooring: Carpet, Linoleum, Hardwood
    • Doors: Insulated Door(s)
    • Windows: Insulated Windows
    • Has basement: No
    • Fireplace features: Den, Gas Log, Gas Vented, Living Room
    Interior area
    • Total structure area: 2,486
    • Total interior livable area: 2,486 sqft
    • Finished area above ground: 2,486
    • Finished area below ground: 0

    Property

    Parking
    • Total spaces: 2
    • Parking features: Driveway, Attached Garage, Garage on Main Level
    • Attached garage spaces: 2
    • Has uncovered spaces: Yes
    Accessibility
    • Accessibility features: No Interior Steps
    Features
    • Levels: One
    • Stories: 1
    • Patio & porch: Balcony, Covered, Deck, Front Porch, Terrace
    • Fencing: Back Yard
    • Has view: Yes
    • View description: Mountain(s)
    Lot
    • Size: 0.65 Acres
    • Features: Cul-De-Sac, Level, Rolling Slope, Views
    Details
    • Parcel number: 8619102415
    • Zoning: RES
    • Special conditions: Standard

    Construction

    Type & style
    • Home type: SingleFamily
    • Architectural style: Ranch
    • Property subtype: Modular
    Materials
    • Fiber Cement
    • Foundation: Crawl Space
    Condition
    • New construction: No
    • Year built: 2005

    Utilities & green energy

    • Sewer: Septic Installed
    • Water: Well
    • Utilities for property: Propane, Underground Power Lines, Wired Internet Available

    Community & HOA

    Community
    • Subdivision: Strawberry Hill Farm Estates
    HOA
    • Has HOA: Yes
    Location
    • Region: Waynesville
    • Elevation: 2500 Feet

    Financial & listing details

    • Price per square foot: $202/sqft
    • Tax assessed value: $352,900
    • Annual tax amount: $2,453
    • Date on market: 5/15/2026
    • Cumulative days on market: 4 days
    • Listing terms: Cash,Conventional
    • Road surface type: Asphalt, Concrete, Paved

    Price history

    DateEventPrice
    6/17/2026Sold$501,000+0.3%$202/sqft
    Source: Canopy MLS as distributed by MLS GRID #4381065 Report a problem
    5/15/2026Listed for sale$499,500+24.9%$201/sqft
    Source: Canopy MLS as distributed by MLS GRID #4381065 Report a problem
    3/2/2021Sold$400,000$161/sqft
    Source: Canopy MLS as distributed by MLS GRID #3702833 Report a problem
    1/31/2021Pending sale$400,000$161/sqft
    Source: Keller Williams Great Smokies #3702833 Report a problem
    1/30/2021Contingent$400,000$161/sqft
    Source: Canopy MLS as distributed by MLS GRID #3702833 Report a problem
    1/28/2021Listed for sale$400,000+49.8%$161/sqft
    Source: Canopy MLS as distributed by MLS GRID #3702833 Report a problem
    10/14/2016Sold$267,000-1.1%$107/sqft
    Source: Canopy MLS as distributed by MLS GRID #3187112 Report a problem
    11/14/2014Sold$270,000-11.5%$109/sqft
    Source: Public Record Report a problem
    10/3/2007Sold$305,000$123/sqft
    Source: Public Record Report a problem

    Public tax history

    YearProperty taxesTax assessment
    2025$2,453 +7.8%$341,300
    2024$2,275 $341,300
    2023$2,275 +2.3%$341,300
    2022$2,224 $341,300
    2021$2,224 +16.4%$341,300 +27.6%
    2020$1,910 -0.3%$267,400
    2019$1,915 $267,400
    2018$1,915 $267,400
    2017$1,915 +6.2%$267,400 +3.7%
    2016$1,804 $257,800
    2015$1,804 +8.2%$257,800
    2014$1,668 -2.4%$257,800 -8.2%
    2010$1,709 +3.2%$280,730
    2008$1,657 $280,730 +20.1%
    2007-- $233,720
    Find assessor info on the county website

    Neighborhood: 28785

    Nearby schools

    GreatSchools rating
    Schools provided by the listing agent
    • Elementary: Jonathan Valley
    • Middle: Waynesville
    • High: Tuscola

    Source: Canopy MLS as distributed by MLS GRID. This data may not be complete. We recommend contacting the local school district to confirm school assignments for this home.

    Get pre-qualified for a loan
    At Zillow Home Loans, we can pre-qualify you in as little as 5 minutes with no impact to your credit score.

    An equal housing lender. NMLS #10287.