Discover this one-of-a-kind modern farmhouse set on approximately 13.39 picturesque acres. Thoughtfully updated with numerous improvements, this home blends timeless character with modern comfort.
Inside, you'll find soaring ceilings with exposed beams, custom built-ins, abundant natural light from oversized windows, and skylights. The spacious kitchen opens to the dining area, complete with a cozy wood stove, while the inviting living room features a fireplace, a wet bar, and French doors leading to the outdoors.
The main level offers two generously sized bedrooms along with a large laundry and mudroom. Upstairs, the private primary suite includes a fireplace, an adjoining sitting room, a balcony, an oversized walk-in closet, and a luxurious en-suite bath with a tiled shower and a jetted soaking tub.
Outside, enjoy the beautifully landscaped grounds. Relax on multiple decks, under charming arbors, or in the screened gazebo. The property also includes a matching garden shed, two ponds, creeks, and natural springs.
Equestrian enthusiasts will appreciate the three-stall horse barn with a spacious loft, fenced pasture, run-in shelters, and riding trails. Hike to the top of the property to take in breathtaking long-range views. Additional features include a detached two-car garage with a heated bonus room above, and a separate storage building. The home is also equipped with a tankless water heater and an on-demand generator for added comfort and peace of mind. Schedule your private showing today! Please do not drive by the property without a confirmed appointment.
Active
$860,000
200 Black Hawk Trl, Waynesville, NC 28785
3beds
2,912sqft
:
Get pre-qualified$4,974/mo
Single Family Residence
Built in 1993
13.39 Acres Lot
$818,100 Zestimate®
$295/sqft
$-- HOA
What's special
Beautifully landscaped groundsMultiple decksWet barCustom built-insRiding trailsFenced pastureLarge laundry and mudroom
- 4 days |
- 1,440 |
- 117 |
Likely to sell faster than
Zillow last checked:
Listing updated:
Listed by:
Alycia Gaines alyciag@foleyrealtync.com,
Century 21 Foley Realty
Source: Canopy MLS as distributed by MLS GRID,MLS#: 4404576
Facts & features
Interior
Bedrooms & bathrooms
- Bedrooms: 3
- Bathrooms: 2
- Full bathrooms: 2
- Main level bedrooms: 2
Primary bedroom
- Level: Upper
Bedroom s
- Level: Main
Bathroom full
- Level: Main
Bathroom full
- Features: Whirlpool
- Level: Upper
Other
- Level: Main
Dining room
- Level: Main
Kitchen
- Level: Main
Laundry
- Level: Main
Living room
- Level: Main
Other
- Level: Main
Other
- Level: Upper
Sunroom
- Level: Main
Heating
- Heat Pump, Propane, Wood Stove
Cooling
- Central Air
Appliances
- Included: Dishwasher, Double Oven, Dryer, Electric Oven, Gas Cooktop, Microwave, Refrigerator, Tankless Water Heater, Wall Oven, Washer, Washer/Dryer
- Laundry: Mud Room, Inside, Laundry Room, Main Level
Features
- Breakfast Bar, Built-in Features, Soaking Tub, Kitchen Island, Pantry, Storage, Walk-In Closet(s), Whirlpool
- Flooring: Tile, Wood
- Doors: Insulated Door(s), Screen Door(s), Storm Door(s)
- Windows: Insulated Windows, Skylight(s)
- Has basement: No
- Attic: Pull Down Stairs
- Fireplace features: Gas Log, Living Room, Primary Bedroom, Wood Burning Stove
Interior area
- Total structure area: 2,912
- Total interior livable area: 2,912 sqft
- Finished area above ground: 2,912
- Finished area below ground: 0
Property
Parking
- Total spaces: 2
- Parking features: Detached Carport, Driveway, Detached Garage, Garage Door Opener, Garage Faces Front, Garage on Main Level
- Garage spaces: 2
- Has carport: Yes
- Has uncovered spaces: Yes
Features
- Levels: Two
- Stories: 2
- Patio & porch: Balcony, Covered, Deck, Enclosed, Porch, Rear Porch, Screened
- Exterior features: Fire Pit, Livestock Run In, Storage
- Fencing: Fenced,Back Yard,Barbed Wire,Full,Wood
- Has view: Yes
- View description: Long Range, Mountain(s), Water, Year Round
- Has water view: Yes
- Water view: Water
- Waterfront features: Other - See Remarks, Creek, Pond, Creek/Stream, Waterfront
- Body of water: Pond
Lot
- Size: 13.39 Acres
- Features: Cleared, Green Area, Level, Pasture, Pond(s), Private, Rolling Slope, Wooded, Views, Other - See Remarks
Details
- Additional structures: Barn(s), Gazebo, Hay Storage, Outbuilding, Shed(s)
- Parcel number: 8618587818
- Zoning: None
- Special conditions: Standard
- Other equipment: Generator, Generator Hookup
- Horse amenities: Barn, Hay Storage, Pasture, Riding Trail, Shaving Bin, Stable(s), Tack Room, Trailer Storage, Other - See Remarks
Construction
Type & style
- Home type: SingleFamily
- Architectural style: Farmhouse
- Property subtype: Single Family Residence
Materials
- Wood
- Foundation: Crawl Space
- Roof: Metal
Condition
- New construction: No
- Year built: 1993
Utilities & green energy
- Sewer: Septic Installed
- Water: Shared Well
Community & HOA
Community
- Security: Carbon Monoxide Detector(s), Smoke Detector(s)
- Subdivision: None
Location
- Region: Waynesville
Financial & listing details
- Price per square foot: $295/sqft
- Tax assessed value: $435,100
- Annual tax amount: $2,987
- Date on market: 7/21/2026
- Cumulative days on market: 4 days
- Listing terms: Cash,Conventional
- Road surface type: Gravel, Paved
Estimated market value
$818,100
$777,000 - $859,000
$3,235/mo
Price history
| Date | Event | Price |
|---|---|---|
| 7/21/2026 | Listed for sale | $860,000+36.5%$295/sqft |
Source:  Canopy MLS as distributed by MLS GRID #4404576 Report a problem Canopy MLS as distributed by MLS GRID #4404576 Report a problem | ||
| 7/28/2021 | Sold | $630,000+20%$216/sqft |
Source: Canopy MLS as distributed by MLS GRID #3747940 Report a problem | ||
| 5/16/2011 | Listing removed | $525,000$180/sqft |
Source: Vflyer Homes Report a problem | ||
| 4/9/2011 | Listed for sale | $525,000$180/sqft |
Source: Vflyer Report a problem | ||
Public tax history
| Year | Property taxes | Tax assessment |
|---|---|---|
| 2025 | $2,987 +4.6% | $431,300 |
| 2024 | $2,855 | $431,300 |
| 2023 | $2,855 +3.4% | $431,300 +1.1% |
| 2022 | $2,760 | $426,400 |
| 2021 | $2,760 | $426,400 +35.7% |
| 2020 | -- | $314,300 |
| 2019 | $2,238 | $314,300 |
| 2018 | $2,238 | $314,300 |
| 2017 | $2,238 +0.1% | $314,300 -2.7% |
| 2016 | $2,235 | $323,100 |
| 2015 | $2,235 +9% | $323,100 |
| 2014 | $2,051 -3.1% | $323,100 -8.5% |
| 2010 | $2,116 +3.2% | $353,300 |
| 2008 | $2,051 | $353,300 |
| 2007 | -- | $353,300 |
Find assessor info on the county website
Monthly payment
Est. payment
Payment breakdown
Explore the cost of this home by adjusting the details. Changes won't be saved.Climate risks
Neighborhood: 28785
Getting around
0 / 100
Car-DependentNearby schools
GreatSchools rating
- 8/10Riverbend ElementaryGrades: K-5Distance: 2.1 mi
- 4/10Waynesville MiddleGrades: 6-8Distance: 6.4 mi
- 7/10Tuscola HighGrades: 9-12Distance: 4.2 mi
Schools provided by the listing agent
- Elementary: Riverbend
- Middle: Waynesville
- High: Tuscola
Source: Canopy MLS as distributed by MLS GRID. This data may not be complete. We recommend contacting the local school district to confirm school assignments for this home.
- $50,9004.73 Acres200 Black Hawk Trl, Waynesville, NC 28785Off Market
- $474,1003 bd2 ba1.4k sqft195 Black Hawk Trl, Waynesville, NC 28785Off Market

- $631,7003 bd2 ba2.2k sqft89 Hawk Mountain Rd, Waynesville, NC 28785Off Market

- $36,5001.57 Acres13 Hawk Mountain Rd, Waynesville, NC 28785Sold
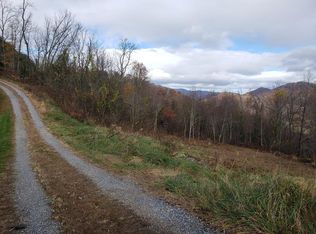
- $--3.2 Acres9 Hawk Mountain Rd #9, Waynesville, NC 28785Off Market
- $572,5002 bd2 ba1.5k sqft257 Hawk Mountain Rd, Waynesville, NC 28785Off Market
- $89,0001.3 Acres0 Hawk Mountain Rd, Lake Toxaway, NC 28747Lot/Land
- $417,9003 bd2 ba1.1k sqft19 Red Tail Dr, Waynesville, NC 28785Off Market
A local agent can set up tours, give advice and negotiate with sellers.
Similar homes
- $675,0003 bd3 ba2.3k sqft91 Tibi Ln, Waynesville, NC 28785For Sale

 MLS ID #4405996, Courtney Plemmons, Keller Williams Great Smokies. Canopy MLS as distributed by MLS GRID
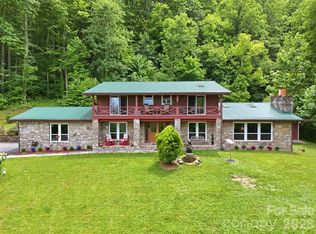
 - $845,0003 bd4 ba3.4k sqft570 Rugged Top Rd, Waynesville, NC 28785For Sale
 MLS ID #4392004, Phillip Warren, Dash Carolina. Canopy MLS as distributed by MLS GRID
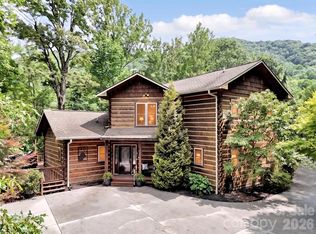
 - $899,0003 bd4 ba2.6k sqft3214 Big Laurel Rd, Waynesville, NC 28785For Sale
 MLS ID #4402792, Amy Valliere, Howard Hanna Beverly-Hanks Waynesville. Canopy MLS as distributed by MLS GRID
 - $849,0003 bd4 ba3.4k sqft114 Nesting Rdg, Waynesville, NC 28785For Sale
 MLS ID #4380539, Ron Breese, Keller Williams Great Smokies. Canopy MLS as distributed by MLS GRID
 - $785,0002 bd4 ba3.2k sqft612 Brannon Forest Dr, Waynesville, NC 28785For SaleMLS ID #4405961, Rachel Ellege, Howard Hanna Beverly-Hanks Waynesville. Canopy MLS as distributed by MLS GRID
- $915,0003 bd3 ba2.8k sqft406 Inverness Dr, Waynesville, NC 28785For SaleMLS ID #4393022, Amanda Hill, Howard Hanna Beverly-Hanks Waynesville. Canopy MLS as distributed by MLS GRID
- $525,0003 bd3 ba2.4k sqft44 Green Dr, Waynesville, NC 28785For SaleMLS ID #4401809, Cami Silver, Patton Allen Real Estate LLC. Canopy MLS as distributed by MLS GRID
- $749,0003 bd3 ba1.8k sqft415 Treetop Ln, Waynesville, NC 28785For SaleMLS ID #4360054, Jaci Reynolds, RE/MAX Executive. Canopy MLS as distributed by MLS GRID
- $899,9003 bd4 ba3.7k sqft64 Cradling Cv, Waynesville, NC 28785For SaleMLS ID #4381938, Amanda Hill, Howard Hanna Beverly-Hanks Waynesville. Canopy MLS as distributed by MLS GRID
- $926,2504 bd4 ba2.5k sqft582 Tsalagi Trl, Maggie Valley, NC 28751For SaleMLS ID #4406984, Tom Johnson, Smoky Mountain Retreat Realty. Canopy MLS as distributed by MLS GRID
- $955,0003 bd4 ba3.3k sqft170 Cradling Cv, Waynesville, NC 28785For SaleMLS ID #4387872, Lynda Bennett, Better Homes and Gardens Real Estate Heritage. Canopy MLS as distributed by MLS GRID
- $579,0003 bd3 ba2.7k sqft150 Sorghum Dr, Waynesville, NC 28785For SaleMLS ID #4399884, Bruce McGovern, McGovern Property Management, Inc.. Canopy MLS as distributed by MLS GRID
- $800,0003 bd3 ba2.5k sqft252 Big Stomp Rd, Waynesville, NC 28786For SaleMLS ID #4399096, Katie Hermida, Howard Hanna Beverly-Hanks Waynesville. Canopy MLS as distributed by MLS GRID
- $475,0004 bd4 ba2.9k sqft1575 Red Maple Dr, Waynesville, NC 28785For SaleMLS ID #4397209, Darrin Graves, Howard Hanna Beverly-Hanks Waynesville. Canopy MLS as distributed by MLS GRID
- $574,9004 bd4 ba3.6k sqft409 Tall Timbers Ln, Waynesville, NC 28785For SaleMLS ID #4388661, Naomi Brown-Rasmussen, Housewell.Com Realty of North Carolina LLC. Canopy MLS as distributed by MLS GRID
- $890,0002 bd2 ba1.6k sqft461 Ferguson Cove Loop, Clyde, NC 28721For SaleMLS ID #4354575, Julie Lapkoff, Howard Hanna Beverly-Hanks Waynesville. Canopy MLS as distributed by MLS GRID
- $574,9003 bd3 ba1.7k sqft88 Mayflower Ct, Waynesville, NC 28785For SaleMLS ID #4400885, C.J. Short, Charles Johnathan Real Estate Group LLC. Canopy MLS as distributed by MLS GRID
- $699,0002 bd3 ba2.5k sqft31 Valley Cove Pl, Waynesville, NC 28785For SaleMLS ID #4388012, Amy Spivey, Ivester Jackson Blackstream. Canopy MLS as distributed by MLS GRID
- $629,9004 bd5 ba4.3k sqft165 Sequoyah Dr, Waynesville, NC 28785For SaleMLS ID #4396850, Ron Breese, Keller Williams Great Smokies. Canopy MLS as distributed by MLS GRID
- $515,0003 bd3 ba1.9k sqft576 Mattie Marion Rd, Waynesville, NC 28785For SaleMLS ID #4382849, Laura Middleton, Keller Williams Professionals. Canopy MLS as distributed by MLS GRID
