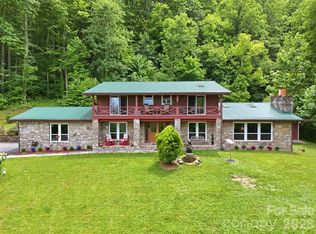
Long-range mountain views set the stage for this exceptional flat log residence. Handcrafted timber frame accents and timeless mountain architecture create a balance of luxury living and rustic elegance. Two Primary Suites on the main and a Guest Retreat add to the convenience.
Outdoor living is designed with covered porches spanning the full length of both levels. A covered portico provides sheltered arrivals for guests and groceries. Inside, a vaulted wall of glass fills the space with natural light and frames the mountains beyond. The great room showcases light-toned log walls, soaring tongue-and-groove ceilings with exposed beams. and dramatic stonework on the 1st of three fireplaces. The open kitchen showcases expansive stone countertops, island seating, and mountain vistas. The dining area and convenient half bath support easy entertaining. A large laundry/mud room adjoins the kitchen for everyday convenience. Above, the loft overlooks the great room and mountains—ideal for a game room or office. TWO PRIMARY SUITES on the MAIN LEVEL provide exceptional comfort and privacy with a split-bedroom design, mountain views and walk-in closets in both suites. One primary suite features a stone-faced fireplace, tiled walk-in shower and separate vanities, while the second offers a soaking tub and tiled shower. The daylight basement functions as a fully independent GUEST RETREAT, designed for comfort and privacy. The family room features a fireplace and opens directly to the covered porch. This level also includes a full kitchen, full bath, bedroom with a view, and a mountain-view 'flex space' ideal for fitness, studio use, or game room. Offering both interior access and direct entry from the covered porch and driveway, guests can enjoy easy access and private accommodations. Completing this level is an oversized 23x32 two-car GARAGE with dedicated storage and ample room for a workshop. Extensively updated with a focus on comfort, preservation, and long-term performance, this exceptional log home offers the rare benefit of major infrastructure UPGRADES already completed. Recent investments include a complete roof installation, replaced septic system tank and components, and replacement of both HVAC systems with new compressors and air handlers for reliable climate control.
Recognizing the importance of maintaining a premium property, an industrial-grade built-in dehumidification system was added in the guest retreat on the lower level to optimize environmental freshness and support long-term home preservation. Additional enhancements include an oversized water heater for increased capacity and a newly installed inline water pressure system designed to stabilize and improve water delivery throughout the home. Surrounded by well-maintained homes, the location and setting offer mountain scenery in two directions elevated by majestic trees and the gently contoured yard is walkable. Cool 2,780' elevation supports comfortable year-round living. Located behind the gated entrance of Cobblers Knob, paved driveway and gentle roads connect to state-maintained roads. Easy access to Asheville, Waynesville, and Maggie Valley. the Cataloochee area of the Great Smokies is nearby. Plus the Blue ridge Parkway, snow skiing and Harrah's Casino are a short drive. Just 19 minutes by excellent roads to Downtown Waynesville and 8 miles/16 minutes to major grocery stores. Many excellent dining options await even the most sophisticated foodie. In Summary: This thoughtfully improved mountain retreat offers the rare combination of luxury craftsmanship, breathtaking views, easy year-round access, and substantial completed infrastructure upgrades. Enjoy a walkable yard, gentle mostly paved access, cool mountain elevation, and a private gated setting. Conveniently located near hiking, dining, shopping, golf, skiing, and outdoor recreation, this property delivers the mountain lifestyle buyers seek—with the comfort, quality, and peace of mind they rarely find.
Active
Price cut: $40K (7/11)
$955,000
170 Cradling Cv, Waynesville, NC 28785
3beds
3,319sqft
:
Get pre-qualified$5,503/mo
Single Family Residence
Built in 2006
0.76 Acres Lot
$923,200 Zestimate®
$288/sqft
$46/mo HOA
What's special
Frames the mountains beyondLong-range mountain viewsPrivate gated settingHandcrafted timber frame accentsLuxury craftsmanshipTiled walk-in showerTimeless mountain architecture
- 58 days |
- 704 |
- 49 |
Zillow last checked:
Listing updated:
Listed by:
Lynda Bennett Bennett@MountainHeritage.com,
Better Homes and Gardens Real Estate Heritage
Source: Canopy MLS as distributed by MLS GRID,MLS#: 4387872
Facts & features
Interior
Bedrooms & bathrooms
- Bedrooms: 3
- Bathrooms: 4
- Full bathrooms: 3
- 1/2 bathrooms: 1
- Main level bedrooms: 2
Primary bedroom
- Level: Main
Bedroom s
- Level: 2nd Living Quarters
Bathroom half
- Level: Main
Bathroom full
- Level: Main
Bathroom full
- Level: Main
Bathroom full
- Level: 2nd Living Quarters
Other
- Level: 2nd Living Quarters
Other
- Level: Basement
Other
- Level: Main
Dining area
- Level: Main
Family room
- Level: 2nd Living Quarters
Flex space
- Level: 2nd Living Quarters
Other
- Level: Main
Kitchen
- Level: Main
Loft
- Level: Upper
Office
- Level: Upper
Utility room
- Level: 2nd Living Quarters
Workshop
- Level: Basement
Heating
- Heat Pump
Cooling
- Heat Pump
Appliances
- Included: Dishwasher, Disposal, Dryer, Electric Oven, Electric Range, Gas Range, Refrigerator, Washer, Other
- Laundry: Mud Room, Laundry Room, Main Level, Sink
Features
- Total Primary Heated Living Area: 2277
- Basement: Apartment,Basement Garage Door,Basement Shop,Daylight,Exterior Entry,Full,Interior Entry,Partially Finished,Walk-Out Access
- Fireplace features: Gas Log, Great Room, Primary Bedroom, Recreation Room
Interior area
- Total structure area: 2,277
- Total interior livable area: 3,319 sqft
- Finished area above ground: 2,277
- Finished area below ground: 0
Video & virtual tour
Property
Parking
- Total spaces: 3
- Parking features: Attached Carport, Attached Garage, Garage Door Opener
- Attached garage spaces: 2
- Carport spaces: 1
- Covered spaces: 3
- Details: Portico on main level for easy access to kitchen - 2 car garage in basement adjoins 2nd living area. Paved driveway with turn around leads up to the main living area and to the basement garage..
Features
- Levels: One and One Half
- Stories: 1.5
- Patio & porch: Covered, Porch
- Exterior features: Porte-cochere
- Has view: Yes
- View description: Long Range, Mountain(s), Year Round
Lot
- Size: 0.76 Acres
- Features: Cul-De-Sac, Views
Living quarters
- Secondary living space: 1042 sqft
- Secondary total: 771 sqft
- Secondary features: Interior Connected,Separate Entrance,Separate Kitchen Facilities,Separate Living Quarters
Details
- Parcel number: 7698943791
- Zoning: none
- Special conditions: Standard
Construction
Type & style
- Home type: SingleFamily
- Architectural style: Cabin,Contemporary
- Property subtype: Single Family Residence
Materials
- Log, Stone
Condition
- New construction: No
- Year built: 2006
Utilities & green energy
- Sewer: Septic Installed
- Water: City
Community & HOA
Community
- Features: Gated
- Subdivision: Cobblers Knob
HOA
- Has HOA: Yes
- HOA fee: $550 annually
Location
- Region: Waynesville
- Elevation: 2500 Feet
Financial & listing details
- Price per square foot: $288/sqft
- Tax assessed value: $502,800
- Annual tax amount: $3,290
- Date on market: 6/1/2026
- Cumulative days on market: 257 days
- Listing terms: Cash,Conventional,FHA,VA Loan
- Road surface type: Asphalt, Gravel
Estimated market value
$923,200
$877,000 - $969,000
$3,434/mo
Price history
| Date | Event | Price |
|---|---|---|
| 7/11/2026 | Price change | $955,000-4%$288/sqft |
Source:  Canopy MLS as distributed by MLS GRID #4387872 Report a problem Canopy MLS as distributed by MLS GRID #4387872 Report a problem | ||
| 6/1/2026 | Listed for sale | $995,000$300/sqft |
Source: Canopy MLS as distributed by MLS GRID #4387872 Report a problem | ||
| 6/1/2026 | Listing removed | $995,000$300/sqft |
Source: Canopy MLS as distributed by MLS GRID #4322112 Report a problem | ||
| 4/23/2026 | Price change | $995,000-5.2%$300/sqft |
Source: Canopy MLS as distributed by MLS GRID #4322112 Report a problem | ||
| 11/14/2025 | Listed for sale | $1,050,000+21.7%$316/sqft |
Source: Canopy MLS as distributed by MLS GRID #4322112 Report a problem | ||
| 9/25/2024 | Sold | $862,500-1.4%$260/sqft |
Source: Canopy MLS as distributed by MLS GRID #4136935 Report a problem | ||
| 5/17/2024 | Listed for sale | $875,000+34.6%$264/sqft |
Source: Canopy MLS as distributed by MLS GRID #4136935 Report a problem | ||
| 11/7/2017 | Listing removed | $650,000$196/sqft |
Source: Realty World-Heritage Realty #3281739 Report a problem | ||
| 5/17/2017 | Listed for sale | $650,000+17.1%$196/sqft |
Source: Realty World - Heritage Realty #3281739 Report a problem | ||
| 8/7/2007 | Sold | $555,000+650%$167/sqft |
Source: Public Record Report a problem | ||
| 1/24/2006 | Sold | $74,000$22/sqft |
Source: Public Record Report a problem | ||
Public tax history
| Year | Property taxes | Tax assessment |
|---|---|---|
| 2025 | $3,290 +4.1% | $484,300 |
| 2024 | $3,162 | $484,300 |
| 2023 | $3,162 +2.4% | $484,300 |
| 2022 | $3,089 | $484,300 |
| 2021 | $3,089 +15.8% | $484,300 +26.4% |
| 2020 | $2,668 -0.2% | $383,100 |
| 2019 | $2,673 | $383,100 |
| 2018 | $2,673 | $383,100 |
| 2017 | $2,673 -3.8% | $383,100 -6.8% |
| 2016 | $2,778 | $411,000 |
| 2015 | $2,778 +6.7% | $411,000 |
| 2014 | $2,604 -12.3% | $411,000 -17.2% |
| 2010 | $2,970 +3.1% | $496,660 |
| 2008 | $2,881 | $496,660 +5.6% |
| 2007 | -- | $470,120 |
Find assessor info on the county website
Monthly payment
Est. payment
Payment breakdown
Explore the cost of this home by adjusting the details. Changes won't be saved.Climate risks
Neighborhood: 28785
Getting around
2 / 100
Car-DependentNearby schools
GreatSchools rating
- 8/10Jonathan Valley ElementaryGrades: PK-5Distance: 2.3 mi
- 4/10Waynesville MiddleGrades: 6-8Distance: 5.9 mi
- 7/10Tuscola HighGrades: 9-12Distance: 5.6 mi
Schools provided by the listing agent
- Elementary: Jonathan Valley
- Middle: Waynesville
- High: Tuscola
Source: Canopy MLS as distributed by MLS GRID. This data may not be complete. We recommend contacting the local school district to confirm school assignments for this home.
- $786,2004 bd4 ba2.1k sqft211 Asa Trl, Waynesville, NC 28785Off Market
- $44,200-- bd-- ba-- sqft281 Asa Trl, Waynesville, NC 28785Off Market
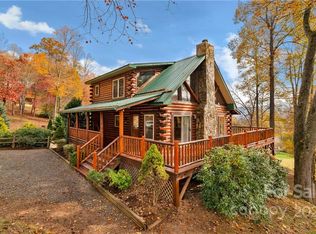
- $581,8003 bd3 ba1.8k sqft151 Cradling Cv, Waynesville, NC 28785Off Market
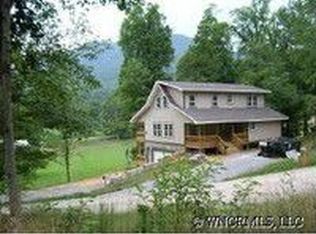
- $609,3004 bd3 ba2.5k sqft107 Cradling Cv, Waynesville, NC 28785Off Market
- $48,400-- bd-- ba-- sqft124 Cradling Cv, Waynesville, NC 28785Off Market
- $42,300-- bd-- ba-- sqftHermits Ln, Waynesville, NC 28785Off Market
- $1,904,3003 bd5 ba4.1k sqft325 Asa Trl, Waynesville, NC 28785Off Market
- $74,600-- bd-- ba-- sqft325 Asa Trl, Waynesville, NC 28785Off Market
A local agent can set up tours, give advice and negotiate with sellers.
Similar homes
- $899,9003 bd4 ba3.7k sqft64 Cradling Cv, Waynesville, NC 28785For Sale
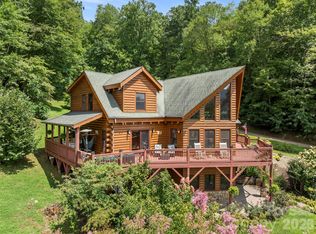
 MLS ID #4381938, Amanda Hill, Howard Hanna Beverly-Hanks Waynesville. Canopy MLS as distributed by MLS GRID
 - $899,0003 bd4 ba2.6k sqft3214 Big Laurel Rd, Waynesville, NC 28785For Sale
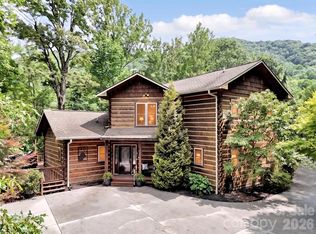 MLS ID #4402792, Amy Valliere, Howard Hanna Beverly-Hanks Waynesville. Canopy MLS as distributed by MLS GRID
 - $915,0003 bd3 ba2.8k sqft406 Inverness Dr, Waynesville, NC 28785For Sale
 MLS ID #4393022, Amanda Hill, Howard Hanna Beverly-Hanks Waynesville. Canopy MLS as distributed by MLS GRID
 - $845,0003 bd4 ba3.4k sqft570 Rugged Top Rd, Waynesville, NC 28785For Sale
 MLS ID #4392004, Phillip Warren, Dash Carolina. Canopy MLS as distributed by MLS GRID
 - $926,2504 bd4 ba2.5k sqft582 Tsalagi Trl, Maggie Valley, NC 28751For SaleMLS ID #4406984, Tom Johnson, Smoky Mountain Retreat Realty. Canopy MLS as distributed by MLS GRID
- $560,0003 bd3 ba1.8k sqft1064 Point Of View Dr, Waynesville, NC 28785For SaleMLS ID #4404544, Lynda Bennett, Better Homes and Gardens Real Estate Heritage. Canopy MLS as distributed by MLS GRID
- $995,0003 bd3 ba3.1k sqft48 Hawks Lift Dr, Waynesville, NC 28786For SaleMLS ID #4396155, Billie Green, Howard Hanna Beverly-Hanks Waynesville. Canopy MLS as distributed by MLS GRID
- $675,0003 bd3 ba2.3k sqft91 Tibi Ln, Waynesville, NC 28785For SaleMLS ID #4405996, Courtney Plemmons, Keller Williams Great Smokies. Canopy MLS as distributed by MLS GRID
- $849,0003 bd4 ba3.4k sqft114 Nesting Rdg, Waynesville, NC 28785For SaleMLS ID #4380539, Ron Breese, Keller Williams Great Smokies. Canopy MLS as distributed by MLS GRID
- $650,0004 bd4 ba2.9k sqft248 Brannon Forest Dr, Waynesville, NC 28785For SaleMLS ID #4389917, Sarah Corn, Keller Williams Great Smokies. Canopy MLS as distributed by MLS GRID
- $579,0003 bd3 ba2.7k sqft150 Sorghum Dr, Waynesville, NC 28785For SaleMLS ID #4399884, Bruce McGovern, McGovern Property Management, Inc.. Canopy MLS as distributed by MLS GRID
- $995,0003 bd3 ba2.3k sqft157 Kanusati Trl, Maggie Valley, NC 28751For SaleMLS ID #4400203, Jason Revelia, Better Homes and Gardens Real Estate Heritage. Canopy MLS as distributed by MLS GRID
- $648,0003 bd3 ba1.6k sqft78 Spellbound Rd, Waynesville, NC 28785For SaleMLS ID #4378330, Jana Osada, Keller Williams Elite Realty. Canopy MLS as distributed by MLS GRID
- $1,175,0003 bd4 ba3.4k sqft966 Coyote Hollow Rd, Waynesville, NC 28785For SaleMLS ID #4305523, Garrett Fisher, Keller Williams Great Smokies. Canopy MLS as distributed by MLS GRID
- $665,0003 bd3 ba2.7k sqft213 Rice Dr, Waynesville, NC 28785For SaleMLS ID #4371226, Catherine Proben, Howard Hanna Beverly-Hanks Waynesville. Canopy MLS as distributed by MLS GRID
- $869,5003 bd4 ba2.9k sqft435 Stepping Stone Ln, Waynesville, NC 28786For SaleMLS ID #4399751, Norene Langford, RE/MAX Executive. Canopy MLS as distributed by MLS GRID
- $1,130,0003 bd3 ba3.2k sqft33 Banker Dr, Waynesville, NC 28786For SaleMLS ID #4401413, Michelle McElroy, Howard Hanna Beverly-Hanks Waynesville. Canopy MLS as distributed by MLS GRID
- $574,9004 bd4 ba3.6k sqft409 Tall Timbers Ln, Waynesville, NC 28785For SaleMLS ID #4388661, Naomi Brown-Rasmussen, Housewell.Com Realty of North Carolina LLC. Canopy MLS as distributed by MLS GRID
- $629,9004 bd5 ba4.3k sqft165 Sequoyah Dr, Waynesville, NC 28785For SaleMLS ID #4396850, Ron Breese, Keller Williams Great Smokies. Canopy MLS as distributed by MLS GRID
- $799,0004 bd5 ba3.5k sqft505 Middle Top Loop, Maggie Valley, NC 28751For SaleMLS ID #4365576, Brian K. Noland, Howard Hanna Beverly-Hanks Waynesville. Canopy MLS as distributed by MLS GRID
