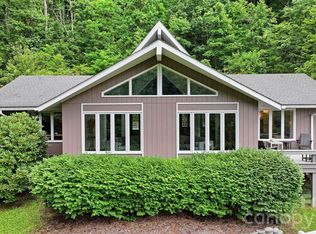
Wake up to year-round mountain views and the beauty of the 7th fairway at Laurel Ridge Country Club from this timeless post-and-beam retreat. Designed for effortless mountain living, the open floor plan showcases soaring vaulted ceilings, exposed beams, two inviting fireplaces, and walls of windows that bring the outdoors in. The functional kitchen flows seamlessly into the living and dining areas, creating the perfect setting for entertaining or everyday living. The main level offers the convenience of a spacious primary suite with a beautifully renovated spa-inspired bath featuring a zero-entry tile shower, decorative tile flooring, custom double vanity with quartz countertops, and a dedicated beauty station. Main-level garage access, a sizable corner lot, and easy entry add to the home's everyday comfort. Step outside to an extended deck and screened dining porch where you can relax, entertain, or simply enjoy the mountain scenery. Bose sound throughout the home enhances every gathering. Thoughtful updates include an architectural roof with gutter guards, a renovated foyer bath, exterior paint, a replacement garage door, updated kitchen hardware and lighting, stone coach lights, and a commercial-grade dehumidifier for added peace of mind. Offered fully furnished—including a golf cart—this move-in-ready home is just minutes from downtown Waynesville shopping, dining and endless outdoor recreation, making it the ideal full-time residence or mountain getaway.
Active
$1,130,000
33 Banker Dr, Waynesville, NC 28786
3beds
3,214sqft
:
Get pre-qualified$6,511/mo
Single Family Residence
Built in 1998
1.33 Acres Lot
$1,070,200 Zestimate®
$352/sqft
$4/mo HOA
What's special
Year-round mountain viewsStone coach lightsRenovated foyer bathExtended deckBeautifully renovated spa-inspired bathFunctional kitchenSoaring vaulted ceilings
- 26 days |
- 939 |
- 59 |
Zillow last checked:
Listing updated:
Listed by:
Michelle McElroy mcelroy.ellege@howardhannatate.com,
Howard Hanna Beverly-Hanks Waynesville
Source: Canopy MLS as distributed by MLS GRID,MLS#: 4401413
Facts & features
Interior
Bedrooms & bathrooms
- Bedrooms: 3
- Bathrooms: 3
- Full bathrooms: 3
- Main level bedrooms: 2
Primary bedroom
- Level: Main
Bedroom s
- Level: Main
Bedroom s
- Level: Basement
Bathroom full
- Level: Main
Bathroom full
- Level: Main
Bathroom full
- Level: Basement
Dining area
- Level: Main
Family room
- Level: Basement
Great room
- Level: Main
Kitchen
- Level: Main
Laundry
- Level: Main
Heating
- Heat Pump
Cooling
- Ceiling Fan(s), Heat Pump
Appliances
- Included: Dishwasher, Electric Oven, Microwave, Refrigerator, Washer/Dryer
- Laundry: Laundry Room, Main Level
Features
- Open Floorplan, Walk-In Closet(s)
- Flooring: Carpet, Tile, Wood
- Doors: French Doors
- Windows: Insulated Windows
- Basement: Daylight,Finished,Walk-Out Access,Walk-Up Access
- Fireplace features: Family Room, Gas Log, Great Room
Interior area
- Total structure area: 2,199
- Total interior livable area: 3,214 sqft
- Finished area above ground: 2,199
- Finished area below ground: 1,015
Video & virtual tour
Property
Parking
- Total spaces: 2
- Parking features: Driveway, Attached Garage, Garage on Main Level
- Attached garage spaces: 2
- Has uncovered spaces: Yes
Features
- Levels: One
- Stories: 1
- Patio & porch: Covered, Deck, Screened
- Has view: Yes
- View description: Long Range, Mountain(s), Year Round
Lot
- Size: 1.33 Acres
- Features: Corner Lot, On Golf Course, Paved, Rolling Slope, Sloped, Views
Details
- Parcel number: 8605569526
- Zoning: RES
- Special conditions: Standard
Construction
Type & style
- Home type: SingleFamily
- Architectural style: Post and Beam
- Property subtype: Single Family Residence
Materials
- Fiber Cement
Condition
- New construction: No
- Year built: 1998
Utilities & green energy
- Sewer: Public Sewer
- Water: City
- Utilities for property: Cable Connected, Propane, Underground Utilities
Community & HOA
Community
- Features: Golf
- Subdivision: Laurel Ridge Country Club
HOA
- Has HOA: Yes
- HOA fee: $50 annually
- HOA name: Laurel Ridge Country Club
Location
- Region: Waynesville
- Elevation: 2500 Feet
Financial & listing details
- Price per square foot: $352/sqft
- Tax assessed value: $510,600
- Annual tax amount: $2,967
- Date on market: 7/7/2026
- Cumulative days on market: 12 days
- Listing terms: Cash,Conventional
- Road surface type: Concrete, Paved
Estimated market value
$1,070,200
$1.02M - $1.12M
$3,212/mo
Price history
| Date | Event | Price |
|---|---|---|
| 7/7/2026 | Listed for sale | $1,130,000+126.5%$352/sqft |
Source:  Canopy MLS as distributed by MLS GRID #4401413 Report a problem Canopy MLS as distributed by MLS GRID #4401413 Report a problem | ||
| 12/13/2017 | Sold | $499,000$155/sqft |
Source: Canopy MLS as distributed by MLS GRID #3332350 Report a problem | ||
| 11/2/2017 | Pending sale | $499,000$155/sqft |
Source: Beverly-Hanks Waynesville #3332350 Report a problem | ||
| 10/28/2017 | Listed for sale | $499,000-9.3%$155/sqft |
Source: Beverly-Hanks Waynesville #3332350 Report a problem | ||
| 2/1/2017 | Listing removed | $550,000$171/sqft |
Source: Beverly-Hanks - Waynesville #3173281 Report a problem | ||
| 12/23/2016 | Price change | $550,000-4.3%$171/sqft |
Source: Beverly-Hanks - Waynesville #3173281 Report a problem | ||
| 5/3/2016 | Listed for sale | $575,000-4%$179/sqft |
Source: Beverly-Hanks - Waynesville #3173281 Report a problem | ||
| 8/2/2015 | Listing removed | $599,000$186/sqft |
Source: Beverly-Hanks - Waynesville #558668 Report a problem | ||
| 11/18/2014 | Price change | $599,000-11.3%$186/sqft |
Source: Beverly-Hanks & Associates #558668 Report a problem | ||
| 4/5/2014 | Listed for sale | $675,000$210/sqft |
Source: Beverly-Hanks & Associates #558668 Report a problem | ||
| 1/1/2014 | Listing removed | $675,000$210/sqft |
Source: Beverly-Hanks & Associates #542550 Report a problem | ||
| 9/5/2013 | Price change | $675,000-12.9%$210/sqft |
Source: Beverly-Hanks & Associates #542550 Report a problem | ||
| 6/27/2013 | Listed for sale | $775,000$241/sqft |
Source: Beverly-Hanks & Associates #542550 Report a problem | ||
Public tax history
| Year | Property taxes | Tax assessment |
|---|---|---|
| 2025 | $2,967 | $510,600 |
| 2024 | $2,967 | $510,600 |
| 2023 | $2,967 +2.6% | $510,600 |
| 2022 | $2,891 | $510,600 |
| 2021 | $2,891 +21.5% | $510,600 +34.5% |
| 2020 | $2,380 +0.9% | $379,600 +1.2% |
| 2019 | $2,358 | $375,100 |
| 2018 | $2,358 | $375,100 |
| 2017 | $2,358 +10.6% | $375,100 +7.9% |
| 2016 | $2,132 | $347,600 |
| 2015 | $2,132 +8% | $347,600 |
| 2014 | $1,974 -19.9% | $347,600 -25.3% |
| 2010 | $2,463 +3.5% | $465,570 |
| 2008 | $2,379 | $465,570 |
| 2007 | -- | $465,570 |
Find assessor info on the county website
Monthly payment
Est. payment
Payment breakdown
Explore the cost of this home by adjusting the details. Changes won't be saved.Climate risks
Neighborhood: 28786
Nearby schools
GreatSchools rating
- 8/10Hazelwood ElementaryGrades: PK-5Distance: 0.7 mi
- 4/10Waynesville MiddleGrades: 6-8Distance: 0.8 mi
- 7/10Tuscola HighGrades: 9-12Distance: 4.2 mi
Schools provided by the listing agent
- Elementary: Hazelwood
- Middle: Waynesville
- High: Tuscola
Source: Canopy MLS as distributed by MLS GRID. This data may not be complete. We recommend contacting the local school district to confirm school assignments for this home.
- $394,200-- bd-- ba-- sqftBanker Dr, Waynesville, NC 28786Off Market
- $30,200-- bd-- ba-- sqft10 Banker Dr, Waynesville, NC 28786Off Market
- $671,6003 bd2 ba2.5k sqft15 Chanticleer Ln, Waynesville, NC 28786Off Market
- $17,400-- bd-- ba-- sqft3 Banker Dr, Waynesville, NC 28786Off Market
- $1,289,9003 bd3 ba2.9k sqft336 Reinertson Dr, Waynesville, NC 28786Off Market
- $421,5002 bd2 ba1.5k sqft236 Reinertson Dr, Waynesville, NC 28786Sold
- $--0.537 Acres00 Reinerston Dr, Waynesville, NC 28786Off Market
- $602,3003 bd3 ba1.9k sqft49 Chanticleer Ln, Waynesville, NC 28786Off Market
A local agent can set up tours, give advice and negotiate with sellers.
A local lender can help you make sure your offer is ready when you are.
Similar homes
- $1,150,0004 bd4 ba2.7k sqft760 Woody Ln, Waynesville, NC 28786For Sale

 MLS ID #4405125, Jonathan Tharp, Keller Williams Great Smokies. Canopy MLS as distributed by MLS GRID
 - $995,0003 bd3 ba3.1k sqft48 Hawks Lift Dr, Waynesville, NC 28786For Sale
 MLS ID #4396155, Billie Green, Howard Hanna Beverly-Hanks Waynesville. Canopy MLS as distributed by MLS GRID
 - $1,195,0003 bd4 ba4.4k sqft515 Flying Hawk Trl, Waynesville, NC 28786For Sale
 MLS ID #4409862, Ellen Sither, Howard Hanna Beverly-Hanks Waynesville. Canopy MLS as distributed by MLS GRID
 - $1,199,0003 bd5 ba3.2k sqft560 & 484 Winchester Creek Rd, Waynesville, NC 28786For Sale
 MLS ID #4397600, Cate Campbell, Keller Williams Great Smokies. Canopy MLS as distributed by MLS GRID
 - $840,0005 bd4 ba3.6k sqft28 Wake St, Waynesville, NC 28786For SaleMLS ID #4402099, Genevieve Welch Bagley, Keller Williams Great Smokies. Canopy MLS as distributed by MLS GRID
- $1,125,0003 bd4 ba3.2k sqft53 Kamama Trl, Maggie Valley, NC 28751For SaleMLS ID #4396080, Tom Johnson, Smoky Mountain Retreat Realty. Canopy MLS as distributed by MLS GRID
- $1,295,0003 bd3 ba3.1k sqft830 Trials Gap Dr #30, Waynesville, NC 28786For SaleMLS ID #4384986, Judy Meyers, RE/MAX Executive. Canopy MLS as distributed by MLS GRID
- $1,675,0003 bd4 ba3.8k sqft149 Cardinal Ln, Waynesville, NC 28786For SaleMLS ID #4379628, Mary Hansen, RE/MAX Executive. Canopy MLS as distributed by MLS GRID
- $874,0003 bd4 ba3.4k sqft266 Hawks Crest Dr, Waynesville, NC 28786For SaleMLS ID #4379016, Damon Peary, Premier Sotheby’s International Realty. Canopy MLS as distributed by MLS GRID
- $580,0003 bd2 ba2.4k sqft632 Dogwood Trl, Waynesville, NC 28786For SaleMLS ID #4405360, Ron Breese, Keller Williams Great Smokies. Canopy MLS as distributed by MLS GRID
- $599,0003 bd3 ba2.2k sqft279 Longview Dr, Waynesville, NC 28786For SaleMLS ID #4409921, Krista Valentine, Howard Hanna Beverly-Hanks Waynesville. Canopy MLS as distributed by MLS GRID
- $995,0003 bd3 ba2.3k sqft157 Kanusati Trl, Maggie Valley, NC 28751For SaleMLS ID #4400203, Jason Revelia, Better Homes and Gardens Real Estate Heritage. Canopy MLS as distributed by MLS GRID
- $1,175,0003 bd4 ba3.4k sqft966 Coyote Hollow Rd, Waynesville, NC 28785For SaleMLS ID #4305523, Garrett Fisher, Keller Williams Great Smokies. Canopy MLS as distributed by MLS GRID
- $800,0003 bd3 ba2.5k sqft252 Big Stomp Rd, Waynesville, NC 28786For SaleMLS ID #4399096, Katie Hermida, Howard Hanna Beverly-Hanks Waynesville. Canopy MLS as distributed by MLS GRID
- $790,0003 bd3 ba2.4k sqft1760 Winding Creek Dr, Waynesville, NC 28786For SaleMLS ID #4361530, Aubrey Brendle, Keller Williams Great Smokies. Canopy MLS as distributed by MLS GRID
- $579,0003 bd4 ba2.3k sqft412 Gaddy Hts, Waynesville, NC 28786For SaleMLS ID #4400806, Tohi Coti Lucas, RE/MAX Executive. Canopy MLS as distributed by MLS GRID
- $695,0003 bd3 ba2k sqft438 Serenity Mountain Rd, Waynesville, NC 28786For SaleMLS ID #4376941, Pamela Williams, Keller Williams Great Smokies. Canopy MLS as distributed by MLS GRID
- $915,0003 bd3 ba2.8k sqft406 Inverness Dr, Waynesville, NC 28785For SaleMLS ID #4393022, Amanda Hill, Howard Hanna Beverly-Hanks Waynesville. Canopy MLS as distributed by MLS GRID
- $629,0003 bd3 ba1.9k sqft371 Falcon Ridge Dr, Waynesville, NC 28786For SaleMLS ID #4337499, Laura Thomas, Howard Hanna Beverly-Hanks Waynesville. Canopy MLS as distributed by MLS GRID
- $899,9003 bd4 ba3.7k sqft64 Cradling Cv, Waynesville, NC 28785For SaleMLS ID #4381938, Amanda Hill, Howard Hanna Beverly-Hanks Waynesville. Canopy MLS as distributed by MLS GRID
