Perched high above the valley in one of Waynesville’s most established and desirable mountain communities, this exceptional custom home offers a rare opportunity to experience true mountaintop living where breathtaking long-range mountain views surround you, yet downtown Waynesville is only three miles away.
Designed to showcase the beauty of Western North Carolina from nearly every angle, this remarkable residence is filled with expansive windows, soaring ceilings, and an open, light-filled floor plan that seamlessly blends luxury, comfort, and timeless mountain elegance. Every detail has been thoughtfully selected, creating a home that feels both impressive and inviting.
At the heart of the home is an extraordinary chef’s kitchen featuring custom maple cabinetry with integrated appliance panels for a refined, premium appliances, an oversized granite island and countertops, abundant workspace, and exceptional storage, perfect for everyday living as well as entertaining on a grand scale. Just beyond, an awning-covered deck extends the living space outdoors and offers the ideal setting for morning coffee, evening gatherings, and taking in the mountain views. A dedicated gas hookup makes outdoor grilling effortless.
The dramatic sunroom is truly a showpiece, featuring vaulted ceilings, walls of windows, and a cozy gas fireplace that creates a warm and inviting retreat in every season.
The luxurious primary suite serves as a private sanctuary, complete with its own gas fireplace, electric window treatments, and a spa-inspired bath designed for relaxation, featuring a steam shower for a true at-home retreat experience.
Additional spaces continue to impress with a private office suite complete with its own bath, ideal for working from home or accommodating guests. The lower level offers two spacious bedrooms, additional bathroom with a beautiful custom design soaking tub and and infrared sauna, and walk-out access to a covered patio creating excellent separation and flexibility for family and visitors.
Car enthusiasts and hobbyists will appreciate the oversized 703 Sq Ft. four-car garage, while practical features such as a generator, solar panels for improved energy efficiency and utility savings, and a 50-amp service connection add convenience and peace of mind.
Luxury, craftsmanship, and unforgettable views come together in this one-of-a-kind mountain estate offering an elevated lifestyle where every detail has been thoughtfully designed and every room captures the beauty of the mountains beyond.
Too many exceptional features to fully capture here this is a home that truly must be experienced in person to appreciate all it has to offer.
Active
Price cut: $80K (7/15)
$1,295,000
830 Trials Gap Dr #30, Waynesville, NC 28786
3beds
3,197sqft
Single Family Residence
Built in 2004
1.6 Acres Lot
$1,229,400 Zestimate®
$405/sqft
$54/mo HOA
What's special
Breathtaking long-range mountain viewsSoaring ceilingsAwning-covered deckAbundant workspaceExpansive windowsLuxurious primary suiteInfrared sauna
- 96 days |
- 536 |
- 19 |
Zillow last checked:
Listing updated:
Listed by:
Judy Meyers jameyers1224@gmail.com,
RE/MAX Executive,
Jennifer Fisch,
RE/MAX Executive
Source: Canopy MLS as distributed by MLS GRID,MLS#: 4384986
Facts & features
Interior
Bedrooms & bathrooms
- Bedrooms: 3
- Bathrooms: 3
- Full bathrooms: 3
- Main level bedrooms: 1
Primary bedroom
- Features: Walk-In Closet(s)
- Level: Main
Bedroom s
- Level: Lower
Bedroom s
- Level: Lower
Bathroom full
- Level: Main
Bathroom full
- Level: Lower
Dining area
- Level: Main
Kitchen
- Features: Built-in Features, Kitchen Island, Open Floorplan, See Remarks
- Level: Main
Laundry
- Level: Lower
Living room
- Features: Built-in Features
- Level: Main
Office
- Level: Main
Sunroom
- Features: Cathedral Ceiling(s), Ceiling Fan(s)
- Level: Main
Heating
- Electric, Propane
Cooling
- Central Air
Appliances
- Included: Microwave, Dishwasher, Disposal, Electric Oven, Filtration System, Freezer, Gas Cooktop, Gas Water Heater, Refrigerator with Ice Maker, Self Cleaning Oven, Warming Drawer, Washer/Dryer
- Laundry: Gas Dryer Hookup, Laundry Chute, Laundry Room, Lower Level, Sink, Washer Hookup
Features
- Built-in Features, Kitchen Island, Open Floorplan, Sauna, Storage, Walk-In Closet(s)
- Flooring: Carpet, Tile, Wood
- Doors: Insulated Door(s), Pocket Doors, Sliding Doors
- Windows: Insulated Windows, Window Treatments
- Basement: Basement Garage Door,Daylight,Exterior Entry,Finished,Interior Entry,Storage Space,Walk-Out Access,Walk-Up Access
- Fireplace features: Family Room, Gas, Gas Unvented, Gas Vented, Primary Bedroom
Interior area
- Total structure area: 3,197
- Total interior livable area: 3,197 sqft
- Finished area above ground: 3,197
- Finished area below ground: 0
Video & virtual tour
Property
Parking
- Total spaces: 4
- Parking features: Basement, Attached Garage, Garage Door Opener, Garage Faces Side, Garage Shop
- Attached garage spaces: 4
Features
- Levels: One
- Stories: 1
- Patio & porch: Awning(s), Covered, Rear Porch, Other
- Has view: Yes
- View description: Long Range, Mountain(s), Year Round
Lot
- Size: 1.6 Acres
- Features: Private, Views
Details
- Additional structures: Shed(s)
- Parcel number: 8614983350
- Zoning: Res
- Special conditions: Standard
- Other equipment: Generator, Generator Hookup
Construction
Type & style
- Home type: SingleFamily
- Architectural style: Contemporary
- Property subtype: Single Family Residence
Materials
- Fiber Cement
Condition
- New construction: No
- Year built: 2004
Utilities & green energy
- Sewer: Private Sewer
- Water: Well
- Utilities for property: Electricity Connected, Propane, Underground Power Lines
Green energy
- Energy generation: Solar
Community & HOA
Community
- Subdivision: Tanwood
HOA
- Has HOA: Yes
- HOA fee: $650 annually
- HOA name: Bill Price
- HOA phone: 770-378-2634
Location
- Region: Waynesville
- Elevation: 3000 Feet
Financial & listing details
- Price per square foot: $405/sqft
- Tax assessed value: $501,800
- Date on market: 5/22/2026
- Cumulative days on market: 96 days
- Listing terms: Cash,Conventional,VA Loan
- Electric utility on property: Yes
- Road surface type: Concrete, Paved
Estimated market value
$1,229,400
$1.17M - $1.29M
$3,280/mo
Price history
| Date | Event | Price |
|---|---|---|
| 7/15/2026 | Price change | $1,295,000-5.8%$405/sqft |
Source:  Canopy MLS as distributed by MLS GRID #4384986 Report a problem Canopy MLS as distributed by MLS GRID #4384986 Report a problem | ||
| 5/22/2026 | Listed for sale | $1,375,000$430/sqft |
Source: Canopy MLS as distributed by MLS GRID #4384986 Report a problem | ||
Public tax history
Tax history is unavailable.
Monthly payment
Est. payment
Payment breakdown
Explore the cost of this home by adjusting the details. Changes won't be saved.Climate risks
Neighborhood: 28786
Nearby schools
GreatSchools rating
- 8/10Junaluska ElementaryGrades: K-5Distance: 2.9 mi
- 4/10Waynesville MiddleGrades: 6-8Distance: 2.3 mi
- 7/10Tuscola HighGrades: 9-12Distance: 4 mi
- $737,8002 bd3 ba1.9k sqft830 Trials Gap Dr, Waynesville, NC 28786Off Market
- $820,9003 bd3 ba3.5k sqft618 Trials Gap Dr, Waynesville, NC 28786Off Market
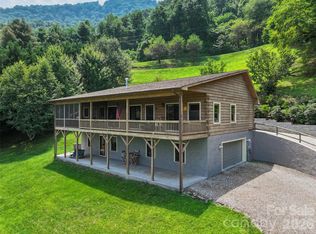
- $597,5003 bd3 ba2.4k sqft646 Trials Gap Dr, Waynesville, NC 28786For Sale
- $377,4003 bd3 ba2.1k sqft93 Cider Mill Rd, Waynesville, NC 28786Off Market
- $597,0003 bd2 ba1.9k sqft60 Cider Mill Rd, Waynesville, NC 28786Off Market
- $32,500-- bd-- ba-- sqft11 Cider Mill Rd, Waynesville, NC 28786Off Market
- $--1.51 acres10 Cider Mill, Waynesville, NC 28786Off Market
- $535,8003 bd2 ba1.9k sqft720 Trials Gap Dr, Waynesville, NC 28786Off Market
A local agent can set up tours, give advice and negotiate with sellers.
A local lender can help you make sure your offer is ready when you are.
Similar homes
- $1,150,0004 bd4 ba2.7k sqft760 Woody Ln, Waynesville, NC 28786For Sale

 MLS ID #4405125, Jonathan Tharp, Keller Williams Great Smokies. Canopy MLS as distributed by MLS GRID
 - $1,130,0003 bd3 ba3.2k sqft33 Banker Dr, Waynesville, NC 28786For Sale
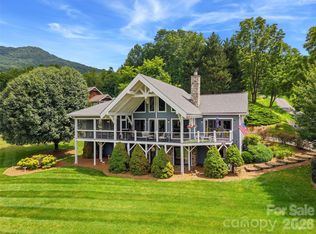 MLS ID #4401413, Michelle McElroy, Howard Hanna Beverly-Hanks Waynesville. Canopy MLS as distributed by MLS GRID
 - $995,0003 bd3 ba3.1k sqft48 Hawks Lift Dr, Waynesville, NC 28786For Sale
 MLS ID #4396155, Billie Green, Howard Hanna Beverly-Hanks Waynesville. Canopy MLS as distributed by MLS GRID
 - $1,195,0003 bd4 ba4.4k sqft515 Flying Hawk Trl, Waynesville, NC 28786For Sale
 MLS ID #4409862, Ellen Sither, Howard Hanna Beverly-Hanks Waynesville. Canopy MLS as distributed by MLS GRID
 - $874,0003 bd4 ba3.4k sqft266 Hawks Crest Dr, Waynesville, NC 28786For SaleMLS ID #4379016, Damon Peary, Premier Sotheby’s International Realty. Canopy MLS as distributed by MLS GRID
- $1,145,0004 bd4 ba4.1k sqft314 Summerset Dr, Clyde, NC 28721For SaleMLS ID #4417717, Catherine Proben, Howard Hanna Beverly-Hanks Waynesville. Canopy MLS as distributed by MLS GRID
- $1,090,0004 bd5 ba3.2k sqft560 Winchester Creek Rd, Waynesville, NC 28786For Sale By Owner
- $1,350,0003 bd5 ba4.1k sqft554 Breckenridge Rd, Waynesville, NC 28785For SaleMLS ID #4390627, Lyn Donley, RE/MAX Executive. Canopy MLS as distributed by MLS GRID
- $1,675,0003 bd4 ba3.8k sqft149 Cardinal Ln, Waynesville, NC 28786For SaleMLS ID #4379628, Mary Hansen, RE/MAX Executive. Canopy MLS as distributed by MLS GRID
- $800,0003 bd3 ba2.5k sqft252 Big Stomp Rd, Waynesville, NC 28786For SaleMLS ID #4399096, Katie Hermida, Howard Hanna Beverly-Hanks Waynesville. Canopy MLS as distributed by MLS GRID
- $840,0005 bd4 ba3.6k sqft28 Wake St, Waynesville, NC 28786For SaleMLS ID #4402099, Genevieve Welch Bagley, Keller Williams Great Smokies. Canopy MLS as distributed by MLS GRID
- $1,175,0003 bd4 ba3.4k sqft966 Coyote Hollow Rd, Waynesville, NC 28785For SaleMLS ID #4305523, Garrett Fisher, Keller Williams Great Smokies. Canopy MLS as distributed by MLS GRID
- $695,0003 bd3 ba2k sqft438 Serenity Mountain Rd, Waynesville, NC 28786For SaleMLS ID #4376941, Pamela Williams, Keller Williams Great Smokies. Canopy MLS as distributed by MLS GRID
- $650,0003 bd3 ba1.9k sqft936 Little Mountain Rd, Waynesville, NC 28786For SaleMLS ID #4411867, Laura Thomas, Howard Hanna Beverly-Hanks Waynesville. Canopy MLS as distributed by MLS GRID
- $750,0003 bd3 ba2.4k sqft1760 Winding Creek Dr, Waynesville, NC 28786For SaleMLS ID #4361530, Aubrey Brendle, Keller Williams Great Smokies. Canopy MLS as distributed by MLS GRID
- $895,0003 bd4 ba3k sqft33 Freedom Dr, Waynesville, NC 28786For SaleMLS ID #4359013, Brian K. Noland, Howard Hanna Beverly-Hanks Waynesville. Canopy MLS as distributed by MLS GRID
- $1,125,0003 bd4 ba3.2k sqft53 Kamama Trl, Maggie Valley, NC 28751For SaleMLS ID #4396080, Tom Johnson, Smoky Mountain Retreat Realty. Canopy MLS as distributed by MLS GRID
- $649,0003 bd3 ba2.1k sqft831 Red Bank Rd, Waynesville, NC 28786For SaleMLS ID #4375458, Jaci Reynolds, RE/MAX Executive. Canopy MLS as distributed by MLS GRID
- $1,245,0003 bd3 ba2.5k sqft223 Fairway Ter, Canton, NC 28716For SaleMLS ID #4359000, Michael Boss, Mountain Time Realty. Canopy MLS as distributed by MLS GRID
- $1,200,0003 bd3 ba2.9k sqft81 Aldens Way, Clyde, NC 28721For SaleMLS ID #4400047, Brian K. Noland, Howard Hanna Beverly-Hanks Waynesville. Canopy MLS as distributed by MLS GRID
