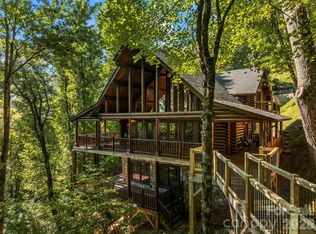
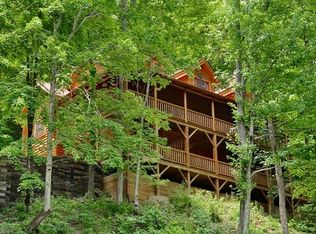
Discover mountain living at its finest in this beautifully appointed log cabin located in the sought-after Smoky Mountain Retreat at Eagle's Nest in Maggie Valley. Nestled at 3,840 feet elevation, this home offers stunning views of Jonathan Valley and the surrounding mountains. Built in 2005 and thoughtfully renovated in 2022 this home blends rustic charm with modern comfort. The interior offers an open floorplan, warm wood finishes and stylish furnishings throughout- all included in the sale. Every piece of furniture and decor has been hand selected from High Country Furniture, creating a cohesive, high-end mountain aesthetic. Enjoy cooking and entertaining in the newly updated kitchen, complete with brand new appliances(2025). Additional upgrades include a new roof(2025) and a new heating and air conditioning systems, insuring comfort and peace of mind for years to come. Step outside onto the wraparound porches to take in the fresh mountain air or gather with friends around the outdoor firepit and seating area - perfect for relaxing under the stars. The property also features separate living spaces for guests, providing privacy and flexibility for family or rental use. Whether you're seeking a permanent residence, mountain getaway, or income producing vacation home, this turn-key cabin offers it all-move in ready and fully furnished in one of Maggie Valley's most prestigious gated communities. There is an extra room with bunk beds. Vacation Rental Addendum to be included with the offer.
Active
$1,125,000
53 Kamama Trl, Maggie Valley, NC 28751
3beds
3,273sqft
Single Family Residence
Built in 2005
1.96 Acres Lot
$1,060,300 Zestimate®
$344/sqft
$142/mo HOA
What's special
Wraparound porchesFully furnishedWarm wood finishesStylish furnishings throughoutOpen floorplanBrand new appliancesNew roof
- 121 days
- 286
- 22
Zillow last checked:
Listing updated:
Listed by:
Tom Johnson tomsj7@gmail.com,
Smoky Mountain Retreat Realty
Source: Canopy MLS as distributed by MLS GRID,MLS#: 4396080
Facts & features
Interior
Bedrooms & bathrooms
- Bedrooms: 3
- Bathrooms: 4
- Full bathrooms: 3
- 1/2 bathrooms: 1
- Main level bedrooms: 1
Primary bedroom
- Level: Main
Bedroom s
- Level: Upper
Kitchen
- Level: Main
Living room
- Level: Lower
Heating
- Heat Pump
Cooling
- Heat Pump
Appliances
- Included: Dishwasher, Disposal, Electric Cooktop, Electric Range, Electric Water Heater
- Laundry: Main Level
Features
- Has basement: No
Interior area
- Total structure area: 3,273
- Total interior livable area: 3,273 sqft
- Finished area above ground: 3,273
- Finished area below ground: 0
Property
Parking
- Total spaces: 2
- Parking features: Driveway, Attached Garage
- Attached garage spaces: 2
- Has uncovered spaces: Yes
Features
- Levels: Three Or More
- Stories: 3
- Has view: Yes
- View description: Long Range
Lot
- Size: 1.96 Acres
- Features: Private, Views
Details
- Parcel number: 7696941697
- Zoning: R-1
- Special conditions: Standard
Construction
Type & style
- Home type: SingleFamily
- Property subtype: Single Family Residence
Materials
- Log
- Foundation: Slab
Condition
- New construction: No
- Year built: 2005
Utilities & green energy
- Sewer: Septic Installed
- Water: City
- Utilities for property: Electricity Connected, Propane, Underground Utilities
Community & HOA
Community
- Subdivision: Smoky Mountain Retreat at Eagles Nest
HOA
- Has HOA: Yes
- HOA fee: $1,700 annually
Location
- Region: Maggie Valley
- Elevation: 3500 Feet
Financial & listing details
- Price per square foot: $344/sqft
- Tax assessed value: $543,800
- Annual tax amount: $3,694
- Date on market: 6/23/2026
- Cumulative days on market: 121 days
- Electric utility on property: Yes
- Road surface type: Asphalt, Paved
Estimated market value
$1,060,300
$1.01M - $1.11M
$4,039/mo
Price history
| Date | Event | Price |
|---|---|---|
| 6/23/2026 | Listed for sale | $1,125,000$344/sqft |
Source:  Canopy MLS as distributed by MLS GRID #4396080 Report a problem Canopy MLS as distributed by MLS GRID #4396080 Report a problem | ||
| 11/27/2025 | Listing removed | $1,125,000$344/sqft |
Source: Canopy MLS as distributed by MLS GRID #4130526 Report a problem | ||
| 5/1/2025 | Listed for sale | $1,125,000-2.2%$344/sqft |
Source: Canopy MLS as distributed by MLS GRID #4130526 Report a problem | ||
| 4/18/2024 | Listed for sale | $1,150,000+119%$351/sqft |
Source: Canopy MLS as distributed by MLS GRID #4130526 Report a problem | ||
| 1/21/2020 | Sold | $525,000-7.1%$160/sqft |
Source: Canopy MLS as distributed by MLS GRID #3573098 Report a problem | ||
| 8/7/2019 | Listed for sale | $565,000$173/sqft |
Source: Smoky Mountain Retreat Realty #3513951 Report a problem | ||
| 7/2/2019 | Pending sale | $565,000$173/sqft |
Source: Smoky Mountain Retreat Realty #3513951 Report a problem | ||
| 4/26/2019 | Listed for sale | $565,000-5%$173/sqft |
Source: Smoky Mountain Retreat Realty #3397160 Report a problem | ||
| 5/30/2018 | Listed for sale | $595,000-11.9%$182/sqft |
Source: Smoky Mountain Retreat Realty #3397160 Report a problem | ||
| 11/14/2011 | Listing removed | $675,000$206/sqft |
Source: Real Estate Professionals of Haywood County / DBA Keller Williams Waynesville #440755 Report a problem | ||
| 2/24/2011 | Listed for sale | $675,000$206/sqft |
Source: Real Estate Professionals of Haywood County / DBA Keller Williams Waynesville #440755 Report a problem | ||
Public tax history
| Year | Property taxes | Tax assessment |
|---|---|---|
| 2025 | $3,694 +3% | $543,800 |
| 2024 | $3,585 | $543,800 |
| 2023 | $3,585 +5.6% | $543,800 |
| 2022 | $3,395 | $543,800 |
| 2021 | $3,395 +22.6% | $543,800 +34.3% |
| 2020 | $2,770 -0.2% | $404,800 |
| 2019 | $2,775 | $404,800 |
| 2018 | $2,775 | $404,800 |
| 2017 | $2,775 -25.4% | $404,800 -28.7% |
| 2016 | $3,719 | $567,800 |
| 2015 | $3,719 +6.1% | $567,800 |
| 2014 | $3,506 +8.9% | $567,800 +1.7% |
| 2010 | $3,219 +3.2% | $558,420 |
| 2008 | $3,120 | $558,420 |
| 2007 | -- | $558,420 |
Find assessor info on the county website
Monthly payment
Est. payment
Payment breakdown
Explore the cost of this home by adjusting the details. Changes won't be saved.Climate risks
Neighborhood: 28751
Nearby schools
Schools provided by the listing agent
- Elementary: Jonathan Valley
- Middle: Waynesville
- High: Tuscola
Source: Canopy MLS as distributed by MLS GRID. This data may not be complete. We recommend contacting the local school district to confirm school assignments for this home.
Similar homes
- $1,095,0004 bd5 ba3.3k sqft40 Adohi Trl, Maggie Valley, NC 28751For Sale

 MLS ID #4385842, Tom Johnson, Smoky Mountain Retreat Realty. Canopy MLS as distributed by MLS GRID
 - $995,0003 bd4 ba2.6k sqft463 Walela Trl, Maggie Valley, NC 28751For Sale
 MLS ID #4420283, Sherell Johnson, Smoky Mountain Retreat Realty. Canopy MLS as distributed by MLS GRID
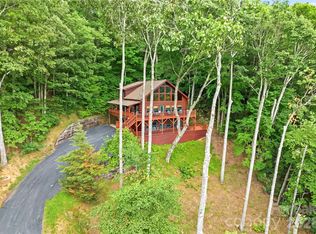
 - $825,0004 bd4 ba2.5k sqft582 Tsalagi Trl, Maggie Valley, NC 28751For Sale
 MLS ID #4406984, Tom Johnson, Smoky Mountain Retreat Realty. Canopy MLS as distributed by MLS GRID
 - $1,350,0003 bd4 ba4.4k sqft35 Falcon Crest Loop, Maggie Valley, NC 28751For Sale
 MLS ID #4383924, Amy Spivey, Ivester Jackson Blackstream. Canopy MLS as distributed by MLS GRID
 - $1,130,0003 bd3 ba3.2k sqft33 Banker Dr, Waynesville, NC 28786For SaleMLS ID #4401413, Michelle McElroy, Howard Hanna Beverly-Hanks Waynesville. Canopy MLS as distributed by MLS GRID
- $1,245,0004 bd4 ba2.7k sqft85 Iga Trl, Maggie Valley, NC 28751For SaleMLS ID #4362781, Pamela Williams, Keller Williams Great Smokies. Canopy MLS as distributed by MLS GRID
- $1,049,0004 bd4 ba2.7k sqft760 Woody Ln, Waynesville, NC 28786For SaleMLS ID #4405125, Jonathan Tharp, Keller Williams Great Smokies. Canopy MLS as distributed by MLS GRID
- $989,5004 bd5 ba3.2k sqft287 Tracking Elk Trl, Waynesville, NC 28785For SaleMLS ID #4411886, Andrew Niemeyer, NextHome AVL Realty. Canopy MLS as distributed by MLS GRID
- $620,0003 bd2 ba1.9k sqft970 Campbell Mountain Dr, Waynesville, NC 28785For SaleMLS ID #4436852, Michelle McElroy, Howard Hanna Beverly-Hanks Waynesville. Canopy MLS as distributed by MLS GRID
- $749,9003 bd4 ba2.7k sqft90 Lionheart Ln, Maggie Valley, NC 28751For SaleMLS ID #4370064, Michelle McElroy, Howard Hanna Beverly-Hanks Waynesville. Canopy MLS as distributed by MLS GRID
- $1,099,0003 bd4 ba2.5k sqft102 Iga Trl, Maggie Valley, NC 28751New ConstructionMLS ID #4331982, Jason Revelia, Better Homes and Gardens Real Estate Heritage. Canopy MLS as distributed by MLS GRID
- $875,0003 bd4 ba4.4k sqft28 Mountain Breeze Dr, Maggie Valley, NC 28751For SaleMLS ID #4271261, Mary Hansen, RE/MAX Executive. Canopy MLS as distributed by MLS GRID
- $950,0003 bd3 ba3.1k sqft48 Hawks Lift Dr, Waynesville, NC 28786For SaleMLS ID #4396155, Billie Green, Howard Hanna Beverly-Hanks Waynesville. Canopy MLS as distributed by MLS GRID
- $615,0003 bd3 ba2.1k sqft85 Susan Dr, Maggie Valley, NC 28751For SaleMLS ID #4433790, Louis Migacz, 1st Choice Realty. Canopy MLS as distributed by MLS GRID
- $1,350,0004 bd4 ba3.9k sqft228 Inverness Dr, Waynesville, NC 28785For SaleMLS ID #4431537, Ron Breese, Keller Williams Great Smokies. Canopy MLS as distributed by MLS GRID
- $599,0003 bd3 ba2.3k sqft39 Maplewood Dr, Maggie Valley, NC 28751For SaleMLS ID #4406805, Brian K. Noland, Howard Hanna Beverly-Hanks Waynesville. Canopy MLS as distributed by MLS GRID
- $649,9003 bd4 ba2.7k sqft153 Tall Oaks Dr, Maggie Valley, NC 28751For SaleMLS ID #4418740, Brad Whitesell, Whitesell Real Estate Group. Canopy MLS as distributed by MLS GRID
- $625,0002 bd3 ba1.8k sqft245 Greenview Dr, Maggie Valley, NC 28751For SaleMLS ID #4397878, Reese Morgani, Keller Williams Professionals. Canopy MLS as distributed by MLS GRID
- $1,099,0004 bd4 ba4.1k sqft314 Summerset Dr, Clyde, NC 28721For SaleMLS ID #4417717, Catherine Proben, Howard Hanna Beverly-Hanks Waynesville. Canopy MLS as distributed by MLS GRID
- $579,0003 bd3 ba2k sqft36 Nicholas Ln, Maggie Valley, NC 28751For SaleMLS ID #4422932, Rick Herdrich, Better Homes and Gardens Real Estate Heritage. Canopy MLS as distributed by MLS GRID
