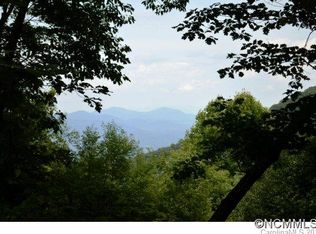
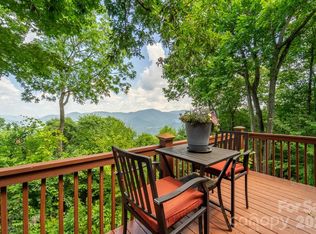
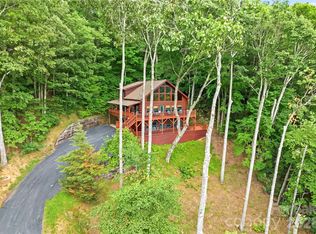
Conveniently located at the southeastern edge of the Great Smoky Mountain National Park at 4,100 feet elevation gated luxury log home community. Long range mountain views to Smoky Mountain National Park. Sits on a heavily wooded lot with a waterfall trail across the private street. Only five miles to I-40 Maggie Valley exit and 30 miles to Asheville city shops and amenities and Biltmore mansion. Short drive to Cherokee home of the newly expanded Cherokee Casino and event center. Take a scenic hike within the community or the many nearby hiking trails. Fifteen minute drive to the popular and scenic Blue Ridge Parkway. All four bedrooms have private baths. The home features two primary bedrooms on the main floor with large screen TVs. Game room bar and kitchenette with unique log pool table, game table, dart board, ping pong table, fireplace and large screen TV. All wood floors on main and upper levels. Relax in the living area with mountain themed decorations surrounding a massive stone floor to ceiling fireplace and wood beamed ceiling. Recently replaced roof, re-stained log exterior, new split energy efficient heat pump HVAC systems, new safety railing system. Completely wired for backup generator system with its own electrical panel. Modern upscale appliances including Bosch refrigerator. One of the best 5 star vacation rental homes in the area, comfortably sleeps 10. Ideal for two family rental. Rental history available upon request. Oversized two car garage with workbench. Furniture and accessories are included with some exceptions.
Active
Price cut: $80K (10/10)
$1,095,000
40 Adohi Trl, Maggie Valley, NC 28751
4beds
3,398sqft
Single Family Residence
Built in 2005
1.9 Acres Lot
$1,064,500 Zestimate®
$322/sqft
$142/mo HOA
What's special
Wood beamed ceilingPing pong tableHeavily wooded lotDart boardGame tableLarge screen tvUnique log pool table
- 125 days
- 657
- 54
Zillow last checked:
Listing updated:
Listed by:
Tom Johnson tomsj7@gmail.com,
Smoky Mountain Retreat Realty
Source: Canopy MLS as distributed by MLS GRID,MLS#: 4385842
Facts & features
Interior
Bedrooms & bathrooms
- Bedrooms: 4
- Bathrooms: 5
- Full bathrooms: 4
- 1/2 bathrooms: 1
- Main level bedrooms: 2
Primary bedroom
- Level: Main
Living room
- Level: Main
Heating
- Heat Pump
Cooling
- Central Air
Appliances
- Included: Dishwasher, Disposal, Electric Oven
- Laundry: Main Level
Features
- Basement: Walk-Out Access
- Fireplace features: Wood Burning
Interior area
- Total structure area: 2,249
- Total interior livable area: 3,398 sqft
- Finished area above ground: 2,249
- Finished area below ground: 1,149
Property
Parking
- Total spaces: 2
- Parking features: Driveway
- Garage spaces: 2
- Has uncovered spaces: Yes
Features
- Levels: One and One Half
- Stories: 1.5
- Has view: Yes
- View description: Long Range
Lot
- Size: 1.9 Acres
- Features: Views
Details
- Parcel number: 7696928173
- Zoning: Residential
- Special conditions: Standard
Construction
Type & style
- Home type: SingleFamily
- Property subtype: Single Family Residence
Materials
- Wood
Condition
- New construction: No
- Year built: 2005
Utilities & green energy
- Sewer: Septic Installed
- Water: City
- Utilities for property: Underground Power Lines
Community & HOA
Community
- Subdivision: Smoky Mountain Retreat at Eagles Nest
HOA
- Has HOA: Yes
- HOA fee: $1,700 annually
Location
- Region: Maggie Valley
- Elevation: 4000 Feet
Financial & listing details
- Price per square foot: $322/sqft
- Tax assessed value: $764,800
- Annual tax amount: $5,130
- Date on market: 6/9/2026
- Cumulative days on market: 125 days
- Listing terms: Cash,Conventional
- Road surface type: Asphalt, Paved
Estimated market value
$1,064,500
$1.01M - $1.12M
$4,553/mo
Price history
| Date | Event | Price |
|---|---|---|
| 10/10/2026 | Price change | $1,095,000-6.8%$322/sqft |
Source:  Canopy MLS as distributed by MLS GRID #4385842 Report a problem Canopy MLS as distributed by MLS GRID #4385842 Report a problem | ||
| 9/1/2026 | Listed for sale | $1,175,000$346/sqft |
Source: Canopy MLS as distributed by MLS GRID #4385842 Report a problem | ||
| 8/22/2026 | Pending sale | $1,175,000$346/sqft |
Source: Canopy MLS as distributed by MLS GRID #4385842 Report a problem | ||
| 6/9/2026 | Listed for sale | $1,175,000+60.7%$346/sqft |
Source: Canopy MLS as distributed by MLS GRID #4385842 Report a problem | ||
| 11/23/2005 | Sold | $731,000+631%$215/sqft |
Source: Public Record Report a problem | ||
| 1/18/2005 | Sold | $100,000$29/sqft |
Source: Public Record Report a problem | ||
Public tax history
| Year | Property taxes | Tax assessment |
|---|---|---|
| 2025 | $5,130 +3.1% | $764,800 |
| 2024 | $4,977 | $764,800 |
| 2023 | $4,977 +5.7% | $764,800 |
| 2022 | $4,710 | $764,800 |
| 2021 | $4,710 +48.7% | $764,800 +64% |
| 2020 | $3,167 -12.3% | $466,300 -12.8% |
| 2019 | $3,612 | $534,600 |
| 2018 | $3,612 | $534,600 |
| 2017 | $3,612 -21.4% | $534,600 -24.5% |
| 2016 | $4,598 | $708,200 |
| 2015 | $4,598 +5.7% | $708,200 |
| 2014 | $4,350 +3.7% | $708,200 -3.2% |
| 2010 | $4,195 +3.2% | $731,330 |
| 2008 | $4,065 | $731,330 |
| 2007 | -- | $731,330 |
Find assessor info on the county website
Monthly payment
Est. payment
Payment breakdown
Explore the cost of this home by adjusting the details. Changes won't be saved.Climate risks
Neighborhood: 28751
Nearby schools
Schools provided by the listing agent
- Elementary: Jonathan Valley
- Middle: Waynesville
- High: Tuscola
Source: Canopy MLS as distributed by MLS GRID. This data may not be complete. We recommend contacting the local school district to confirm school assignments for this home.
Similar homes
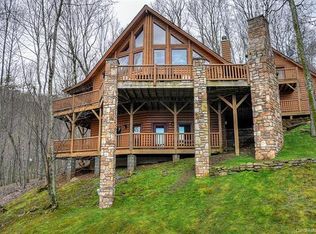
- $1,125,0003 bd4 ba3.2k sqft53 Kamama Trl, Maggie Valley, NC 28751For Sale
 MLS ID #4396080, Tom Johnson, Smoky Mountain Retreat Realty. Canopy MLS as distributed by MLS GRID
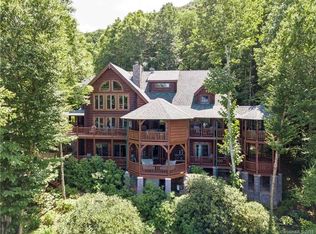
 - $995,0003 bd4 ba2.6k sqft463 Walela Trl, Maggie Valley, NC 28751For Sale
 MLS ID #4420283, Sherell Johnson, Smoky Mountain Retreat Realty. Canopy MLS as distributed by MLS GRID
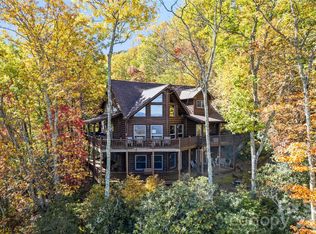
 - $1,049,0004 bd4 ba2.7k sqft760 Woody Ln, Waynesville, NC 28786For Sale
 MLS ID #4405125, Jonathan Tharp, Keller Williams Great Smokies. Canopy MLS as distributed by MLS GRID
 - $825,0004 bd4 ba2.5k sqft582 Tsalagi Trl, Maggie Valley, NC 28751For Sale
 MLS ID #4406984, Tom Johnson, Smoky Mountain Retreat Realty. Canopy MLS as distributed by MLS GRID
 - $989,5004 bd5 ba3.2k sqft287 Tracking Elk Trl, Waynesville, NC 28785For SaleMLS ID #4411886, Andrew Niemeyer, NextHome AVL Realty. Canopy MLS as distributed by MLS GRID
- $1,245,0004 bd4 ba2.7k sqft85 Iga Trl, Maggie Valley, NC 28751For SaleMLS ID #4362781, Pamela Williams, Keller Williams Great Smokies. Canopy MLS as distributed by MLS GRID
- $1,130,0003 bd3 ba3.2k sqft33 Banker Dr, Waynesville, NC 28786For SaleMLS ID #4401413, Michelle McElroy, Howard Hanna Beverly-Hanks Waynesville. Canopy MLS as distributed by MLS GRID
- $1,350,0003 bd4 ba4.4k sqft35 Falcon Crest Loop, Maggie Valley, NC 28751For SaleMLS ID #4383924, Amy Spivey, Ivester Jackson Blackstream. Canopy MLS as distributed by MLS GRID
- $837,5004 bd3 ba3.3k sqft7 Higel Ln, Maggie Valley, NC 28751For SaleMLS ID #4400794, Sam Hopkins, Keller Williams Great Smokies. Canopy MLS as distributed by MLS GRID
- $950,0003 bd3 ba3.1k sqft48 Hawks Lift Dr, Waynesville, NC 28786For SaleMLS ID #4396155, Billie Green, Howard Hanna Beverly-Hanks Waynesville. Canopy MLS as distributed by MLS GRID
- $1,099,0003 bd4 ba2.5k sqft102 Iga Trl, Maggie Valley, NC 28751New ConstructionMLS ID #4331982, Jason Revelia, Better Homes and Gardens Real Estate Heritage. Canopy MLS as distributed by MLS GRID
- $620,0003 bd2 ba1.9k sqft970 Campbell Mountain Dr, Waynesville, NC 28785For SaleMLS ID #4436852, Michelle McElroy, Howard Hanna Beverly-Hanks Waynesville. Canopy MLS as distributed by MLS GRID
- $784,0004 bd5 ba3.5k sqft505 Middle Top Loop, Maggie Valley, NC 28751For SaleMLS ID #4365576, Brian K. Noland, Howard Hanna Beverly-Hanks Waynesville. Canopy MLS as distributed by MLS GRID
- $749,9003 bd4 ba2.7k sqft90 Lionheart Ln, Maggie Valley, NC 28751For SaleMLS ID #4370064, Michelle McElroy, Howard Hanna Beverly-Hanks Waynesville. Canopy MLS as distributed by MLS GRID
- $875,0003 bd4 ba4.4k sqft28 Mountain Breeze Dr, Maggie Valley, NC 28751For SaleMLS ID #4271261, Mary Hansen, RE/MAX Executive. Canopy MLS as distributed by MLS GRID
- $649,9003 bd4 ba2.7k sqft153 Tall Oaks Dr, Maggie Valley, NC 28751For SaleMLS ID #4418740, Brad Whitesell, Whitesell Real Estate Group. Canopy MLS as distributed by MLS GRID
- $1,350,0004 bd4 ba3.9k sqft228 Inverness Dr, Waynesville, NC 28785For SaleMLS ID #4431537, Ron Breese, Keller Williams Great Smokies. Canopy MLS as distributed by MLS GRID
- $725,0003 bd3 ba1.7k sqft100 Moonshine Holler Dr, Maggie Valley, NC 28751For SaleMLS ID #4412066, Jen Canino, Patton Allen Real Estate LLC. Canopy MLS as distributed by MLS GRID
- $665,0004 bd5 ba2.3k sqft80 Hidden Falls Rd, Maggie Valley, NC 28751For SaleMLS ID #4358807, Steven Owens, Keller Williams Biltmore Village. Canopy MLS as distributed by MLS GRID
- $579,0003 bd3 ba2k sqft36 Nicholas Ln, Maggie Valley, NC 28751For SaleMLS ID #4422932, Rick Herdrich, Better Homes and Gardens Real Estate Heritage. Canopy MLS as distributed by MLS GRID
