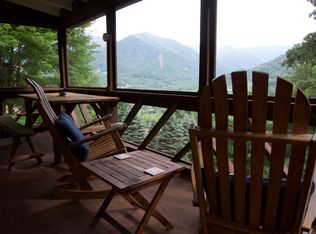
Escape to your own serene mountain retreat with this stunning private estate situated on nearly 7 acres. Enjoy breathtaking year round mountain VIEWS, a tranquil waterfall cascading into a goldfish pond, & a gated paved drive offering privacy & easy access. Enter the heart of the home from a beautiful covered porch to a spacious great room with a vaulted tongue & groove ceiling, built-ins & multiple sitting areas—ideal for entertaining or relaxing by the fire. The kitchen boasts rich cherry cabinetry, new quartz countertops, new tile backsplash, freshly painted, generous pantry & opens to the dining area, with ample space for gatherings. Powder Room off of the kitchen with new quartz. Primary suite on the main level features a luxurious remodeled bath & large laundry room for ultimate convenience. Upper level offers a 2nd primary suite, loft, & additional bedroom, all perfect for guests or family. Lower level has an expansive family room that sets the stage for movie or game nights with family & friends. This home is the perfect blend of comfort, space, & nature’s beauty. Imagine relaxing on the porch, taking in the peaceful mountain setting—perfect as your own private retreat or has wonderful potential for a short term rental. Experience mountain living in this beautiful home ideally located in the heart of Maggie Valley. NEW ROOF 2026....FURNITURE NEGOTIABLE
Active
$895,000
28 Mountain Breeze Dr, Maggie Valley, NC 28751
3beds
4,418sqft
Single Family Residence
Built in 2001
6.98 Acres Lot
$-- Zestimate®
$203/sqft
$-- HOA
What's special
Gated paved driveBeautiful covered porchLuxurious remodeled bathGenerous pantryLarge laundry roomSpacious great roomExpansive family room
- 422 days |
- 359 |
- 20 |
Zillow last checked:
Listing updated:
Listed by:
Mary Hansen maryworthhansen@gmail.com,
RE/MAX Executive
Source: Canopy MLS as distributed by MLS GRID,MLS#: 4271261
Facts & features
Interior
Bedrooms & bathrooms
- Bedrooms: 3
- Bathrooms: 4
- Full bathrooms: 3
- 1/2 bathrooms: 1
- Main level bedrooms: 1
Primary bedroom
- Level: Main
Bedroom s
- Level: Upper
Bathroom full
- Level: Main
Bathroom half
- Level: Main
Bathroom full
- Level: Upper
Bathroom full
- Level: Basement
Other
- Level: Upper
Other
- Level: Basement
Dining area
- Level: Main
Family room
- Level: Basement
Great room
- Level: Main
Kitchen
- Level: Main
Laundry
- Level: Main
Loft
- Level: Upper
Heating
- Heat Pump
Cooling
- Heat Pump
Appliances
- Included: Bar Fridge, Dishwasher, Electric Oven, Electric Water Heater, Gas Cooktop, Gas Oven, Microwave, Refrigerator
- Laundry: Laundry Room, Main Level
Features
- Built-in Features, Pantry, Walk-In Closet(s)
- Basement: Basement Garage Door,Exterior Entry,Full,Interior Entry,Walk-Out Access
- Fireplace features: Great Room
Interior area
- Total structure area: 3,212
- Total interior livable area: 4,418 sqft
- Finished area above ground: 3,212
- Finished area below ground: 1,206
Video & virtual tour
Property
Parking
- Total spaces: 2
- Parking features: Driveway, Attached Garage
- Attached garage spaces: 2
- Has uncovered spaces: Yes
Features
- Levels: One and One Half
- Stories: 1.5
- Patio & porch: Covered, Front Porch, Porch, Rear Porch, Side Porch, Wrap Around
- Has spa: Yes
- Spa features: Heated
- Has view: Yes
- View description: Long Range, Mountain(s), Year Round
Lot
- Size: 6.98 Acres
- Features: Private, Wooded, Views, Waterfall - Artificial
Details
- Parcel number: 7677906435
- Zoning: R-1
- Special conditions: Standard
- Other equipment: Fuel Tank(s)
Construction
Type & style
- Home type: SingleFamily
- Architectural style: Contemporary
- Property subtype: Single Family Residence
Materials
- Fiber Cement
Condition
- New construction: No
- Year built: 2001
Utilities & green energy
- Sewer: Public Sewer
- Water: Well
Community & HOA
Community
- Subdivision: None
Location
- Region: Maggie Valley
- Elevation: 3500 Feet
Financial & listing details
- Price per square foot: $203/sqft
- Tax assessed value: $426,600
- Annual tax amount: $2,932
- Date on market: 6/20/2025
- Cumulative days on market: 325 days
- Listing terms: Cash,Conventional
- Road surface type: Asphalt, Paved
Estimated market value
Not available
Estimated sales range
Not available
Not available
Price history
| Date | Event | Price |
|---|---|---|
| 3/8/2026 | Listed for sale | $895,000$203/sqft |
Source:  Canopy MLS as distributed by MLS GRID #4271261 Report a problem Canopy MLS as distributed by MLS GRID #4271261 Report a problem | ||
| 12/1/2025 | Listing removed | $895,000$203/sqft |
Source: Canopy MLS as distributed by MLS GRID #4271261 Report a problem | ||
| 6/20/2025 | Listed for sale | $895,000-10.1%$203/sqft |
Source: Canopy MLS as distributed by MLS GRID #4271261 Report a problem | ||
| 8/21/2024 | Listing removed | $995,499$225/sqft |
Source: Canopy MLS as distributed by MLS GRID #4085972 Report a problem | ||
| 6/27/2024 | Price change | $995,499-17%$225/sqft |
Source: Canopy MLS as distributed by MLS GRID #4085972 Report a problem | ||
| 1/3/2024 | Price change | $1,200,000-7.7%$272/sqft |
Source: Canopy MLS as distributed by MLS GRID #4085972 Report a problem | ||
| 11/29/2023 | Price change | $1,300,000-7.1%$294/sqft |
Source: Canopy MLS as distributed by MLS GRID #4085972 Report a problem | ||
| 11/9/2023 | Listed for sale | $1,400,000+192.9%$317/sqft |
Source: Canopy MLS as distributed by MLS GRID #4085972 Report a problem | ||
| 6/23/2015 | Listing removed | $478,000$108/sqft |
Source: The Sellers Agency #565135 Report a problem | ||
| 6/25/2014 | Listed for sale | $478,000+3.9%$108/sqft |
Source: The Seller's Agency #565135 Report a problem | ||
| 2/2/2013 | Listing removed | $459,900$104/sqft |
Source: Keller Williams Waynesville #512705 Report a problem | ||
| 7/20/2012 | Price change | $459,900-6.1%$104/sqft |
Source: Real Estate Professionals of Haywood County / DBA Keller Williams Waynesville #512705 Report a problem | ||
| 2/10/2012 | Listed for sale | $489,900$111/sqft |
Source: Real Estate Professionals of Haywood County / DBA Keller Williams Waynesville #512705 Report a problem | ||
Public tax history
| Year | Property taxes | Tax assessment |
|---|---|---|
| 2025 | $2,932 +3% | $426,600 |
| 2024 | $2,847 | $426,600 |
| 2023 | $2,847 +5.5% | $426,600 |
| 2022 | $2,697 | $426,600 |
| 2021 | $2,697 +9.4% | $426,600 +19.3% |
| 2020 | $2,466 -0.2% | $357,600 |
| 2019 | $2,471 | $357,600 |
| 2018 | $2,471 | $357,600 |
| 2017 | $2,471 -11.6% | $357,600 -14.9% |
| 2016 | $2,794 | $420,100 |
| 2015 | $2,794 +6.7% | $420,100 |
| 2014 | $2,618 +20.2% | $420,100 +12.4% |
| 2010 | $2,178 +3.2% | $373,750 |
| 2008 | $2,109 | $373,750 |
| 2007 | -- | $373,750 |
Find assessor info on the county website
Monthly payment
Est. payment
Payment breakdown
Explore the cost of this home by adjusting the details. Changes won't be saved.Climate risks
Neighborhood: 28751
Nearby schools
GreatSchools rating
- 8/10Jonathan Valley ElementaryGrades: PK-5Distance: 4 mi
- 4/10Waynesville MiddleGrades: 6-8Distance: 6.4 mi
- 7/10Tuscola HighGrades: 9-12Distance: 8.5 mi
Schools provided by the listing agent
- Elementary: Jonathan Valley
- Middle: Waynesville
- High: Tuscola
Source: Canopy MLS as distributed by MLS GRID. This data may not be complete. We recommend contacting the local school district to confirm school assignments for this home.
- $408,6002 bd2 ba1.5k sqft115 Mountain Breeze Dr, Maggie Valley, NC 28751Off Market
- $333,2002 bd2 ba1k sqft105 Mountain Breeze Dr, Maggie Valley, NC 28751Off Market
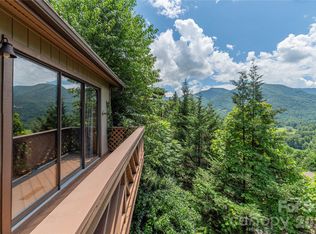
- $397,1003 bd4 ba1k sqft89 Mountain Breeze Dr, Maggie Valley, NC 28751Off Market
- $429,9002 bd2 ba1k sqft73 Mountain Breeze Dr, Maggie Valley, NC 28751For Sale
- $80,0006.19 acres0 Cub Trail 24 26 27 #22-23-28, Maggie Valley, NC 28751Sold
- $31,800-- bd-- ba-- sqft19 Cub Trl, Maggie Valley, NC 28751Off Market
- $335,1002 bd2 ba1k sqft57 Mountain Breeze Dr, Maggie Valley, NC 28751Off Market
- $651,8004 bd3 ba2.9k sqft10 Cougar Ln, Maggie Valley, NC 28751Off Market
A local agent can set up tours, give advice and negotiate with sellers.
Similar homes
- $859,0004 bd3 ba3.3k sqft7 Higel Ln, Maggie Valley, NC 28751For Sale

 MLS ID #4400794, Sam Hopkins, Keller Williams Great Smokies. Canopy MLS as distributed by MLS GRID
 - $965,0003 bd5 ba3.3k sqft89 Stump Ln, Maggie Valley, NC 28751For Sale
 MLS ID #4362363, Jaci Reynolds, RE/MAX Executive. Canopy MLS as distributed by MLS GRID
 - $749,9003 bd4 ba2.7k sqft90 Lionheart Ln, Maggie Valley, NC 28751For Sale
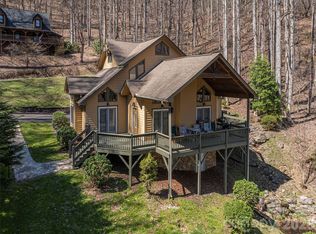 MLS ID #4370064, Michelle McElroy, Howard Hanna Beverly-Hanks Waynesville. Canopy MLS as distributed by MLS GRID
 - $926,2504 bd4 ba2.5k sqft582 Tsalagi Trl, Maggie Valley, NC 28751For Sale
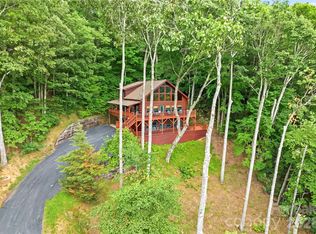 MLS ID #4406984, Tom Johnson, Smoky Mountain Retreat Realty. Canopy MLS as distributed by MLS GRID
 - $725,0004 bd4 ba4k sqft129 Valley Creek Dr, Maggie Valley, NC 28751For SaleMLS ID #4363296, Pamela Williams, Keller Williams Great Smokies. Canopy MLS as distributed by MLS GRID
- $699,0003 bd4 ba2.2k sqft75 Briarwood Ln, Maggie Valley, NC 28751For SaleMLS ID #4411453, Suzy Bernardi, Keller Williams Great Smokies. Canopy MLS as distributed by MLS GRID
- $779,0004 bd4 ba3.6k sqft60 Rolling Ln, Maggie Valley, NC 28751For SaleMLS ID #4360328, Eve Barrett, Kelly Right Real Estate of NC. Canopy MLS as distributed by MLS GRID
- $895,0005 bd4 ba2.6k sqft9 Golfview Dr, Maggie Valley, NC 28751For SaleMLS ID #4374732, Jaci Reynolds, RE/MAX Executive. Canopy MLS as distributed by MLS GRID
- $775,0002 bd4 ba3.2k sqft173 Heavenview Point, Maggie Valley, NC 28751For SaleMLS ID #4347657, Brian K. Noland, Howard Hanna Beverly-Hanks Waynesville. Canopy MLS as distributed by MLS GRID
- $995,0003 bd3 ba2.3k sqft157 Kanusati Trl, Maggie Valley, NC 28751For SaleMLS ID #4400203, Jason Revelia, Better Homes and Gardens Real Estate Heritage. Canopy MLS as distributed by MLS GRID
- $780,0002 bd3 ba2.8k sqft195 Simpson Ln, Maggie Valley, NC 28751For SaleMLS ID #4312232, Brian K. Noland, Howard Hanna Beverly-Hanks Waynesville. Canopy MLS as distributed by MLS GRID
- $750,0003 bd3 ba2.8k sqft43 Red Oak Dr, Maggie Valley, NC 28751For SaleMLS ID #4413068, Amy Valliere, Howard Hanna Beverly-Hanks Waynesville. Canopy MLS as distributed by MLS GRID
- $899,0003 bd4 ba2.6k sqft3214 Big Laurel Rd, Waynesville, NC 28785For SaleMLS ID #4402792, Amy Valliere, Howard Hanna Beverly-Hanks Waynesville. Canopy MLS as distributed by MLS GRID
- $1,125,0003 bd4 ba3.2k sqft53 Kamama Trl, Maggie Valley, NC 28751For SaleMLS ID #4396080, Tom Johnson, Smoky Mountain Retreat Realty. Canopy MLS as distributed by MLS GRID
- $799,0004 bd5 ba3.5k sqft505 Middle Top Loop, Maggie Valley, NC 28751For SaleMLS ID #4365576, Brian K. Noland, Howard Hanna Beverly-Hanks Waynesville. Canopy MLS as distributed by MLS GRID
- $765,0003 bd4 ba2.8k sqft649 Panoramic Loop, Maggie Valley, NC 28751For SaleMLS ID #4360546, Alec Cantley, Premier Sotheby’s International Realty. Canopy MLS as distributed by MLS GRID
- $995,0004 bd4 ba4.3k sqft39 Flat Rock Rd #&-2, Waynesville, NC 28786For SaleMLS ID #4404059, Cynthia Thornton, Keller Williams Elite Realty. Canopy MLS as distributed by MLS GRID
- $724,9002 bd2 ba2.9k sqft79 Ward Rd, Maggie Valley, NC 28751For SaleMLS ID #4374257, Amanda Hill, Howard Hanna Beverly-Hanks Waynesville. Canopy MLS as distributed by MLS GRID
- $850,0004 bd4 ba2.9k sqft57 Woodfin Rd, Sylva, NC 28779For SaleMLS ID #4400497, Bobby Wood, Robert W Wood. Canopy MLS as distributed by MLS GRID
- $639,0003 bd3 ba2.3k sqft39 Maplewood Dr, Maggie Valley, NC 28751For SaleMLS ID #4406805, Brian K. Noland, Howard Hanna Beverly-Hanks Waynesville. Canopy MLS as distributed by MLS GRID
