Two homes, a barn, mountain views, and the peaceful sounds of Johnson Branch Creek—all on 1.62 beautifully maintained acres. This unique mountain property offers flexibility, privacy, and income potential at approximately 3,300 feet in elevation, making it an ideal retreat to enjoy cooler summer temperatures. The main house features 2 bedrooms and 3.5 baths, highlighted by a dramatic two-story great room with tongue-and-groove wood ceilings, hardwood floors, and access to a full-length covered porch with hot tub. The kitchen offers convenient pass-throughs to the dining and living areas, and the main level also includes a large laundry room with pantry space, office area, and a spacious primary bedroom with ensuite bath. Upstairs, you'll find an additional bedroom, full bath, and large loft overlooking the great room. The lower level offers a walk-out apartment with covered deck, kitchen, full bath, and approximately 22x20 open living and sleeping area, along with a mudroom, utility room, and two-car garage. ***The charming, fully furnished Honeymoon Cabin (41 Stump Ln) provides additional living space or rental potential, featuring one bedroom, one bath with jacuzzi tub and shower, a sleeping loft, hardwood floors, wood-burning stove, and covered porch with hot tub and charcoal grill. Relax by the creek with a picnic table, park bench, and fire pit, all adding to the peaceful mountain setting. 2021 crawlspace encapsulation. The cabin includes a Trane mini-split (2017), wall heaters, and a 2016 roof for year-round comfort. 2019 architecural shingle roof. ***A two-story metal-roofed barn (27x27, 784 sq ft) with bathroom offers excellent space for hobbies, workshop, or storage, and there is also room to park an RV in either driveway. With short-term rentals allowed, multiple living spaces, and immaculate maintenance throughout, this rare property offers endless possibilities as a private mountain retreat, full-time residence, or investment opportunity.
Active
Price increase: $260K (8/8)
$965,000
89 Stump Ln, Maggie Valley, NC 28751
3beds
3,322sqft
Single Family Residence
Built in 1997
1.62 Acres Lot
$917,500 Zestimate®
$290/sqft
$-- HOA
What's special
Mountain viewsSleeping loftOffice areaHardwood floorsTwo-car garageUtility roomWood-burning stove
- 156 days
- 257
- 10
Zillow last checked:
Listing updated:
Listed by:
Jaci Reynolds jacireynoldsnc@gmail.com,
RE/MAX Executive,
Davis Reynolds,
RE/MAX Executive
Source: Canopy MLS as distributed by MLS GRID,MLS#: 4362363
Facts & features
Interior
Bedrooms & bathrooms
- Bedrooms: 3
- Bathrooms: 5
- Full bathrooms: 4
- 1/2 bathrooms: 1
- Main level bedrooms: 1
Primary bedroom
- Level: Main
Heating
- Central, Ductless, Electric, Heat Pump, Kerosene, Propane, Space Heater, Wood Stove
Cooling
- Ductless, Heat Pump
Appliances
- Included: Dishwasher, Electric Range, Electric Water Heater, Exhaust Fan, Microwave, Refrigerator, Washer/Dryer
- Laundry: Laundry Closet, Laundry Room
Features
- Breakfast Bar, Soaking Tub, Open Floorplan, Pantry, Walk-In Closet(s), Total Primary Heated Living Area: 2883
- Basement: Apartment,Basement Shop,Daylight,Exterior Entry,Finished,Full,Interior Entry,Storage Space,Walk-Out Access
- Fireplace features: Wood Burning, Wood Burning Stove
Interior area
- Total structure area: 2,312
- Total interior livable area: 3,322 sqft
- Finished area above ground: 2,312
- Finished area below ground: 571
Video & virtual tour
Property
Parking
- Total spaces: 2
- Parking features: Driveway, Attached Garage, Garage Faces Side, RV Access/Parking
- Attached garage spaces: 2
- Has uncovered spaces: Yes
- Details: Ample driveway parking at both homes, RV's Allowed
Features
- Levels: Two
- Stories: 2
- Has spa: Yes
- Spa features: Heated
- Has view: Yes
- View description: Mountain(s), Winter, Year Round
- Waterfront features: None, Creek, Creek/Stream
- Body of water: Creek
Lot
- Size: 1.62 Acres
- Features: Hilly, Private, Sloped, Wooded, Views
Living quarters
- Secondary living space: 439 sqft
- Secondary features: Guest House,Separate Kitchen Facilities,Separate Living Quarters
Details
- Additional structures: Barn(s)
- Parcel number: 7686044771
- Zoning: None
- Special conditions: Standard
- Other equipment: Generator
Construction
Type & style
- Home type: SingleFamily
- Property subtype: Single Family Residence
Materials
- Hardboard Siding
- Foundation: Crawl Space, Slab
Condition
- New construction: No
- Year built: 1997
Utilities & green energy
- Sewer: Septic Installed
- Water: Shared Well
Community & HOA
Community
- Subdivision: None
Location
- Region: Maggie Valley
- Elevation: 3000 Feet
Financial & listing details
- Price per square foot: $290/sqft
- Tax assessed value: $681,200
- Date on market: 3/27/2026
- Cumulative days on market: 132 days
- Exclusions: Propane Tank (Edisto Gas)
- Road surface type: Asphalt, Gravel, Paved
Estimated market value
$917,500
$872,000 - $963,000
$3,850/mo
Price history
| Date | Event | Price |
|---|---|---|
| 8/8/2026 | Price change | $1,225,000+26.9%$369/sqft |
Source: Carolina Smokies MLS #26046744 Report a problem | ||
| 8/7/2026 | Listed for sale | $965,000$290/sqft |
Source:  Canopy MLS as distributed by MLS GRID #4362363 Report a problem Canopy MLS as distributed by MLS GRID #4362363 Report a problem | ||
| 7/14/2026 | Listing removed | $965,000$290/sqft |
Source: Carolina Smokies MLS #26046747 Report a problem | ||
| 3/30/2026 | Price change | $965,000-35.7%$290/sqft |
Source: Carolina Smokies MLS #26046747 Report a problem | ||
| 3/27/2026 | Price change | $1,500,000+55.4%$452/sqft |
Source: Canopy MLS as distributed by MLS GRID #4362478 Report a problem | ||
| 3/27/2026 | Listed for sale | $965,000-25.5%$290/sqft |
Source: Canopy MLS as distributed by MLS GRID #4362363 Report a problem | ||
| 3/4/2022 | Listing removed | -- |
Source: Canopy MLS as distributed by MLS GRID #3709044 Report a problem | ||
| 11/30/2021 | Pending sale | $1,295,000$390/sqft |
Source: Canopy MLS as distributed by MLS GRID #3709044 Report a problem | ||
| 8/16/2021 | Listed for sale | $1,295,000$390/sqft |
Source: Canopy MLS as distributed by MLS GRID #3709044 Report a problem | ||
| 8/5/2021 | Listing removed | -- |
Source: Canopy MLS as distributed by MLS GRID #3709044 Report a problem | ||
| 2/16/2021 | Listed for sale | $1,295,000+30.2%$390/sqft |
Source: Canopy MLS as distributed by MLS GRID #3709044 Report a problem | ||
| 5/12/2017 | Listing removed | $995,000$300/sqft |
Source: Owner Report a problem | ||
| 3/29/2017 | Price change | $995,000+11.2%$300/sqft |
Source: Owner Report a problem | ||
| 2/2/2017 | Price change | $895,000-10.4%$269/sqft |
Source: Owner Report a problem | ||
| 2/1/2017 | Listed for sale | $999,000$301/sqft |
Source: Owner Report a problem | ||
Public tax history
Tax history is unavailable.
Monthly payment
Est. payment
Payment breakdown
Explore the cost of this home by adjusting the details. Changes won't be saved.Climate risks
Neighborhood: 28751
Nearby schools
Schools provided by the listing agent
- Elementary: Jonathan Valley
- Middle: Waynesville
- High: Tuscola
Source: Canopy MLS as distributed by MLS GRID. This data may not be complete. We recommend contacting the local school district to confirm school assignments for this home.
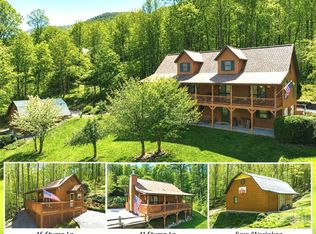
Similar homes
- $895,0003 bd4 ba4.4k sqft28 Mountain Breeze Dr, Maggie Valley, NC 28751For Sale
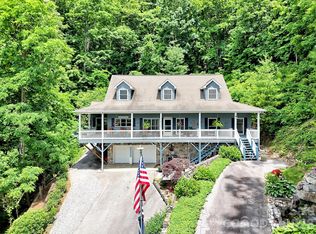
 MLS ID #4271261, Mary Hansen, RE/MAX Executive. Canopy MLS as distributed by MLS GRID
 - $912,1294 bd4 ba2.5k sqft582 Tsalagi Trl, Maggie Valley, NC 28751For Sale
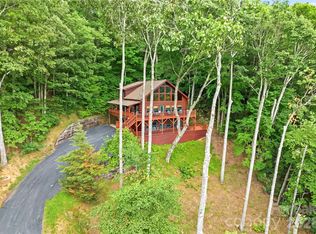 MLS ID #4406984, Tom Johnson, Smoky Mountain Retreat Realty. Canopy MLS as distributed by MLS GRID
 - $1,125,0003 bd4 ba3.2k sqft53 Kamama Trl, Maggie Valley, NC 28751For Sale
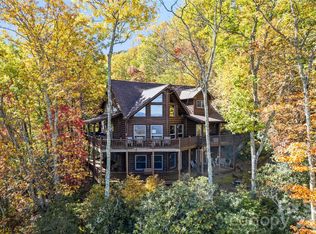 MLS ID #4396080, Tom Johnson, Smoky Mountain Retreat Realty. Canopy MLS as distributed by MLS GRID
 - $750,0003 bd3 ba2.8k sqft43 Red Oak Dr, Maggie Valley, NC 28751For Sale
 MLS ID #4413068, Amy Valliere, Howard Hanna Beverly-Hanks Waynesville. Canopy MLS as distributed by MLS GRID
 - $995,0003 bd3 ba3.1k sqft48 Hawks Lift Dr, Waynesville, NC 28786For SaleMLS ID #4396155, Billie Green, Howard Hanna Beverly-Hanks Waynesville. Canopy MLS as distributed by MLS GRID
- $779,0004 bd4 ba3.6k sqft60 Rolling Ln, Maggie Valley, NC 28751For SaleMLS ID #4360328, Eve Barrett, Kelly Right Real Estate of NC. Canopy MLS as distributed by MLS GRID
- $780,0002 bd3 ba2.8k sqft195 Simpson Ln, Maggie Valley, NC 28751For SaleMLS ID #4312232, Brian K. Noland, Howard Hanna Beverly-Hanks Waynesville. Canopy MLS as distributed by MLS GRID
- $724,9002 bd2 ba2.9k sqft79 Ward Rd, Maggie Valley, NC 28751For SaleMLS ID #4374257, Amanda Hill, Howard Hanna Beverly-Hanks Waynesville. Canopy MLS as distributed by MLS GRID
- $784,0004 bd5 ba3.5k sqft505 Middle Top Loop, Maggie Valley, NC 28751For SaleMLS ID #4365576, Brian K. Noland, Howard Hanna Beverly-Hanks Waynesville. Canopy MLS as distributed by MLS GRID
- $595,0003 bd2 ba2k sqft350 Quail Ridge Dr, Maggie Valley, NC 28751For SaleMLS ID #4413797, Suzy Bernardi, Keller Williams Great Smokies. Canopy MLS as distributed by MLS GRID
- $699,5004 bd4 ba4k sqft129 Valley Creek Dr, Maggie Valley, NC 28751For SaleMLS ID #4363296, Pamela Williams, Keller Williams Great Smokies. Canopy MLS as distributed by MLS GRID
- $950,0004 bd4 ba4.8k sqft719 April Park #25, Waynesville, NC 28786For SaleMLS ID #4414470, Scott Carver, Southern Sky Realty. Canopy MLS as distributed by MLS GRID
- $899,0003 bd4 ba2.6k sqft3214 Big Laurel Rd, Waynesville, NC 28785For SaleMLS ID #4402792, Amy Valliere, Howard Hanna Beverly-Hanks Waynesville. Canopy MLS as distributed by MLS GRID
- $589,9002 bd2 ba2.3k sqft91 Copper Spur Rd, Maggie Valley, NC 28751For SaleMLS ID #4350519, Louis Migacz, 1st Choice Realty. Canopy MLS as distributed by MLS GRID
- $1,150,0004 bd4 ba2.7k sqft760 Woody Ln, Waynesville, NC 28786For SaleMLS ID #4405125, Jonathan Tharp, Keller Williams Great Smokies. Canopy MLS as distributed by MLS GRID
- $599,0003 bd3 ba2.3k sqft39 Maplewood Dr, Maggie Valley, NC 28751For SaleMLS ID #4406805, Brian K. Noland, Howard Hanna Beverly-Hanks Waynesville. Canopy MLS as distributed by MLS GRID
- $895,0003 bd4 ba3k sqft33 Freedom Dr, Waynesville, NC 28786For SaleMLS ID #4359013, Brian K. Noland, Howard Hanna Beverly-Hanks Waynesville. Canopy MLS as distributed by MLS GRID
- $950,0002 bd4 ba2.4k sqft291 Incline Dr, Sylva, NC 28779For SaleMLS ID #4407215, Timothy Reeves, RE/MAX Executive. Canopy MLS as distributed by MLS GRID
- $1,145,0004 bd4 ba4.1k sqft314 Summerset Dr, Clyde, NC 28721For SaleMLS ID #4417717, Catherine Proben, Howard Hanna Beverly-Hanks Waynesville. Canopy MLS as distributed by MLS GRID
- $1,130,0003 bd3 ba3.2k sqft33 Banker Dr, Waynesville, NC 28786For SaleMLS ID #4401413, Michelle McElroy, Howard Hanna Beverly-Hanks Waynesville. Canopy MLS as distributed by MLS GRID
