Escape to a cozy mountain retreat designed for comfort, relaxation, and unforgettable memories. This charming cabin features a 2-story great room, exposed beams, two bedrooms, and two full baths. Unwind in the inviting living room by the warm wood-burning fireplace, or step outside to the spacious covered porch where a private hot tub awaits. Surrounded by the breathtaking beauty of the North Carolina mountains, listening to the nearby gently tumbling brook—an ideal setting for quiet moments or outdoor meals. The cabin is fully furnished, impeccably clean, and thoughtfully equipped with everything you need short term or long term. Highlights include a large primary ensuite with a tub/shower combo and private access, a second full bath with its own private entrance, and comfortable living spaces featuring a queen-size sleeper sofa and recliner in the living room area. Additional amenities include: Heat pump and air conditioning for year-round comfort (2017), Washer and dryer, Charcoal grill for outdoor cooking. Whether you’re soaking in the hot tub, enjoying the mountain air, or relaxing by the fire, this cabin is the perfect place to unwind and reconnect. Short term rentals are allowed. Part of maggiecabins(.com), this has been a rental, but no financial records are available. Feel free to check out current rates. 2021 crawling space encapsulated. Architectural shingle roof in Nov 2019.
Active
$339,000
46 Stump Ln, Maggie Valley, NC 28751
2beds
761sqft
Single Family Residence
Built in 1997
0.57 Acres Lot
$325,700 Zestimate®
$445/sqft
$-- HOA
What's special
Private hot tubWarm wood-burning fireplaceQueen-size sleeper sofaSpacious covered porchComfortable living spacesWasher and dryerTwo bedrooms
- 154 days |
- 509 |
- 26 |
Zillow last checked:
Listing updated:
Listed by:
Jaci Reynolds jacireynoldsnc@gmail.com,
RE/MAX Executive,
Davis Reynolds,
RE/MAX Executive
Source: Canopy MLS as distributed by MLS GRID,MLS#: 4361955
Facts & features
Interior
Bedrooms & bathrooms
- Bedrooms: 2
- Bathrooms: 2
- Full bathrooms: 2
- Main level bedrooms: 2
Primary bedroom
- Level: Main
Bedroom s
- Level: Main
Bathroom full
- Level: Main
Bathroom full
- Level: Main
Dining area
- Level: Main
Kitchen
- Level: Main
Laundry
- Level: Main
Living room
- Features: Cathedral Ceiling(s)
- Level: Main
Heating
- Central, Heat Pump
Cooling
- Central Air, Heat Pump
Appliances
- Included: Electric Range, Exhaust Fan, Microwave, Refrigerator, Washer/Dryer
- Laundry: Laundry Closet, Main Level
Features
- Open Floorplan
- Has basement: No
- Fireplace features: Great Room, Wood Burning
Interior area
- Total structure area: 761
- Total interior livable area: 761 sqft
- Finished area above ground: 761
- Finished area below ground: 0
Video & virtual tour
Property
Parking
- Parking features: Driveway
- Has uncovered spaces: Yes
Features
- Levels: One
- Stories: 1
- Has spa: Yes
- Spa features: Heated
- Has view: Yes
- View description: Mountain(s), Winter, Year Round
Lot
- Size: 0.57 Acres
- Features: Hilly, Level, Wooded, Views
Details
- Parcel number: 7686044771
- Zoning: None
- Special conditions: Standard
Construction
Type & style
- Home type: SingleFamily
- Property subtype: Single Family Residence
Materials
- Hardboard Siding
- Foundation: Crawl Space
Condition
- New construction: No
- Year built: 1997
Utilities & green energy
- Sewer: Septic Installed
- Water: Shared Well
Community & HOA
Community
- Subdivision: None
Location
- Region: Maggie Valley
- Elevation: 3000 Feet
Financial & listing details
- Price per square foot: $445/sqft
- Tax assessed value: $120,884
- Annual tax amount: $5,064
- Date on market: 3/26/2026
- Cumulative days on market: 130 days
- Road surface type: Gravel, Paved
Estimated market value
$325,700
$309,000 - $342,000
$1,605/mo
Price history
| Date | Event | Price |
|---|---|---|
| 8/7/2026 | Listed for sale | $339,000+4.3%$445/sqft |
Source:  Canopy MLS as distributed by MLS GRID #4361955 Report a problem Canopy MLS as distributed by MLS GRID #4361955 Report a problem | ||
| 7/14/2026 | Listing removed | $325,000$427/sqft |
Source: Carolina Smokies MLS #26046746 Report a problem | ||
| 3/26/2026 | Listed for sale | $325,000-70.5%$427/sqft |
Source: Canopy MLS as distributed by MLS GRID #4361955 Report a problem | ||
| 2/18/2021 | Listing removed | -- |
Source: Owner Report a problem | ||
| 9/19/2019 | Price change | $1,100,000+10.1%$1,445/sqft |
Source: Owner Report a problem | ||
| 5/2/2019 | Listed for sale | $999,000+0.4%$1,313/sqft |
Source: Owner Report a problem | ||
| 8/23/2018 | Listing removed | $995,000$1,307/sqft |
Source: Owner Report a problem | ||
| 6/5/2017 | Listed for sale | $995,000$1,307/sqft |
Source: Owner Report a problem | ||
Public tax history
| Year | Property taxes | Tax assessment |
|---|---|---|
| 2025 | $5,064 +2.9% | $679,800 |
| 2024 | $4,919 | $679,800 |
| 2023 | $4,919 +5.1% | $679,800 |
| 2022 | $4,681 | $679,800 |
| 2021 | $4,681 +19.5% | $679,800 +33.7% |
| 2020 | $3,916 -0.5% | $508,600 |
| 2019 | $3,936 +0.5% | $508,600 |
| 2018 | $3,916 | $508,600 +0.6% |
| 2017 | $3,916 -0.8% | $505,500 -3.8% |
| 2016 | $3,947 | $525,700 |
| 2015 | $3,947 +11.9% | $525,700 |
| 2014 | $3,529 +14.4% | $525,700 +5.7% |
| 2010 | $3,085 +3.5% | $497,390 |
| 2008 | $2,981 | $497,390 |
| 2007 | -- | $497,390 |
Find assessor info on the county website
Monthly payment
Est. payment
Payment breakdown
Explore the cost of this home by adjusting the details. Changes won't be saved.Climate risks
Neighborhood: 28751
Nearby schools
GreatSchools rating
- 8/10Jonathan Valley ElementaryGrades: PK-5Distance: 4.2 mi
- 4/10Waynesville MiddleGrades: 6-8Distance: 5.9 mi
- 7/10Tuscola HighGrades: 9-12Distance: 8.4 mi
Schools provided by the listing agent
- Elementary: Jonathan Valley
- Middle: Waynesville
- High: Tuscola
Source: Canopy MLS as distributed by MLS GRID. This data may not be complete. We recommend contacting the local school district to confirm school assignments for this home.
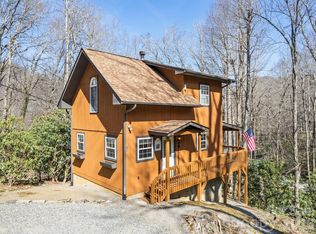
- $299,0001 bd2 ba768 sqft26 Stump Ln, Maggie Valley, NC 28751Sold
- $411,0003 bd2 ba768 sqft56 Cessna Ln, Maggie Valley, NC 28751Off Market
- $1,225,0005 bd7 ba4k sqft89-41 46 Stump Ln, Maggie Valley, NC 28751For Sale

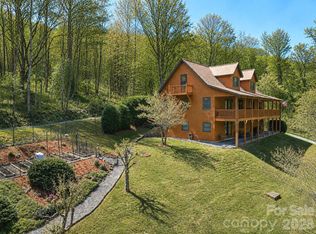
- $965,0003 bd5 ba3.3k sqft89 Stump Ln, Maggie Valley, NC 28751For Sale
- $266,5005 bd3 ba1.3k sqft104 Cessna Ln, MAGGIE VALLEY, NC 28751Off Market
- $21,200-- bd-- ba-- sqftStump Ln, Maggie Valley, NC 28751Off Market
- $386,0003 bd3 ba2.6k sqft391 Johnson Branch Rd, Maggie Valley, NC 28751Off Market
- $42,6004.67 acres391 Johnson Branch Rd, Maggie valley, NC 28751Off Market
A local agent can set up tours, give advice and negotiate with sellers.
Similar homes
- $339,0002 bd2 ba1.1k sqft34 Fernbrook Rd, Maggie Valley, NC 28751For Sale
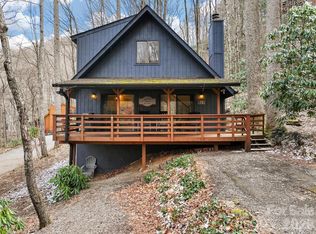
 MLS ID #4360779, Ellen Sither, Howard Hanna Beverly-Hanks Waynesville. Canopy MLS as distributed by MLS GRID
 - $359,0002 bd2 ba1.1k sqft152 Trails End Ln, Maggie Valley, NC 28751For Sale
 MLS ID #4380988, Jason Revelia, Better Homes and Gardens Real Estate Heritage. Canopy MLS as distributed by MLS GRID
 - $315,0002 bd2 ba1.1k sqft49 Lisa Ln, Maggie Valley, NC 28751For Sale
 MLS ID #4414309, Julie Messer, Better Homes and Gardens Real Estate Heritage. Canopy MLS as distributed by MLS GRID
 - $355,0002 bd2 ba1.1k sqft104 Ash Dr, Maggie Valley, NC 28751For Sale
 MLS ID #4402926, Haylee Woods, ERA Sunburst Realty. Canopy MLS as distributed by MLS GRID
 - $315,9002 bd2 ba985 sqft19 Lockman Rd, Maggie Valley, NC 28751For SaleMLS ID #4270927, Craig Messer, Better Homes and Gardens Real Estate Heritage. Canopy MLS as distributed by MLS GRID
- $305,0002 bd2 ba1.1k sqft50 Gail Dr, Maggie Valley, NC 28751For SaleMLS ID #4380085, Kimberly Raygoza, Epique Inc.. Canopy MLS as distributed by MLS GRID
- $330,0002 bd2 ba984 sqft418 Bradley St, Maggie Valley, NC 28751For SaleMLS ID #4263701, Sharon Stovall, EXP Realty LLC. Canopy MLS as distributed by MLS GRID
- $300,0002 bd2 ba1k sqft959 Plott Balsam Rd, Maggie Valley, NC 28751For SaleMLS ID #4372088, Colleen Hannah, Coldwell Banker Advantage. Canopy MLS as distributed by MLS GRID
- $230,0002 bd1 ba440 sqft279 Rocky Top Rd, Maggie Valley, NC 28751For SaleMLS ID #4395126, Julie Messer, Better Homes and Gardens Real Estate Heritage. Canopy MLS as distributed by MLS GRID
- $259,5002 bd2 ba1k sqft94 Market St, Maggie Valley, NC 28751For SaleMLS ID #4416831, Brian K. Noland, Howard Hanna Beverly-Hanks Waynesville. Canopy MLS as distributed by MLS GRID
- $429,9002 bd2 ba1k sqft73 Mountain Breeze Dr, Maggie Valley, NC 28751For SaleMLS ID #4413648, Tyler Reeves, Keller Williams Great Smokies. Canopy MLS as distributed by MLS GRID
- $389,9003 bd2 ba1.1k sqft512 Twinbrook Ln, Maggie Valley, NC 28751New ConstructionMLS ID #4417411, Thomas Mallette, Better Homes and Gardens Real Estate Heritage. Canopy MLS as distributed by MLS GRID
- $270,0002 bd2 ba847 sqft61 Shirdash Dr, Maggie Valley, NC 28751For SaleMLS ID #4366174, Mary Irvin, Premier Sotheby’s International Realty. Canopy MLS as distributed by MLS GRID
- $340,0002 bd2 ba864 sqft154 Cedarwood Dr, Waynesville, NC 28785For SaleMLS ID #4378643, Rick Herdrich, Better Homes and Gardens Real Estate Heritage. Canopy MLS as distributed by MLS GRID
- $245,0003 bd1 ba714 sqft74 Badd Ln, Maggie Valley, NC 28751For SaleMLS ID #4314293, Holly Fletcher, Keller Williams Great Smokies. Canopy MLS as distributed by MLS GRID
- $445,5712 bd2 ba1.1k sqftSheepback Mountain, Maggie Valley, NC 28751For SaleMLS ID #4249616, Galen Walter, LPT Realty, LLC. Canopy MLS as distributed by MLS GRID
- $330,0002 bd1 ba1.1k sqft3575 Dellwood Rd, Waynesville, NC 28786For SaleMLS ID #4375383, Carla Pressley, Keller Williams Great Smokies. Canopy MLS as distributed by MLS GRID
- $194,9002 bd2 ba979 sqft4 Levi Dr #12, Maggie Valley, NC 28751For SaleMLS ID #4383759, Amanda Hill, Howard Hanna Beverly-Hanks Waynesville. Canopy MLS as distributed by MLS GRID
- $360,0002 bd1 ba851 sqft430 Long Branch Rd, Clyde, NC 28721For SaleMLS ID #4417110, Chris Fundanish, Howard Hanna Beverly-Hanks Asheville-North. Canopy MLS as distributed by MLS GRID
- $474,0002 bd1 ba706 sqft105 Home Place Rd, Maggie Valley, NC 28751For SaleMLS ID #4311277, David Rathy, Keller Williams Elite Realty. Canopy MLS as distributed by MLS GRID
