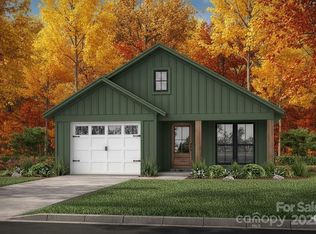
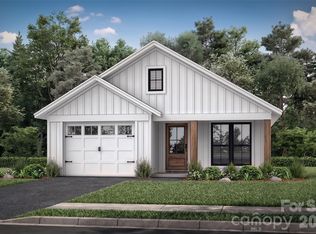
Enjoy brand-new mountain living in Twinbrook Resort, a well-established community just minutes from the heart of Maggie Valley. This stylish Northwest Contemporary home will offer 3 bedrooms, 2 baths, approximately 1,120 square feet of single-level living, and an attached one-car garage.
Designed with modern living in mind, the open floor plan creates an easy flow between the living, dining, and kitchen areas, making the home comfortable for everyday living and entertaining. A walk-in pantry and dedicated laundry area add functionality, while the primary suite provides a private retreat and the two additional bedrooms offer flexible space for family, guests, or a home office.
A planned catwalk-style deck will connect to the rear deck overlooking a peaceful mountain stream—an inviting place to relax and enjoy the sights and sounds of the mountains.
Twinbrook Resort offers paved roads, underground utilities, street lamps, city water and sewer, along with community amenities including an indoor pool, hot tub, and clubhouse. HOA dues are just $1,200 per year.
Construction is scheduled to begin soon, offering an exciting opportunity to own a brand-new home in a convenient Maggie Valley location with easy access to restaurants, shopping, outdoor recreation, the Blue Ridge Parkway, Great Smoky Mountains National Park, and all that Western North Carolina has to offer.
Active
$389,900
512 Twinbrook Ln, Maggie Valley, NC 28751
3beds
1,120sqft
Single Family Residence
Built in 2026
0.29 Acres Lot
$387,000 Zestimate®
$348/sqft
$100/mo HOA
What's special
Stylish northwest contemporary homeDedicated laundry areaAttached one-car garageWalk-in pantry
- 50 days
- 258
- 15
Zillow last checked:
Listing updated:
Listed by:
Thomas Mallette MRE@BHGHeritage.com,
Better Homes and Gardens Real Estate Heritage
Source: Canopy MLS as distributed by MLS GRID,MLS#: 4417411
Facts & features
Interior
Bedrooms & bathrooms
- Bedrooms: 3
- Bathrooms: 2
- Full bathrooms: 2
- Main level bedrooms: 3
Primary bedroom
- Level: Main
Bedroom s
- Level: Main
Bedroom s
- Level: Main
Bathroom full
- Level: Main
Bathroom full
- Level: Main
Dining area
- Level: Main
Kitchen
- Level: Main
Laundry
- Level: Main
Living room
- Level: Main
Heating
- Central, Heat Pump
Cooling
- Ceiling Fan(s), Central Air, Heat Pump
Appliances
- Included: Dishwasher, Electric Oven, Electric Range, Microwave, Refrigerator, Tankless Water Heater
- Laundry: Laundry Room, Main Level
Features
- Flooring: Vinyl
- Doors: Insulated Door(s)
- Windows: Insulated Windows
- Has basement: No
Interior area
- Total structure area: 1,120
- Total interior livable area: 1,120 sqft
- Finished area above ground: 1,120
- Finished area below ground: 0
Property
Parking
- Total spaces: 1
- Parking features: Driveway, Attached Garage, Garage on Main Level
- Attached garage spaces: 1
- Has uncovered spaces: Yes
Features
- Levels: One
- Stories: 1
- Patio & porch: Covered, Front Porch, Rear Porch
- Pool features: Community
- Spa features: Community
- On waterfront: Yes
- Waterfront features: None, Creek
Lot
- Size: 0.29 Acres
- Features: Wooded
Details
- Parcel number: 7686633722
- Zoning: Res
- Special conditions: Standard
Construction
Type & style
- Home type: SingleFamily
- Architectural style: Modern
- Property subtype: Single Family Residence
Materials
- Hardboard Siding
- Foundation: Crawl Space
Condition
- New construction: Yes
- Year built: 2026
Details
- Builder name: Delta Development LLC.
Utilities & green energy
- Sewer: Public Sewer
- Water: City
- Utilities for property: Cable Available, Electricity Connected, Underground Power Lines, Underground Utilities, Wired Internet Available
Community & HOA
Community
- Features: Clubhouse, Street Lights
- Subdivision: Twinbrooks Resort
HOA
- Has HOA: Yes
- HOA fee: $1,200 annually
- HOA name: Twin Brooks Resort HOA
Location
- Region: Maggie Valley
- Elevation: 3000 Feet
Financial & listing details
- Price per square foot: $348/sqft
- Tax assessed value: $37,800
- Date on market: 8/24/2026
- Cumulative days on market: 289 days
- Listing terms: Cash,Conventional
- Electric utility on property: Yes
- Road surface type: Asphalt, Paved
Estimated market value
$387,000
$368,000 - $406,000
$1,969/mo
Price history
| Date | Event | Price |
|---|---|---|
| 8/25/2026 | Listed for sale | $389,900$348/sqft |
Source:  Canopy MLS as distributed by MLS GRID #4417411 Report a problem Canopy MLS as distributed by MLS GRID #4417411 Report a problem | ||
Public tax history
Tax history is unavailable.
Monthly payment
Est. payment
Payment breakdown
Explore the cost of this home by adjusting the details. Changes won't be saved.Climate risks
Neighborhood: 28751
Nearby schools
Schools provided by the listing agent
- Elementary: Jonathan Valley
- Middle: Waynesville
- High: Tuscola
Source: Canopy MLS as distributed by MLS GRID. This data may not be complete. We recommend contacting the local school district to confirm school assignments for this home.
Similar homes
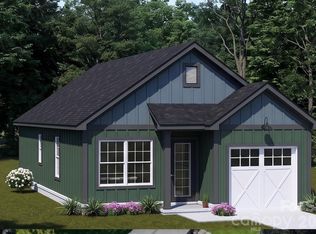
- $389,9003 bd2 ba1.1k sqft504 Twinbrook Ln, Maggie Valley, NC 28751New Construction
 MLS ID #4417412, Thomas Mallette, Better Homes and Gardens Real Estate Heritage. Canopy MLS as distributed by MLS GRID
 - $350,0002 bd2 ba1.4k sqft662 Locust Dr, Maggie Valley, NC 28751For Sale
 MLS ID #4366981, Jaci Reynolds, RE/MAX Executive. Canopy MLS as distributed by MLS GRID
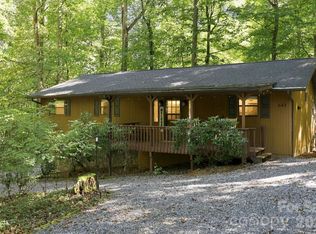
 - $515,0002 bd3 ba1.4k sqft643 Timberline Dr, Maggie Valley, NC 28751For Sale
 MLS ID #4428278, Matt Stone, Stone Realty Group. Canopy MLS as distributed by MLS GRID
 - $374,9002 bd2 ba1.5k sqft224 Highlands Loop, Maggie Valley, NC 28751For Sale
 MLS ID #4377562, Dwayne Bolt, Better Homes and Gardens Real Estate Heritage. Canopy MLS as distributed by MLS GRID
 - $484,0003 bd2 ba1.2k sqft545 Twinbrook Ln, Maggie Valley, NC 28751For SaleMLS ID #4418953, Holly Fletcher, Keller Williams Great Smokies. Canopy MLS as distributed by MLS GRID
- $349,9002 bd2 ba1.1k sqft33 Fernbrook Rd, Maggie Valley, NC 28751For SaleMLS ID #4355332, Megan Richards, Better Homes and Gardens Real Estate Heritage. Canopy MLS as distributed by MLS GRID
- $343,0002 bd2 ba1.3k sqft36 Dogwood Dr, Maggie Valley, NC 28751For SaleMLS ID #4373028, Holly Aracich, Mosaic Community Lifestyle Realty. Canopy MLS as distributed by MLS GRID
- $489,0003 bd2 ba1.6k sqft616 Twinbrook Ln, Maggie Valley, NC 28751New ConstructionMLS ID #4410327, Stephanie Smith, Select Premium Properties Inc. Canopy MLS as distributed by MLS GRID
- $325,0002 bd2 ba1.1k sqft104 Ash Dr, Maggie Valley, NC 28751For SaleMLS ID #4402926, Haylee Woods, ERA Sunburst Realty. Canopy MLS as distributed by MLS GRID
- $349,0002 bd2 ba1.3k sqft5 Gibson Dr, Maggie Valley, NC 28751For SaleMLS ID #4379068, Jeff Ferguson, Rock Realty, Inc.. Canopy MLS as distributed by MLS GRID
- $349,0002 bd2 ba1.1k sqft152 Trails End Ln, Maggie Valley, NC 28751For SaleMLS ID #4380988, Jason Revelia, Better Homes and Gardens Real Estate Heritage. Canopy MLS as distributed by MLS GRID
- $360,0002 bd1 ba851 sqft430 Long Branch Rd, Canton, NC 28751For SaleMLS ID #4417110, Chris Fundanish, Howard Hanna Beverly-Hanks Asheville-North. Canopy MLS as distributed by MLS GRID
- $389,9002 bd3 ba1.3k sqft200 Linsonwood Rdg, Waynesville, NC 28786For SaleMLS ID #4431585, Susan Hooper, Howard Hanna Beverly-Hanks Waynesville. Canopy MLS as distributed by MLS GRID
- $295,0002 bd2 ba1.1k sqft100 Bristol Ln, Maggie Valley, NC 28751For SaleMLS ID #4388389, Sarah Corn, Keller Williams Great Smokies. Canopy MLS as distributed by MLS GRID
- $465,0003 bd2 ba1.5k sqft30 Sleeping Bear Rdg, Maggie Valley, NC 28751For SaleMLS ID #4393573, Marie Reed, Keller Williams Professionals. Canopy MLS as distributed by MLS GRID
- $415,0002 bd3 ba1.4k sqft106 Sage Ct, Maggie Valley, NC 28751For SaleMLS ID #4367005, Derek Worrell, NorthGroup Real Estate LLC. Canopy MLS as distributed by MLS GRID
- $475,0002 bd2 ba1.1k sqft20 Lisa Ln, Maggie Valley, NC 28751For SaleMLS ID #4126397, Jim Blyth, Elk Country Realty. Canopy MLS as distributed by MLS GRID
- $259,5002 bd2 ba1k sqft94 Market St, Maggie Valley, NC 28751For SaleMLS ID #4416831, Brian K. Noland, Howard Hanna Beverly-Hanks Waynesville. Canopy MLS as distributed by MLS GRID
- $364,9003 bd2 ba1.6k sqft67 Fairlane Dr, Waynesville, NC 28786For SaleMLS ID #4425897, Bruce McGovern, McGovern Property Management, Inc.. Canopy MLS as distributed by MLS GRID
- $350,0002 bd2 ba1.2k sqft148 Market St, Maggie Valley, NC 28751For SaleMLS ID #4356769, Paul Heathman, Mountain Dreams Realty of WNC. Canopy MLS as distributed by MLS GRID
