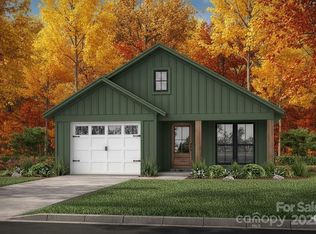
This 3-bedroom new construction home in Twinbrook Resort is a proposed build with construction planned to begin in late 2026. The planned 1,120-square-foot, one-level home will include three bedrooms, two full baths, an attached one-car garage, and a 0.22-acre homesite with convenient access to Maggie Valley shopping and dining.
The proposed floor plan is designed for easy everyday living, with a comfortable flow between the living room, kitchen, and dining area. Planned finishes include vinyl plank flooring and granite countertops, combining durability with a clean, updated look. The property will have water and sewer service, underground utilities, and access from paved community roads.
A creek runs along the back portion of the homesite, adding a natural element to the mountain setting. Twinbrook Resort offers a clubhouse, indoor pool, and hot tub, while the HOA provides mowing, road maintenance, street lamps, and upkeep of the shared community amenities. Annual HOA dues are $1,200.
The property is located within the Haywood County school system and is close to Maggie Valley shopping, dining, and everyday conveniences. For buyers looking for a 3-bedroom new construction home in Twinbrook Resort, this planned residence offers a practical single-level design, community amenities, an attached garage, and the opportunity to secure before construction begins.
Active
$389,900
504 Twinbrook Ln, Maggie Valley, NC 28751
3beds
1,120sqft
Single Family Residence
Built in 2026
0.22 Acres Lot
$387,300 Zestimate®
$348/sqft
$100/mo HOA
What's special
Attached one-car garageUnderground utilities
- 63 days
- 148
- 8
Zillow last checked:
Listing updated:
Listed by:
Thomas Mallette MRE@BHGHeritage.com,
Better Homes and Gardens Real Estate Heritage
Source: Canopy MLS as distributed by MLS GRID,MLS#: 4417412
Facts & features
Interior
Bedrooms & bathrooms
- Bedrooms: 3
- Bathrooms: 2
- Full bathrooms: 2
- Main level bedrooms: 3
Primary bedroom
- Level: Main
Bedroom s
- Level: Main
Bedroom s
- Level: Main
Bathroom full
- Level: Main
Bathroom full
- Level: Main
Dining area
- Level: Main
Kitchen
- Level: Main
Laundry
- Level: Main
Living room
- Level: Main
Heating
- Central, Heat Pump
Cooling
- Ceiling Fan(s), Central Air, Heat Pump
Appliances
- Included: Dishwasher, Electric Oven, Electric Range, Microwave, Refrigerator, Tankless Water Heater
- Laundry: Laundry Room, Main Level
Features
- Flooring: Vinyl
- Doors: Insulated Door(s)
- Windows: Insulated Windows
- Has basement: No
Interior area
- Total structure area: 1,120
- Total interior livable area: 1,120 sqft
- Finished area above ground: 1,120
- Finished area below ground: 0
Property
Parking
- Total spaces: 1
- Parking features: Driveway, Attached Garage, Garage on Main Level
- Attached garage spaces: 1
- Has uncovered spaces: Yes
Features
- Levels: One
- Stories: 1
- Patio & porch: Covered, Front Porch, Rear Porch
- Pool features: Community
- Spa features: Community
- On waterfront: Yes
- Waterfront features: None, Creek
Lot
- Size: 0.22 Acres
- Features: Wooded
Details
- Parcel number: 7686633749
- Zoning: Res
- Special conditions: Standard
Construction
Type & style
- Home type: SingleFamily
- Property subtype: Single Family Residence
Materials
- Hardboard Siding
- Foundation: Crawl Space
Condition
- New construction: Yes
- Year built: 2026
Details
- Builder name: Delta Development LLC.
Utilities & green energy
- Sewer: Public Sewer
- Water: City
- Utilities for property: Cable Available, Electricity Connected, Underground Power Lines, Underground Utilities, Wired Internet Available
Community & HOA
Community
- Features: Clubhouse, Street Lights
- Subdivision: Twinbrooks Resort
HOA
- Has HOA: Yes
- HOA fee: $1,200 annually
- HOA name: Twin Brooks Resort HOA
Location
- Region: Maggie Valley
- Elevation: 3000 Feet
Financial & listing details
- Price per square foot: $348/sqft
- Tax assessed value: $33,000
- Date on market: 8/23/2026
- Cumulative days on market: 303 days
- Electric utility on property: Yes
- Road surface type: Asphalt, Paved
Estimated market value
$387,300
$368,000 - $407,000
$2,019/mo
Price history
| Date | Event | Price |
|---|---|---|
| 8/27/2026 | Listed for sale | $389,900$348/sqft |
Source:  Canopy MLS as distributed by MLS GRID #4417412 Report a problem Canopy MLS as distributed by MLS GRID #4417412 Report a problem | ||
Public tax history
Tax history is unavailable.
Monthly payment
Est. payment
Payment breakdown
Explore the cost of this home by adjusting the details. Changes won't be saved.Climate risks
Neighborhood: 28751
Nearby schools
Schools provided by the listing agent
- Elementary: Jonathan Valley
- Middle: Waynesville
- High: Tuscola
Source: Canopy MLS as distributed by MLS GRID. This data may not be complete. We recommend contacting the local school district to confirm school assignments for this home.

Similar homes
- $415,0003 bd2 ba1.4k sqft102 Reuben Branch Rd, Maggie Valley, NC 28751For Sale

 MLS ID #4437731, Jennifer Simandl, EXP Realty LLC. Canopy MLS as distributed by MLS GRID
 - $389,9003 bd2 ba1.1k sqft512 Twinbrook Ln, Maggie Valley, NC 28751New Construction
 MLS ID #4417411, Thomas Mallette, Better Homes and Gardens Real Estate Heritage. Canopy MLS as distributed by MLS GRID
 - $435,0003 bd2 ba1.6k sqft398 Locust Dr, Maggie Valley, NC 28751For Sale
 MLS ID #4416894, Lynda Bennett, Better Homes and Gardens Real Estate Heritage. Canopy MLS as distributed by MLS GRID
 - $389,9003 bd2 ba1.1k sqft144 Appalachian Trl, Maggie Valley, NC 28751For Sale
 MLS ID #4429734, Jordan Stepansky, Keller Williams Great Smokies. Canopy MLS as distributed by MLS GRID
 - $350,0002 bd2 ba1.4k sqft662 Locust Dr, Maggie Valley, NC 28751For SaleMLS ID #4366981, Jaci Reynolds, RE/MAX Executive. Canopy MLS as distributed by MLS GRID
- $374,9002 bd2 ba1.5k sqft224 Highlands Loop, Maggie Valley, NC 28751For SaleMLS ID #4377562, Dwayne Bolt, Better Homes and Gardens Real Estate Heritage. Canopy MLS as distributed by MLS GRID
- $484,0003 bd2 ba1.2k sqft545 Twinbrook Ln, Maggie Valley, NC 28751For SaleMLS ID #4418953, Holly Fletcher, Keller Williams Great Smokies. Canopy MLS as distributed by MLS GRID
- $479,0003 bd2 ba1.6k sqft616 Twinbrook Ln, Maggie Valley, NC 28751New ConstructionMLS ID #4410327, Stephanie Smith, Select Premium Properties Inc. Canopy MLS as distributed by MLS GRID
- $349,0002 bd2 ba1.3k sqft5 Gibson Dr, Maggie Valley, NC 28751For SaleMLS ID #4379068, Jeff Ferguson, Rock Realty, Inc.. Canopy MLS as distributed by MLS GRID
- $515,0002 bd3 ba1.4k sqft643 Timberline Dr, Maggie Valley, NC 28751For SaleMLS ID #4428278, Matt Stone, Stone Realty Group. Canopy MLS as distributed by MLS GRID
- $439,9003 bd2 ba1.5k sqft64 Turner Br, Maggie Valley, NC 28751For SaleMLS ID #4398264, Jerry Lee Hatley, Jerry Lee Mountain Realty INC. Canopy MLS as distributed by MLS GRID
- $330,0002 bd2 ba984 sqft418 Bradley St, Maggie Valley, NC 28751For SaleMLS ID #4263701, Sharon Stovall, EXP Realty LLC. Canopy MLS as distributed by MLS GRID
- $330,0002 bd2 ba1.3k sqft36 Dogwood Dr, Maggie Valley, NC 28751For SaleMLS ID #4373028, Holly Aracich, Mosaic Community Lifestyle Realty. Canopy MLS as distributed by MLS GRID
- $349,0002 bd2 ba1.1k sqft152 Trails End Ln, Maggie Valley, NC 28751For SaleMLS ID #4380988, Jason Revelia, Better Homes and Gardens Real Estate Heritage. Canopy MLS as distributed by MLS GRID
- $499,0002 bd2 ba1.3k sqft5 Marion Dr, Maggie Valley, NC 28751New ConstructionMLS ID #4396408, Janet Frazier, Better Homes and Gardens Real Estate Heritage. Canopy MLS as distributed by MLS GRID
- $449,0002 bd2 ba1.3k sqft445 Allison Dr, Maggie Valley, NC 28751For SaleMLS ID #4346332, Joann Lyons, NC Broker Realty. Canopy MLS as distributed by MLS GRID
- $389,9002 bd3 ba1.3k sqft200 Linsonwood Rdg, Waynesville, NC 28786For SaleMLS ID #4431585, Susan Hooper, Howard Hanna Beverly-Hanks Waynesville. Canopy MLS as distributed by MLS GRID
- $465,0002 bd2 ba1.4k sqft72 Sanctuary Rd, Maggie Valley, NC 28751For SaleMLS ID #4387632, David Rogers, RE/MAX Executive. Canopy MLS as distributed by MLS GRID
- $329,0002 bd1 ba851 sqft430 Long Branch Rd, Canton, NC 28751For SaleMLS ID #4417110, Chris Fundanish, Howard Hanna Beverly-Hanks Asheville-North. Canopy MLS as distributed by MLS GRID
- $475,0002 bd2 ba1.1k sqft20 Lisa Ln, Maggie Valley, NC 28751For SaleMLS ID #4126397, Jim Blyth, Elk Country Realty. Canopy MLS as distributed by MLS GRID
