Experience the timeless charm of mountain living in this BRAND-NEW handcrafted log cabin, built with impressive 6-inch hewn logs and thoughtfully designed for comfort, beauty, and connection to nature. The heart of the home is an inviting open-concept living area where the kitchen, dining, and living spaces flow seamlessly together beneath soaring tongue-and-groove ceilings. A stunning stone fireplace creates a warm focal point, while French doors open to a spacious covered porch, perfect for enjoying peaceful mountain mornings and evening sunsets.
The main-level primary suite offers a private retreat with French doors leading directly to the porch and overlooking the large, level yard. The suite features a walk-in closet and a beautifully appointed ensuite bath with tasteful tile finishes. Outside, the expansive yard provides plenty of room to relax and entertain, complete with a firepit and a picnic pavilion planned for construction.
Upstairs, a generous loft captures scenic views and offers flexible space for a home office, recreation area, or additional sleeping accommodations. A second bedroom, full bathroom, closet space, and convenient laundry area complete the upper level.
Built by a local log home builder with quality and longevity in mind, this home features a durable metal roof that is perfect for peace of mind and listening to those raindrops in the quiet comfort of your home, high-end finishes throughout, and exceptional privacy. Currently in the final stages of construction, this cabin offers the rare opportunity to own a brand-new mountain retreat that perfectly blends rustic character with modern comfort.
Still to be completed:
-Concrete Driveway
-Firepit
-Outdoor separate covered seating area
-Interior finishes
-Hardwood floors through most of the home
This is your chance for a solidly built, NEW home for primary living or a second home!
Active
$519,000
5 Marion Dr, Maggie Valley, NC 28751
2beds
1,369sqft
:
Get pre-qualified$3,114/mo
Single Family Residence
Built in 2026
0.3 Acres Lot
$507,100 Zestimate®
$379/sqft
$112/mo HOA
What's special
High-end finishes throughoutSoaring tongue-and-groove ceilingsSpacious covered porchLarge level yardConvenient laundry areaDurable metal roofWalk-in closet
- 39 days |
- 282 |
- 8 |
Zillow last checked:
Listing updated:
Listed by:
Janet Frazier janet@janetfrazier.com,
Better Homes and Gardens Real Estate Heritage
Source: Canopy MLS as distributed by MLS GRID,MLS#: 4396408
Facts & features
Interior
Bedrooms & bathrooms
- Bedrooms: 2
- Bathrooms: 2
- Full bathrooms: 2
- Main level bedrooms: 1
Primary bedroom
- Features: En Suite Bathroom, Walk-In Closet(s)
- Level: Main
Bedroom s
- Features: En Suite Bathroom, Walk-In Closet(s)
- Level: Upper
Bathroom full
- Level: Main
Bathroom full
- Level: Upper
Kitchen
- Level: Main
Living room
- Features: Cathedral Ceiling(s), Open Floorplan
- Level: Main
Loft
- Level: Upper
Heating
- Ductless
Cooling
- Ductless
Appliances
- Included: Disposal, None
- Laundry: Upper Level
Features
- Open Floorplan, Walk-In Closet(s)
- Doors: French Doors, Insulated Door(s)
- Has basement: No
- Fireplace features: Gas Log, Living Room
Interior area
- Total structure area: 1,369
- Total interior livable area: 1,369 sqft
- Finished area above ground: 1,369
- Finished area below ground: 0
Property
Parking
- Parking features: Driveway, Parking Space(s)
- Has uncovered spaces: Yes
Accessibility
- Accessibility features: Two or More Access Exits
Features
- Levels: One and One Half
- Stories: 1.5
- Patio & porch: Covered, Deck
- Exterior features: Fire Pit, Other - See Remarks
- Has view: Yes
- View description: Mountain(s), Winter
Lot
- Size: 0.3 Acres
- Features: Corner Lot, Level, Sloped, Wooded, Views
Details
- Additional structures: Other
- Parcel number: 7686447720
- Zoning: NA
- Special conditions: Standard
Construction
Type & style
- Home type: SingleFamily
- Architectural style: Cabin
- Property subtype: Single Family Residence
Materials
- Log
- Foundation: Crawl Space
- Roof: Metal
Condition
- New construction: Yes
- Year built: 2026
Utilities & green energy
- Sewer: Septic Installed
- Water: City
- Utilities for property: Propane, Underground Power Lines, Underground Utilities
Community & HOA
Community
- Subdivision: Sherwood Forest
HOA
- Has HOA: Yes
- HOA fee: $150 annually
- HOA name: Sherwood Forest
- Second HOA fee: $1,190 annually
- Second HOA name: Sherwood Mountain
Location
- Region: Maggie Valley
Financial & listing details
- Price per square foot: $379/sqft
- Tax assessed value: $32,600
- Annual tax amount: $212
- Date on market: 6/23/2026
- Cumulative days on market: 39 days
- Listing terms: Cash,Conventional,FHA,USDA Loan,VA Loan
- Road surface type: Concrete, Gravel
Estimated market value
$507,100
$482,000 - $532,000
$2,513/mo
Price history
| Date | Event | Price |
|---|---|---|
| 6/25/2026 | Listed for sale | $519,000+3360%$379/sqft |
Source:  Canopy MLS as distributed by MLS GRID #4396408 Report a problem Canopy MLS as distributed by MLS GRID #4396408 Report a problem | ||
| 1/29/2024 | Sold | $15,000$11/sqft |
Source: Public Record Report a problem | ||
Public tax history
| Year | Property taxes | Tax assessment |
|---|---|---|
| 2025 | $212 +3.2% | $32,600 |
| 2024 | $205 | $32,600 |
| 2023 | $205 +5.9% | $32,600 |
| 2022 | $194 | $32,600 |
| 2021 | $194 +3.7% | $32,600 +12.4% |
| 2020 | $187 | $29,000 |
| 2019 | $187 | $29,000 |
| 2018 | $187 | $29,000 |
| 2017 | $187 +3% | $29,000 |
| 2016 | $182 | $29,000 |
| 2015 | $182 +4.1% | $29,000 |
| 2014 | $174 | $29,000 |
Find assessor info on the county website
Monthly payment
Est. payment
Payment breakdown
Explore the cost of this home by adjusting the details. Changes won't be saved.Climate risks
Neighborhood: 28751
Nearby schools
GreatSchools rating
- 8/10Jonathan Valley ElementaryGrades: PK-5Distance: 3.4 mi
- 4/10Waynesville MiddleGrades: 6-8Distance: 5.1 mi
- 7/10Tuscola HighGrades: 9-12Distance: 7.6 mi
Schools provided by the listing agent
- Elementary: Jonathan Valley
- Middle: Waynesville
- High: Tuscola
Source: Canopy MLS as distributed by MLS GRID. This data may not be complete. We recommend contacting the local school district to confirm school assignments for this home.
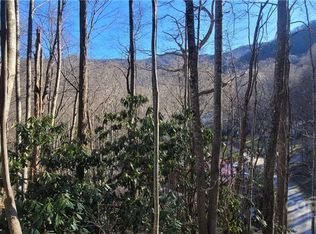
- $15,0000.44 Acres3 Friar Tuck Ln, Maggie Valley, NC 28751Sold
- $398,5002 bd2 ba1.6k sqft232 Friar Tuck Ln, Maggie Valley, NC 28751Off Market
- $382,8002 bd2 ba1.8k sqft150 Friar Tuck Ln, Maggie Valley, NC 28751Off Market

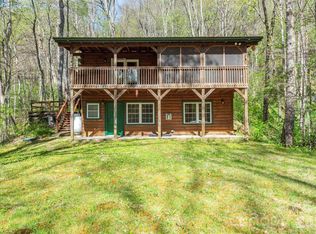
- $390,0002 bd2 ba1.7k sqft196 Friar Tuck Ln, Maggie Valley, NC 28751Sold
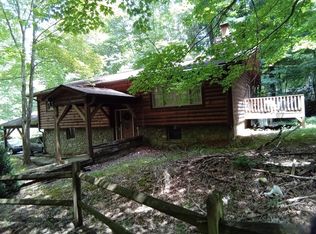
- $373,0002 bd2 ba1k sqft25 Marion Dr, Maggie Valley, NC 28751Off Market
- $3,0003 bd3 ba2.3k sqft26 Marion Dr, Maggie Valley, NC 28751For Rent
- $307,2004 bd2 ba1.3k sqft144 Friar Tuck Ln, Maggie Valley, NC 28751Off Market
- $404,3002 bd2 ba1.1k sqft630 Nottingham Rd, Maggie Valley, NC 28751Off Market
A local agent can set up tours, give advice and negotiate with sellers.
Similar homes
- $--3 bd2 ba1.3k sqft215 Springlake Rd, Maggie Valley, NC 28751Auction
 ServiceLink Auction

 - $515,0003 bd2 ba1.5k sqft233 Rocky Top Rd, Maggie Valley, NC 28751For Sale
 MLS ID #4348855, Tyler Coon, EXP Realty LLC. Canopy MLS as distributed by MLS GRID
 - $525,0002 bd2 ba1.1k sqft361 Black Camp Gap Rd, Maggie Valley, NC 28751For Sale
 MLS ID #4383045, Jose Vera, 1st Choice Realty. Canopy MLS as distributed by MLS GRID
 - $449,9003 bd2 ba1.5k sqft64 Turner Br, Maggie Valley, NC 28751For Sale
 MLS ID #4398264, Jerry Lee Hatley, Jerry Lee Mountain Realty INC. Canopy MLS as distributed by MLS GRID
 - $495,0002 bd2 ba1.2k sqft18 Rachels Cir, Maggie Valley, NC 28751For SaleMLS ID #4392673, Pamela Williams, Keller Williams Great Smokies. Canopy MLS as distributed by MLS GRID
- $425,0003 bd2 ba1.5k sqft484 Twinbrook Ln, Maggie Valley, NC 28751New ConstructionMLS ID #4392864, Sarah Corn, Keller Williams Great Smokies. Canopy MLS as distributed by MLS GRID
- $374,9002 bd2 ba1.1k sqft51 Spruce St, Maggie Valley, NC 28751For SaleMLS ID #4378166, Leah Miller, Town and Mountain Realty. Canopy MLS as distributed by MLS GRID
- $475,0002 bd2 ba1.2k sqft17 Rachels Cir, Maggie Valley, NC 28751For SaleMLS ID #4392679, Pamela Williams, Keller Williams Great Smokies. Canopy MLS as distributed by MLS GRID
- $449,0002 bd2 ba1.3k sqft445 Allison Dr, Maggie Valley, NC 28751For SaleMLS ID #4346332, Joann Lyons, NC Broker Realty. Canopy MLS as distributed by MLS GRID
- $475,0002 bd2 ba1.1k sqft20 Lisa Ln, Maggie Valley, NC 28751For SaleMLS ID #4126397, Jim Blyth, Elk Country Realty. Canopy MLS as distributed by MLS GRID
- $474,0002 bd1 ba706 sqft105 Home Place Rd, Maggie Valley, NC 28751For SaleMLS ID #4311277, David Rathy, Keller Williams Elite Realty. Canopy MLS as distributed by MLS GRID
- $445,5712 bd2 ba1.1k sqftSheepback Mountain, Maggie Valley, NC 28751For SaleMLS ID #4249616, Galen Walter, LPT Realty, LLC. Canopy MLS as distributed by MLS GRID
- $625,0002 bd3 ba1.8k sqft245 Greenview Dr, Maggie Valley, NC 28751For SaleMLS ID #4397878, Reese Morgani, Keller Williams Professionals. Canopy MLS as distributed by MLS GRID
- $445,0003 bd2 ba1.3k sqftTwinbrook Ln, Maggie Valley, NCFor SaleMLS ID #4402922, Melanie Hoffman, WNC Real Estate Store Inc. Canopy MLS as distributed by MLS GRID
- $390,0002 bd2 ba1.3k sqft118 Whitewater Dr, Maggie Valley, NC 28751For SaleMLS ID #4401727, Chris Anderson, Bottom Line Real Estate. Canopy MLS as distributed by MLS GRID
- $424,0002 bd3 ba1.7k sqft1426 Setzer Cove Rd, Maggie Valley, NC 28751For SaleMLS ID #4249259, Janet Frazier, Better Homes and Gardens Real Estate Heritage. Canopy MLS as distributed by MLS GRID
- $649,9003 bd4 ba2k sqft100 Split Rail Dr, Maggie Valley, NC 28751For SaleMLS ID #4372364, Eve Barrett, Kelly Right Real Estate of NC. Canopy MLS as distributed by MLS GRID
- $275,0002 bd2 ba1.3k sqft2085 Laurel Rdg N, Maggie Valley, NC 28751For SaleMLS ID #4384764, Carl Brown, BluAxis Realty. Canopy MLS as distributed by MLS GRID
- $339,9003 bd2 ba1k sqft46 Twinbrook Ln, Maggie Valley, NC 28751New ConstructionMLS ID #4329487, Thomas Mallette, Better Homes and Gardens Real Estate Heritage. Canopy MLS as distributed by MLS GRID
- $560,0003 bd3 ba1.8k sqft1064 Point Of View Dr, Waynesville, NC 28785For SaleMLS ID #4404544, Lynda Bennett, Better Homes and Gardens Real Estate Heritage. Canopy MLS as distributed by MLS GRID
