MOUNTAIN RETREAT – TURN-KEY CABIN / STR-OPTIMIZED / HOT TUB / OUTDOOR FIRE PIT / NO HOA/POA
Tucked just seconds off Fie Top Road in the heart of Maggie Valley, this fully-furnished mountain retreat offers the perfect blend of privacy, accessibility, and income potential. Located just below Cataloochee Ranch/Ski Resort & the Blue Ridge Mountains, this 3-bedroom, 3.5-bath cabin is designed for both lifestyle & short-term rental use.
Step inside to an inviting open-concept layout with soaring ceilings, abundant natural light, and a warm, rustic design anchored by a floor-to-ceiling propane fireplace, ideal for cozy mountain evenings. The spacious kitchen features granite countertops, stainless-steel appliances, propane stove/oven, and a functional breakfast bar, creating a seamless flow for entertaining guests or hosting family gatherings.
The home offers a thoughtfully-designed layout with a private upper-level primary suite, complete with its own private deck, while the lower level provides additional living space, perfect for guests, extended stays, or maximizing rental flexibility.

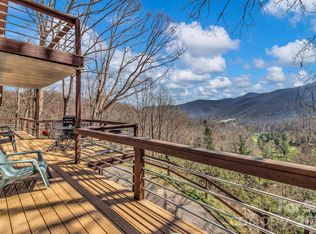
Outdoor living is where this property truly shines. Multiple decks, a private hot tub, & a custom fire pit area create a memorable guest experience surrounded by the natural beauty of the Smoky Mountains. Whether enjoying peaceful mornings or evenings under the stars, every space is designed for relaxation & connection.
PROPERTY FEATURES – COMFORT / ACCESSIBILITY / PERFORMANCE
• 3 Bedrooms | 3.5 Bathrooms
• Approx. 2,000+ SF w/finished lower level
• Built 2008 and Finalized in 2018 | ~0.52-acre private wooded lot
• Multiple decks + hot tub + fire pit area
• Strong Wi-Fi + cell service for remote work
• Paved access – no 4WD required
• Fully furnished and turnkey
Located just minutes from downtown Maggie Valley, with easy access to Waynesville, the Blue Ridge Parkway, and year-round outdoor recreation, this property is ideally positioned for both lifestyle buyers and investors seeking a proven mountain rental.
Whether you’re looking for a personal escape, a second home, or a investment/revenue-generating property, this cabin delivers on all fronts.
Under contract-show
$649,900
100 Split Rail Dr, Maggie Valley, NC 28751
3beds
2,042sqft
Single Family Residence
Built in 2018
0.52 Acres Lot
$633,700 Zestimate®
$318/sqft
$-- HOA
What's special
Private hot tubSoaring ceilingsAbundant natural lightMultiple decksFully-furnished mountain retreatSpacious kitchenGranite countertops
- 171 days
- 511
- 49
Zillow last checked:
Listing updated:
Listed by:
Eve Barrett eve@thecabinfairy.com,
Kelly Right Real Estate of NC
Source: Canopy MLS as distributed by MLS GRID,MLS#: 4372364
Facts & features
Interior
Bedrooms & bathrooms
- Bedrooms: 3
- Bathrooms: 4
- Full bathrooms: 3
- 1/2 bathrooms: 1
Primary bedroom
- Features: Ceiling Fan(s), En Suite Bathroom
- Level: Upper
Bedroom s
- Level: Basement
Bedroom s
- Level: Basement
Bathroom full
- Level: Upper
Bathroom full
- Level: Upper
Bathroom full
- Level: Basement
Bathroom half
- Level: Main
Dining area
- Level: Main
Great room
- Level: Main
Kitchen
- Features: Kitchen Island
- Level: Main
Loft
- Level: Upper
Heating
- Ductless, Propane
Cooling
- Ductless, Heat Pump
Appliances
- Included: Dishwasher, Gas Range, Microwave, Propane Water Heater, Refrigerator with Ice Maker, Tankless Water Heater, Washer/Dryer
- Laundry: In Basement, Laundry Closet
Features
- Kitchen Island
- Flooring: Wood
- Doors: French Doors, Pocket Doors
- Basement: Finished,Walk-Out Access
- Fireplace features: Gas Log, Living Room, Propane
Interior area
- Total structure area: 1,324
- Total interior livable area: 2,042 sqft
- Finished area above ground: 1,324
- Finished area below ground: 718
Video & virtual tour
Property
Parking
- Total spaces: 1
- Parking features: Attached Carport
- Carport spaces: 1
Features
- Levels: One and One Half
- Stories: 1.5
- Patio & porch: Balcony, Deck, Side Porch, Wrap Around
- Exterior features: Fire Pit
- Has spa: Yes
- Spa features: Heated
- Has view: Yes
- View description: Mountain(s), Water, Winter, Year Round
- Has water view: Yes
- Water view: Water
- Waterfront features: None
Lot
- Size: 0.52 Acres
- Features: Sloped, Wooded
Details
- Additional structures: None
- Parcel number: 7677737030
- Zoning: RES
- Special conditions: Standard
- Other equipment: Other - See Remarks
- Horse amenities: None
Construction
Type & style
- Home type: SingleFamily
- Architectural style: Cabin
- Property subtype: Single Family Residence
Materials
- Wood
Condition
- New construction: No
- Year built: 2018
Utilities & green energy
- Sewer: Septic Installed
- Water: Well
- Utilities for property: Cable Connected, Electricity Connected, Propane
Community & HOA
Community
- Features: None
- Security: Carbon Monoxide Detector(s), Smoke Detector(s)
- Subdivision: Bear Ridge
Location
- Region: Maggie Valley
- Elevation: 3000 Feet
Financial & listing details
- Price per square foot: $318/sqft
- Tax assessed value: $305,100
- Annual tax amount: $2,142
- Date on market: 4/22/2026
- Cumulative days on market: 171 days
- Listing terms: Cash,Conventional,Exchange,FHA,VA Loan
- Electric utility on property: Yes
- Road surface type: Asphalt, Paved
Estimated market value
$633,700
$602,000 - $665,000
$2,923/mo
Price history
| Date | Event | Price |
|---|---|---|
| 5/14/2026 | Price change | $649,900-7%$318/sqft |
Source:  Canopy MLS as distributed by MLS GRID #4372364 Report a problem Canopy MLS as distributed by MLS GRID #4372364 Report a problem | ||
| 4/22/2026 | Listed for sale | $699,000+23.7%$342/sqft |
Source: Canopy MLS as distributed by MLS GRID #4372364 Report a problem | ||
| 6/13/2025 | Listing removed | $4,200$2/sqft |
Source: Zillow Rentals Report a problem | ||
| 6/6/2025 | Listed for rent | $4,200$2/sqft |
Source: Zillow Rentals Report a problem | ||
| 6/5/2025 | Sold | $565,000+27%$277/sqft |
Source: Public Record Report a problem | ||
| 10/2/2020 | Sold | $445,000-1.1%$218/sqft |
Source: Canopy MLS as distributed by MLS GRID #3590085 Report a problem | ||
| 2/7/2020 | Listed for sale | $450,000+350%$220/sqft |
Source: Keller Williams Great Smokies #3590085 Report a problem | ||
| 7/26/2017 | Sold | $100,000-16.7%$49/sqft |
Source: Canopy MLS as distributed by MLS GRID #3282884 Report a problem | ||
| 7/25/2017 | Pending sale | $120,000$59/sqft |
Source: Great Smokies #3282884 Report a problem | ||
| 5/21/2017 | Listed for sale | $120,000+140%$59/sqft |
Source: Great Smokies #3282884 Report a problem | ||
| 7/1/2016 | Sold | $50,000+185.7%$24/sqft |
Source: Public Record Report a problem | ||
| 1/26/2006 | Sold | $17,500$9/sqft |
Source: Public Record Report a problem | ||
Public tax history
| Year | Property taxes | Tax assessment |
|---|---|---|
| 2025 | $2,142 +2.9% | $305,100 |
| 2024 | $2,081 | $305,100 |
| 2023 | $2,081 +5.4% | $305,100 |
| 2022 | $1,974 | $305,100 |
| 2021 | $1,974 +51.4% | $305,100 +71.9% |
| 2020 | $1,304 -0.4% | $177,500 |
| 2019 | $1,309 +275.8% | $177,500 +27.9% |
| 2018 | $348 | $138,800 +157% |
| 2017 | $348 -8.8% | $54,000 -11.5% |
| 2016 | $382 | $61,000 |
| 2015 | $382 +4.1% | $61,000 |
| 2014 | $367 +2% | $61,000 -4.3% |
| 2010 | $359 +89.6% | $63,730 |
| 2008 | $190 | $63,730 |
Find assessor info on the county website
Monthly payment
Est. payment
Payment breakdown
Explore the cost of this home by adjusting the details. Changes won't be saved.Climate risks
Neighborhood: 28751
Nearby schools
Schools provided by the listing agent
- Elementary: Jonathan Valley
- Middle: Waynesville
- High: Tuscola
Source: Canopy MLS as distributed by MLS GRID. This data may not be complete. We recommend contacting the local school district to confirm school assignments for this home.
- $300,6002 bd1 ba900 sqft68 Split Rail Dr, Maggie Valley, NC 28751Off Market
- $39,200-- bd-- ba-- sqft9 Split Rail Dr, Maggie Valley, NC 28751Off Market
- $28,800-- bd-- ba-- sqft8 Split Rail Dr, Maggie Valley, NC 28751Off Market
- $369,9003 bd2 ba1.4k sqft134 Split Rail Dr, Maggie Valley, NC 28751Off Market
Similar homes
- $649,9003 bd4 ba2.7k sqft153 Tall Oaks Dr, Maggie Valley, NC 28751For Sale
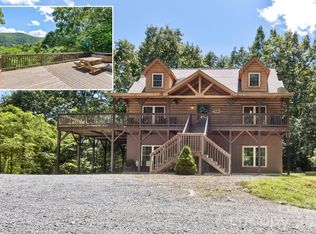
 MLS ID #4418740, Brad Whitesell, Whitesell Real Estate Group. Canopy MLS as distributed by MLS GRID
 - $599,9003 bd2 ba1.5k sqft589 Panoramic Loop, Maggie Valley, NC 28751For Sale
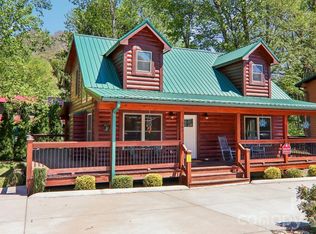 MLS ID #4431098, Lynda Bennett, Better Homes and Gardens Real Estate Heritage. Canopy MLS as distributed by MLS GRID
 - $600,0004 bd3 ba2.3k sqft352 Lewis Ln, Maggie Valley, NC 28751For Sale
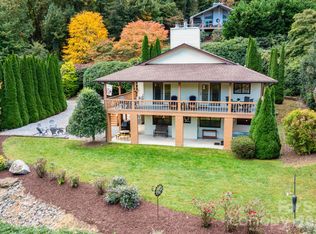 MLS ID #4428354, Louis Migacz, 1st Choice Realty. Canopy MLS as distributed by MLS GRID
 - $665,0004 bd5 ba2.3k sqft80 Hidden Falls Rd, Maggie Valley, NC 28751For Sale
 MLS ID #4358807, Steven Owens, Keller Williams Biltmore Village. Canopy MLS as distributed by MLS GRID
 - $599,0003 bd3 ba2.3k sqft39 Maplewood Dr, Maggie Valley, NC 28751For SaleMLS ID #4406805, Brian K. Noland, Howard Hanna Beverly-Hanks Waynesville. Canopy MLS as distributed by MLS GRID
- $725,0003 bd3 ba1.7k sqft100 Moonshine Holler Dr, Maggie Valley, NC 28751For SaleMLS ID #4412066, Jen Canino, Patton Allen Real Estate LLC. Canopy MLS as distributed by MLS GRID
- $625,0002 bd3 ba1.8k sqft245 Greenview Dr, Maggie Valley, NC 28751For SaleMLS ID #4397878, Reese Morgani, Keller Williams Professionals. Canopy MLS as distributed by MLS GRID
- $475,0003 bd3 ba1.5k sqft250 Creekside Dr, Maggie Valley, NC 28751For SaleMLS ID #4434388, Darrin Graves, Howard Hanna Beverly-Hanks Waynesville. Canopy MLS as distributed by MLS GRID
- $670,0002 bd3 ba1.6k sqft332 Gadohi Trl, Maggie Valley, NC 28751For SaleMLS ID #4414080, Julie Lapkoff, Howard Hanna Beverly-Hanks Waynesville. Canopy MLS as distributed by MLS GRID
- $589,9002 bd2 ba2.3k sqft91 Copper Spur Rd, Maggie Valley, NC 28751For SaleMLS ID #4350519, Louis Migacz, 1st Choice Realty. Canopy MLS as distributed by MLS GRID
- $749,9003 bd4 ba2.7k sqft90 Lionheart Ln, Maggie Valley, NC 28751For SaleMLS ID #4370064, Michelle McElroy, Howard Hanna Beverly-Hanks Waynesville. Canopy MLS as distributed by MLS GRID
- $475,0002 bd3 ba2.3k sqft808 Nottingham Rd, Maggie Valley, NC 28751For SaleMLS ID #4409871, Sarah Corn, Keller Williams Great Smokies. Canopy MLS as distributed by MLS GRID
- $579,0003 bd3 ba2k sqft36 Nicholas Ln, Maggie Valley, NC 28751For SaleMLS ID #4422932, Rick Herdrich, Better Homes and Gardens Real Estate Heritage. Canopy MLS as distributed by MLS GRID
- $650,0003 bd3 ba2.1k sqft100 Loafer Ln, Waynesville, NC 28785For SaleMLS ID #4423967, Michelle McElroy, Howard Hanna Beverly-Hanks Waynesville. Canopy MLS as distributed by MLS GRID
- $515,0002 bd3 ba1.4k sqft643 Timberline Dr, Maggie Valley, NC 28751For SaleMLS ID #4428278, Matt Stone, Stone Realty Group. Canopy MLS as distributed by MLS GRID
- $749,9003 bd4 ba2.8k sqft649 Panoramic Loop, Maggie Valley, NC 28751For SaleMLS ID #4360546, Alec Cantley, Premier Sotheby’s International Realty. Canopy MLS as distributed by MLS GRID
- $764,0003 bd2 ba1.6k sqft26 Tawodi Trl, Waynesville, NC 28751For SaleMLS ID #4400579, Tom Johnson, Smoky Mountain Retreat Realty. Canopy MLS as distributed by MLS GRID
- $495,0002 bd2 ba1.5k sqft297 Hidden Cove Rd, Maggie Valley, NC 28751For SaleMLS ID #4379617, Juli Rogers, Keller Williams Great Smokies. Canopy MLS as distributed by MLS GRID
- $435,0003 bd2 ba1.6k sqft398 Locust Dr, Maggie Valley, NC 28751For SaleMLS ID #4416894, Lynda Bennett, Better Homes and Gardens Real Estate Heritage. Canopy MLS as distributed by MLS GRID
- $385,0002 bd3 ba2.1k sqft21 Wild Bird Ln, Maggie Valley, NC 28751For SaleMLS ID #4419423, Craig Messer, Better Homes and Gardens Real Estate Heritage. Canopy MLS as distributed by MLS GRID
