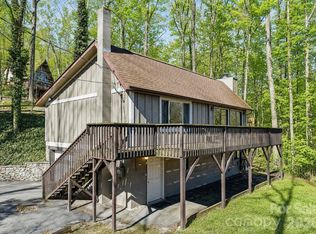
Is there new construction in Maggie Valley with a creek setting and community perks? This proposed 2026 3-bed, 2-bath cottage offers 1,080 sq ft of energy-efficient, one-level living in the amenity-rich Twinbrook Resort subdivision. Inside, enjoy 8’ ceilings, LVP flooring, granite countertops, and stainless steel appliances. The open-concept layout connects kitchen, dining, and living areas for flexible use and comfort. The primary bedroom features a private bath and dual closets, and the home is designed to suit narrow lots with a 36' x 48' footprint. A covered front porch and front-entry 1-car garage complete the layout. Located on a .29-acre lot with privacy and a mountain creek, this home combines modern efficiency with a natural setting. Twinbrook Resort includes a clubhouse, indoor pool, and hot tub for $1,200/year HOA. Zoned for Jonathan Valley Elementary, Waynesville Middle, and Tuscola High. Minutes to Maggie Valley shops, dining, and the Blue Ridge Parkway.
Active
$339,900
46 Twinbrook Ln, Maggie Valley, NC 28751
3beds
1,080sqft
:
Get pre-qualified$2,087/mo
Single Family Residence
Built in 2026
0.29 Acres Lot
$336,800 Zestimate®
$315/sqft
$100/mo HOA
What's special
- 223 days |
- 418 |
- 12 |
Zillow last checked:
Listing updated:
Listed by:
Thomas Mallette MRE@BHGHeritage.com,
Better Homes and Gardens Real Estate Heritage
Source: Canopy MLS as distributed by MLS GRID,MLS#: 4329487
Facts & features
Interior
Bedrooms & bathrooms
- Bedrooms: 3
- Bathrooms: 2
- Full bathrooms: 2
- Main level bedrooms: 3
Primary bedroom
- Level: Main
Bedroom s
- Level: Main
Bedroom s
- Level: Main
Bathroom full
- Level: Main
Bathroom full
- Level: Main
Kitchen
- Level: Main
Laundry
- Level: Main
Living room
- Level: Main
Heating
- Central, Heat Pump
Cooling
- Ceiling Fan(s), Central Air, Heat Pump
Appliances
- Included: Dishwasher, Electric Oven, Electric Range, Microwave, Refrigerator
- Laundry: Laundry Room
Features
- Doors: Insulated Door(s)
- Windows: Insulated Windows
- Has basement: No
Interior area
- Total structure area: 1,080
- Total interior livable area: 1,080 sqft
- Finished area above ground: 1,080
- Finished area below ground: 0
Property
Parking
- Total spaces: 1
- Parking features: Driveway, Attached Garage, Garage on Main Level
- Attached garage spaces: 1
- Has uncovered spaces: Yes
Features
- Levels: One
- Stories: 1
- Patio & porch: Covered, Front Porch
- Pool features: Community
- Spa features: Community
- Has view: Yes
- View description: Winter
- Waterfront features: Other - See Remarks, Creek, Creek/Stream
Lot
- Size: 0.29 Acres
Details
- Parcel number: 7686633722
- Zoning: Res
- Special conditions: Standard
Construction
Type & style
- Home type: SingleFamily
- Architectural style: Cottage
- Property subtype: Single Family Residence
Materials
- Fiber Cement
- Foundation: Crawl Space
Condition
- New construction: Yes
- Year built: 2026
Utilities & green energy
- Sewer: Public Sewer
- Water: City
- Utilities for property: Cable Available, Underground Power Lines, Underground Utilities, Wired Internet Available
Community & HOA
Community
- Features: Clubhouse
- Subdivision: Twinbrooks Resort
HOA
- Has HOA: Yes
- HOA fee: $1,200 annually
Location
- Region: Maggie Valley
- Elevation: 3000 Feet
Financial & listing details
- Price per square foot: $315/sqft
- Tax assessed value: $37,800
- Date on market: 12/14/2025
- Cumulative days on market: 224 days
- Listing terms: Cash,Construction Perm Loan,Conventional
- Road surface type: Asphalt, Paved
Estimated market value
$336,800
$320,000 - $354,000
$2,156/mo
Price history
| Date | Event | Price |
|---|---|---|
| 12/15/2025 | Listed for sale | $339,900+579.8%$315/sqft |
Source:  Canopy MLS as distributed by MLS GRID #4329487 Report a problem Canopy MLS as distributed by MLS GRID #4329487 Report a problem | ||
| 11/18/2022 | Sold | $50,000$46/sqft |
Source: Canopy MLS as distributed by MLS GRID #3841111 Report a problem | ||
| 10/28/2022 | Contingent | $50,000$46/sqft |
Source: Canopy MLS as distributed by MLS GRID #3841111 Report a problem | ||
| 5/6/2022 | Listed for sale | $50,000$46/sqft |
Source: Canopy MLS as distributed by MLS GRID #3841111 Report a problem | ||
Public tax history
Tax history is unavailable.
Monthly payment
Est. payment
Payment breakdown
Explore the cost of this home by adjusting the details. Changes won't be saved.Climate risks
Neighborhood: 28751
Nearby schools
GreatSchools rating
- 8/10Jonathan Valley ElementaryGrades: PK-5Distance: 3.3 mi
- 4/10Waynesville MiddleGrades: 6-8Distance: 4.7 mi
- 7/10Tuscola HighGrades: 9-12Distance: 7.3 mi
Schools provided by the listing agent
- Elementary: Jonathan Valley
- Middle: Waynesville
- High: Tuscola
Source: Canopy MLS as distributed by MLS GRID. This data may not be complete. We recommend contacting the local school district to confirm school assignments for this home.
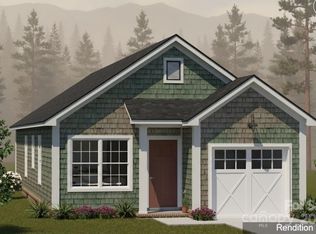
- $349,9003 bd2 ba1.1k sqft44 Twinbrook Ln, Maggie Valley, NC 28751New Construction
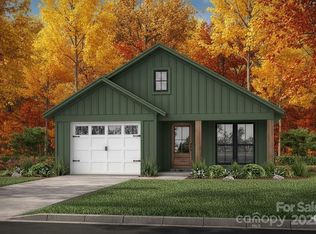
- $359,9003 bd2 ba1.1k sqftLOT 48 Twinbrook Ln, Maggie Valley, NC 28751New Construction

- $89,0003 bd2 ba1.2k sqft42 Twinbrook Ln, Maggie Valley, NC 28751Sold
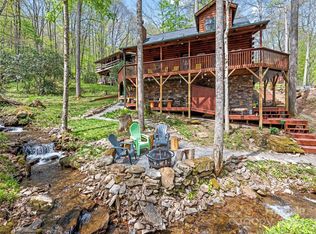
- $474,0002 bd2 ba1.5k sqft255 Reuben Branch Rd, Maggie Valley, NC 28751Sold
- $398,9002 bd2 ba1.4k sqft255 Reuben Br, Maggie Valley, NC 28751Off Market
- $290,7002 bd2 ba1.3k sqft235 Reuben Branch Rd, Maggie Valley, NC 28751Off Market
- $375,000-- bd-- ba-- sqftTwinbrook Ln, Maggie Valley, NC --Sold
- $346,5003 bd2 ba1.7k sqft281 Reuben Branch Rd, Maggie Valley, NC 28751Off Market
A local agent can set up tours, give advice and negotiate with sellers.
Similar homes
- $349,9003 bd2 ba1.1k sqft44 Twinbrook Ln, Maggie Valley, NC 28751New Construction
 MLS ID #4329486, Thomas Mallette, Better Homes and Gardens Real Estate Heritage. Canopy MLS as distributed by MLS GRID
 - $349,9002 bd2 ba1.1k sqft33 Fernbrook Rd, Maggie Valley, NC 28751For Sale
 MLS ID #4355332, Megan Richards, Better Homes and Gardens Real Estate Heritage. Canopy MLS as distributed by MLS GRID
 - $350,0002 bd2 ba1.3k sqft36 Dogwood Dr, Maggie Valley, NC 28751For Sale
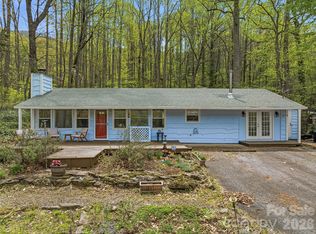 MLS ID #4373028, Holly Aracich, Mosaic Community Lifestyle Realty. Canopy MLS as distributed by MLS GRID
 - $385,0002 bd2 ba1.4k sqft662 Locust Dr, Maggie Valley, NC 28751For Sale
 MLS ID #4366981, Jaci Reynolds, RE/MAX Executive. Canopy MLS as distributed by MLS GRID
 - $330,0002 bd2 ba984 sqft418 Bradley St, Maggie Valley, NC 28751For SaleMLS ID #4263701, Sharon Stovall, EXP Realty LLC. Canopy MLS as distributed by MLS GRID
- $349,0002 bd2 ba1.3k sqft5 Gibson Dr, Maggie Valley, NC 28751For SaleMLS ID #4379068, Jeff Ferguson, Rock Realty, Inc.. Canopy MLS as distributed by MLS GRID
- $397,5003 bd2 ba1.4k sqft25 Little Creek Ln, Maggie Valley, NC 28751For SaleMLS ID #4400072, Brian K. Noland, Howard Hanna Beverly-Hanks Waynesville. Canopy MLS as distributed by MLS GRID
- $390,0002 bd2 ba1.5k sqft224 Highlands Loop, Maggie Valley, NC 28751For SaleMLS ID #4377562, Dwayne Bolt, Better Homes and Gardens Real Estate Heritage. Canopy MLS as distributed by MLS GRID
- $350,0002 bd2 ba1.1k sqft28 Mull Cove Rd, Maggie Valley, NC 28751For SaleMLS ID #4373936, Rick Herdrich, Better Homes and Gardens Real Estate Heritage. Canopy MLS as distributed by MLS GRID
- $359,0002 bd2 ba1.1k sqft152 Trails End Ln, Maggie Valley, NC 28751For SaleMLS ID #4380988, Jason Revelia, Better Homes and Gardens Real Estate Heritage. Canopy MLS as distributed by MLS GRID
- $305,0002 bd2 ba1.1k sqft50 Gail Dr, Maggie Valley, NC 28751For SaleMLS ID #4380085, Kimberly Raygoza, Epique Inc.. Canopy MLS as distributed by MLS GRID
- $349,5002 bd2 ba1.1k sqft85 Hillcrest Rd, Maggie Valley, NC 28751For SaleMLS ID #4398750, Catherine Proben, Howard Hanna Beverly-Hanks Waynesville. Canopy MLS as distributed by MLS GRID
- $450,0003 bd2 ba1.5k sqft484 Twinbrook Ln, Maggie Valley, NC 28751New ConstructionMLS ID #4392864, Sarah Corn, Keller Williams Great Smokies. Canopy MLS as distributed by MLS GRID
- $315,9002 bd2 ba985 sqft19 Lockman Rd, Maggie Valley, NC 28751For SaleMLS ID #4270927, Craig Messer, Better Homes and Gardens Real Estate Heritage. Canopy MLS as distributed by MLS GRID
- $415,0002 bd3 ba1.3k sqft10 Bridle Dr, Maggie Valley, NC 28751For SaleMLS ID #4395396, Bradley Pace, Keller Williams Professionals. Canopy MLS as distributed by MLS GRID
- $390,0002 bd2 ba1.3k sqft118 Whitewater Dr, Maggie Valley, NC 28751For SaleMLS ID #4401727, Chris Anderson, Bottom Line Real Estate. Canopy MLS as distributed by MLS GRID
- $445,0003 bd2 ba1.3k sqftTwinbrook Ln, Maggie Valley, NCFor SaleMLS ID #4402922, Melanie Hoffman, WNC Real Estate Store Inc. Canopy MLS as distributed by MLS GRID
- $469,0003 bd2 ba1.5k sqft64 Turner Br, Maggie Valley, NC 28751For SaleMLS ID #4398264, Jerry Lee Hatley, Jerry Lee Mountain Realty INC. Canopy MLS as distributed by MLS GRID
- $270,0002 bd2 ba847 sqft61 Shirdash Dr, Maggie Valley, NC 28751For SaleMLS ID #4366174, Mary Irvin, Premier Sotheby’s International Realty. Canopy MLS as distributed by MLS GRID
- $349,9002 bd1 ba1.1k sqft3575 Dellwood Rd, Waynesville, NC 28786For SaleMLS ID #4375383, Carla Pressley, Keller Williams Great Smokies. Canopy MLS as distributed by MLS GRID
