Nestled in a serene cove just off the vibrant heart of Maggie Valley’s main drag, this contemporary cabin-style single-family home delivers exceptional comfort and privacy with over 1,450+ finished square feet. Boasting 3 bedrooms and 2 baths on more than 1.10 acres of wooded double lot level terrain, the property offers an ideal blend of modern convenience and authentic mountain charm. Conveniently located, it sits just 15 minutes from the excitement of Harrah’s Cherokee Casino Resort and the historic downtown Waynesville, placing you moments from shopping, dining, outdoor adventures, and the Great Smoky Mountains National Park. Enter through the gracious foyer into a thoughtfully designed layout. A guest bath and a secondary bedroom complete with its own laundry closet provide everyday functionality and flexibility for guests or family. The impressive living room serves as the centerpiece, featuring soaring 18+ foot vaulted ceilings that create an open, airy atmosphere. Abundant skylights bathe the space in natural light, while the efficient pellet stove adds warmth and ambiance for cozy evenings. The adjacent formal dining area flows effortlessly into the well-appointed galley kitchen. Ascending to the upper level reveals the luxurious primary suite, complete with a private bathroom. The home’s bedroom-level yard opens directly to a spacious, open area surrounded by mature trees, fostering a sense of seclusion while inviting outdoor enjoyment. At the rear, a huge uncovered deck provides expansive space for simply unwinding amid the tranquil mountain setting. Built with durability in mind, the home features quality architectural shingles and operates on a reliable private well and septic system. The generous acreage, including an extra lot, offers room for future expansion, gardening, or creating your own mountain oasis while maintaining low-maintenance appeal. This property perfectly suits those seeking a primary residence, second home getaway in one of Western North Carolina’s most beloved communities. With its thoughtful layout, abundant natural light, private wooded setting, and prime location, this contemporary cabin represents a rare opportunity for relaxed mountain living with modern comforts.Additional parcel included 7687-43-2137
Active
$397,500
25 Little Creek Ln, Maggie Valley, NC 28751
3beds
1,454sqft
:
Get pre-qualified$2,325/mo
Single Family Residence
Built in 1983
1.21 Acres Lot
$381,900 Zestimate®
$273/sqft
$-- HOA
What's special
Private wooded settingGuest bathQuality architectural shinglesGracious foyerAdjacent formal dining areaWell-appointed galley kitchen
- 26 days |
- 2,024 |
- 105 |
Zillow last checked:
Listing updated:
Listed by:
Brian K. Noland brian.noland@allentate.com,
Howard Hanna Beverly-Hanks Waynesville
Source: Canopy MLS as distributed by MLS GRID,MLS#: 4400072
Facts & features
Interior
Bedrooms & bathrooms
- Bedrooms: 3
- Bathrooms: 2
- Full bathrooms: 2
- Main level bedrooms: 1
Primary bedroom
- Level: Upper
Bedroom s
- Level: Main
Bedroom s
- Level: Upper
Bathroom full
- Level: Main
Bathroom full
- Level: Upper
Dining room
- Level: Main
Kitchen
- Level: Main
Laundry
- Level: Main
Living room
- Level: Main
Heating
- Baseboard
Cooling
- None
Appliances
- Included: Dishwasher, Electric Oven, Electric Range, Refrigerator
- Laundry: Laundry Closet, Main Level
Features
- Flooring: Vinyl
- Has basement: No
- Fireplace features: Living Room
Interior area
- Total structure area: 1,454
- Total interior livable area: 1,454 sqft
- Finished area above ground: 1,454
- Finished area below ground: 0
Property
Parking
- Parking features: Driveway
- Has uncovered spaces: Yes
Features
- Levels: One and One Half
- Stories: 1.5
- Patio & porch: Rear Porch
- Has view: Yes
- View description: Year Round
Lot
- Size: 1.21 Acres
- Features: Cleared, Level, Open Lot, Wooded
Details
- Additional structures: None
- Additional parcels included: 7687-43-2137
- Parcel number: 7687433167
- Zoning: None
- Special conditions: Standard
Construction
Type & style
- Home type: SingleFamily
- Architectural style: Cabin,Contemporary
- Property subtype: Single Family Residence
Materials
- Wood
- Foundation: Crawl Space
Condition
- New construction: No
- Year built: 1983
Utilities & green energy
- Sewer: Septic Installed
- Water: Well
Community & HOA
Community
- Subdivision: Hooter Hollow
HOA
- Has HOA: Yes
Location
- Region: Maggie Valley
- Elevation: 2500 Feet
Financial & listing details
- Price per square foot: $273/sqft
- Tax assessed value: $207,300
- Annual tax amount: $181
- Date on market: 7/2/2026
- Cumulative days on market: 26 days
- Listing terms: Cash,Conventional
- Road surface type: Concrete, Paved
Estimated market value
$381,900
$363,000 - $401,000
$2,296/mo
Price history
| Date | Event | Price |
|---|---|---|
| 7/2/2026 | Listed for sale | $397,500+4.9%$273/sqft |
Source:  Canopy MLS as distributed by MLS GRID #4400072 Report a problem Canopy MLS as distributed by MLS GRID #4400072 Report a problem | ||
| 2/2/2026 | Listing removed | $379,000$261/sqft |
Source: Canopy MLS as distributed by MLS GRID #4289344 Report a problem | ||
| 8/6/2025 | Listed for sale | $379,000$261/sqft |
Source: Canopy MLS as distributed by MLS GRID #4289344 Report a problem | ||
| 8/1/2025 | Listing removed | $379,000$261/sqft |
Source: Canopy MLS as distributed by MLS GRID #4219029 Report a problem | ||
| 7/16/2025 | Price change | $379,000-5%$261/sqft |
Source: Canopy MLS as distributed by MLS GRID #4219029 Report a problem | ||
| 6/3/2025 | Price change | $399,000+5.3%$274/sqft |
Source: Canopy MLS as distributed by MLS GRID #4219029 Report a problem | ||
| 2/2/2025 | Listed for sale | $379,000+2815.4%$261/sqft |
Source: Canopy MLS as distributed by MLS GRID #4219029 Report a problem | ||
| 5/6/1997 | Sold | $13,000$9/sqft |
Source: Agent Provided Report a problem | ||
Public tax history
| Year | Property taxes | Tax assessment |
|---|---|---|
| 2025 | $181 +3.2% | $27,900 |
| 2024 | $176 | $27,900 |
| 2023 | $176 +5.9% | $27,900 |
| 2022 | $166 | $27,900 |
| 2021 | $166 -8.4% | $27,900 -0.7% |
| 2020 | $181 | $28,100 |
| 2019 | $181 | $28,100 |
| 2018 | $181 -31.2% | $28,100 |
| 2017 | $264 | $28,100 -33.3% |
| 2016 | $264 | $42,100 |
| 2015 | $264 +4.1% | $42,100 |
| 2014 | $253 | $42,100 |
Find assessor info on the county website
Monthly payment
Est. payment
Payment breakdown
Explore the cost of this home by adjusting the details. Changes won't be saved.Climate risks
Neighborhood: 28751
Nearby schools
GreatSchools rating
- 8/10Jonathan Valley ElementaryGrades: PK-5Distance: 3.2 mi
- 4/10Waynesville MiddleGrades: 6-8Distance: 5.9 mi
- 7/10Tuscola HighGrades: 9-12Distance: 7.7 mi
Schools provided by the listing agent
- Elementary: Jonathan Valley
- Middle: Waynesville
- High: Tuscola
Source: Canopy MLS as distributed by MLS GRID. This data may not be complete. We recommend contacting the local school district to confirm school assignments for this home.
- $27,900-- bd-- ba-- sqft4 Little Creek Ln, Maggie Valley, NC 28751Off Market
- $28,700-- bd-- ba-- sqft18 Little Creek Ln, Maggie Valley, NC 28751Off Market
- $31,600-- bd-- ba-- sqft22 Little Creek Ln, Maggie Valley, NC 28751Off Market
- $38,000-- bd-- ba-- sqft28 Little Creek Ln, Maggie Valley, NC 28751Sold
- $43,000-- bd-- ba-- sqft30 Little Creek Ln, Maggie Valley, NC 28751Sold
- $40,500-- bd-- ba-- sqft32 Little Creek Ln, Maggie Valley, NC 28751Sold
- $333,0002 bd2 ba1.5k sqft25 Little Creek Ln, Maggie Valley, NC 28751Off Market
- $18,0002 bd2 ba1.5k sqft25 Little Creek Ln, Maggie Valley, NC 28751Off Market
A local agent can set up tours, give advice and negotiate with sellers.
Similar homes
- $415,0002 bd3 ba1.3k sqft10 Bridle Dr, Maggie Valley, NC 28751For Sale
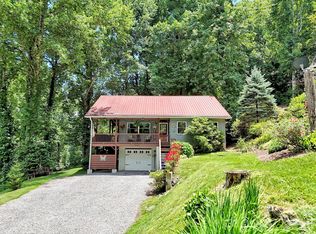
 MLS ID #4395396, Bradley Pace, Keller Williams Professionals. Canopy MLS as distributed by MLS GRID
 - $385,0002 bd2 ba1.4k sqft662 Locust Dr, Maggie Valley, NC 28751For Sale
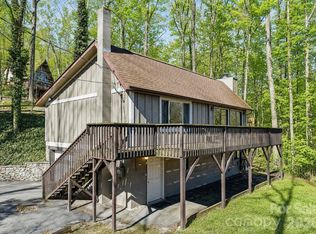 MLS ID #4366981, Jaci Reynolds, RE/MAX Executive. Canopy MLS as distributed by MLS GRID
 - $469,0003 bd2 ba1.5k sqft64 Turner Br, Maggie Valley, NC 28751For Sale
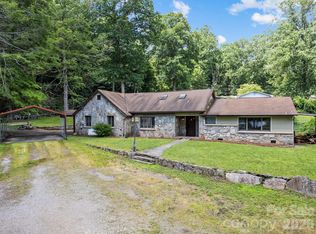 MLS ID #4398264, Jerry Lee Hatley, Jerry Lee Mountain Realty INC. Canopy MLS as distributed by MLS GRID
 - $374,9002 bd2 ba1.5k sqft224 Highlands Loop, Maggie Valley, NC 28751For Sale
 MLS ID #4377562, Dwayne Bolt, Better Homes and Gardens Real Estate Heritage. Canopy MLS as distributed by MLS GRID
 - $350,0002 bd2 ba1.3k sqft36 Dogwood Dr, Maggie Valley, NC 28751For SaleMLS ID #4373028, Holly Aracich, Mosaic Community Lifestyle Realty. Canopy MLS as distributed by MLS GRID
- $359,0002 bd2 ba1.1k sqft152 Trails End Ln, Maggie Valley, NC 28751For SaleMLS ID #4380988, Jason Revelia, Better Homes and Gardens Real Estate Heritage. Canopy MLS as distributed by MLS GRID
- $424,0002 bd3 ba1.7k sqft1426 Setzer Cove Rd, Maggie Valley, NC 28751For SaleMLS ID #4249259, Janet Frazier, Better Homes and Gardens Real Estate Heritage. Canopy MLS as distributed by MLS GRID
- $350,0002 bd2 ba1.9k sqft6 Gold Finch Ln, Maggie Valley, NC 28751For SaleMLS ID #4377636, Eddie Glance, LPT Realty, LLC. Canopy MLS as distributed by MLS GRID
- $465,0002 bd2 ba1.4k sqft72 Sanctuary Rd, Maggie Valley, NC 28751For SaleMLS ID #4387632, David Rogers, RE/MAX Executive. Canopy MLS as distributed by MLS GRID
- $455,0003 bd2 ba2.1k sqft290 Dogwood Dr, Maggie Valley, NC 28751For SaleMLS ID #4390974, Katie Hermida, Howard Hanna Beverly-Hanks Waynesville. Canopy MLS as distributed by MLS GRID
- $315,0002 bd2 ba1.1k sqft100 Bristol Ln, Maggie Valley, NC 28751For SaleMLS ID #4388389, Sarah Corn, Keller Williams Great Smokies. Canopy MLS as distributed by MLS GRID
- $319,0003 bd3 ba1.4k sqft37 George Cir, Maggie Valley, NC 28751For SaleMLS ID #4401492, Ron Breese, Keller Williams Great Smokies. Canopy MLS as distributed by MLS GRID
- $499,9003 bd2 ba1.7k sqft33 Buttercup Pl, Maggie Valley, NC 28751For SaleMLS ID #4389398, Judy Meyers, RE/MAX Executive. Canopy MLS as distributed by MLS GRID
- $299,0002 bd3 ba1.4k sqft42 Greenview Dr, Maggie Valley, NC 28751For SaleMLS ID #4376874, Jaci Reynolds, RE/MAX Executive. Canopy MLS as distributed by MLS GRID
- $280,0002 bd2 ba1.2k sqft115 Slick Rdg, Maggie Valley, NC 28751For SaleMLS ID #4394968, Mary Irvin, Premier Sotheby’s International Realty. Canopy MLS as distributed by MLS GRID
- $350,0002 bd3 ba1.2k sqft903 Plott Balsam Rd, Maggie Valley, NC 28751For SaleMLS ID #4396699, Jonathan Tharp, Keller Williams Great Smokies. Canopy MLS as distributed by MLS GRID
- $400,0003 bd3 ba2.1k sqft649 Acres View Dr, Waynesville, NC 28786For SaleMLS ID #4385384, Darrin Graves, Howard Hanna Beverly-Hanks Waynesville. Canopy MLS as distributed by MLS GRID
- $315,9002 bd2 ba985 sqft19 Lockman Rd, Maggie Valley, NC 28751For SaleMLS ID #4270927, Craig Messer, Better Homes and Gardens Real Estate Heritage. Canopy MLS as distributed by MLS GRID
- $305,0002 bd2 ba1.1k sqft50 Gail Dr, Maggie Valley, NC 28751For SaleMLS ID #4380085, Kimberly Raygoza, Epique Inc.. Canopy MLS as distributed by MLS GRID
- $290,0003 bd1 ba1.1k sqft1361 Soco Rd, Maggie Valley, NC 28751For SaleMLS ID #4292151, Brian K. Noland, Howard Hanna Beverly-Hanks Waynesville. Canopy MLS as distributed by MLS GRID
