Skip main navigation
Active
  • $445,000

    Twinbrook Ln, Maggie Valley, NC

    3beds
    1,300sqft
    Single Family Residence
    Built in 2024
    0.23 Acres Lot
    $436,700 Zestimate®
    $342/sqft
    $100/mo HOA

    What's special

    Filled with natural lightBeautifully tiled shower surroundsSplit bedroom layoutCustom bar areaDedicated laundry roomPrivate spacious primary suiteBright open-concept floor plan
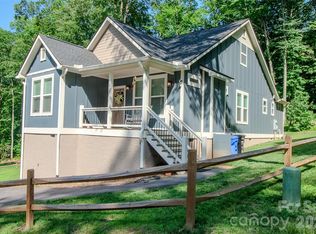
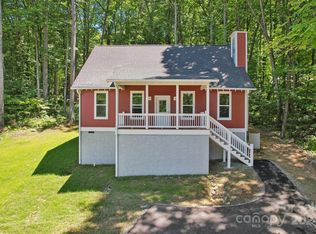
    Beautifully crafted contemporary ranch, built in 2024, combines modern mountain living with exceptional quality and timeless style. Thoughtfully designed with meticulous attention to detail, this 3-bedroom, 2-bath residence showcases superior craftsmanship and premium finishes throughout. The bright, open-concept floor plan is filled with natural light and flows seamlessly from one space to another beginning with a modern fireplace in the living room that provides a warm and welcoming focal point. Dining area for those family meals. Split bedroom layout offers separation of bedrooms creating a private, spacious primary suite positioned as a peaceful retreat. The well-designed kitchen is equipped with hard-surface countertops, custom bar area and ample storage with quality cabinetry, stainless steel appliances, and workspace for the home chef. Both bathrooms feature beautifully tiled shower surrounds and elegant finishes. A tankless water heater adds energy-efficient convenience. Dedicated laundry room and exterior storage area on rear porch. Outdoor living is just as impressive with covered front and back porches, ideal for relaxing and enjoying the peaceful mountain setting. The rear deck offers serene mountain views, while the paved driveway provides easy year-round access. Perfectly situated in a central Maggie Valley location, this exceptional home is just minutes from local dining, shopping, outdoor recreation, and all the attractions that make the area so desirable. With its outstanding construction quality, modern amenities, and thoughtfully designed living spaces, this home stands apart from other new construction offerings and is ready to welcome you home. There is a lot on the left side of the home for sale as well.
    41 days
    |
    294
    |
    9
    |

    Zillow last checked:

    Listing updated:

    Listed by:

    Melanie Hoffman mhoffmanrealestate@gmail.com,

    WNC Real Estate Store Inc,

    T.R. Hoffman,

    WNC Real Estate Store Inc

    Source: Canopy MLS as distributed by MLS GRID,MLS#: 4402922MLS Logo

      Facts & features

      Interior

      Bedrooms & bathrooms
      • Bedrooms: 3
      • Bathrooms: 2
      • Full bathrooms: 2
      • Main level bedrooms: 3
      Primary bedroom
      • Features: Ceiling Fan(s), En Suite Bathroom, Split BR Plan, Walk-In Closet(s)
      • Level: Main
      Bedroom s
      • Features: Ceiling Fan(s)
      • Level: Main
      Bedroom s
      • Features: Ceiling Fan(s)
      • Level: Main
      Bathroom full
      • Level: Main
      Bathroom full
      • Level: Main
      Dining area
      • Level: Main
      Kitchen
      • Features: Built-in Features
      • Level: Main
      Laundry
      • Level: Main
      Living room
      • Features: Open Floorplan
      • Level: Main
      Utility room
      • Level: Main
      Heating
      • Central, Heat Pump
      Cooling
      • Central Air, Heat Pump
      Appliances
      • Included: Dishwasher, Electric Range, Refrigerator, Tankless Water Heater, Washer/Dryer
      • Laundry: Laundry Room
      Features
      • Flooring: Vinyl
      • Doors: Insulated Door(s)
      • Windows: Insulated Windows
      • Has basement: No
      • Attic: Pull Down Stairs
      • Fireplace features: Gas Log, Living Room
      Interior area
      • Total structure area: 1,300
      • Total interior livable area: 1,300 sqft
      • Finished area above ground: 1,300
      • Finished area below ground: 0

      Property

      Parking
      • Parking features: Driveway
      • Has uncovered spaces: Yes
      Features
      • Levels: One
      • Stories: 1
      • Patio & porch: Covered, Front Porch, Rear Porch
      • Exterior features: Fire Pit
      • Pool features: Community
      • Spa features: Community
      • Has view: Yes
      • View description: Mountain(s), Winter, Year Round
      Lot
      • Size: 0.23 Acres
      • Features: Cul-De-Sac, Level, Sloped
      Details
      • Additional structures: None
      • Parcel number: 7686632159
      • Zoning: R3
      • Special conditions: Standard
      • Horse amenities: None

      Construction

      Type & style
      • Home type: SingleFamily
      • Architectural style: Contemporary,Ranch
      • Property subtype: Single Family Residence
      Materials
      • Fiber Cement
      • Foundation: Crawl Space
      Condition
      • New construction: No
      • Year built: 2024

      Utilities & green energy

      • Sewer: Public Sewer
      • Water: City
      • Utilities for property: Cable Available, Electricity Connected, Propane, Underground Power Lines, Underground Utilities, Wired Internet Available

      Community & HOA

      Community
      • Features: Clubhouse, Playground
      • Security: Carbon Monoxide Detector(s), Smoke Detector(s)
      • Subdivision: Twinbrooks Resort
      HOA
      • Has HOA: Yes
      • HOA fee: $1,200 annually
      • HOA name: Twinbrook Resort
      • HOA phone: 941-544-2183
      Location
      • Region: Maggie Valley
      • Elevation: 3000 Feet

      Financial & listing details

      • Price per square foot: $342/sqft
      • Tax assessed value: $227,500
      • Annual tax amount: $259
      • Date on market: 7/17/2026
      • Cumulative days on market: 41 days
      • Listing terms: Cash,Conventional,FHA,VA Loan
      • Electric utility on property: Yes
      • Road surface type: Asphalt, Paved

        Estimated market value

        $436,700

        $415,000 - $459,000

        $2,267/mo

        Price history

        DateEventPrice
        7/17/2026Listed for sale$445,000-5.7%$342/sqft
        Source: Canopy MLS as distributed by MLS GRID #4402922 Report a problem
        10/17/2024Sold$472,000+0.4%$363/sqft
        Source: Canopy MLS as distributed by MLS GRID #4148697 Report a problem
        8/5/2024Price change$469,900-6%$361/sqft
        Source: Canopy MLS as distributed by MLS GRID #4148697 Report a problem
        6/7/2024Listed for sale$499,900$385/sqft
        Source: Canopy MLS as distributed by MLS GRID #4148697 Report a problem

        Public tax history

        YearProperty taxesTax assessment
        2015$259 +4.1%$41,300
        2014$248 $41,300
        2013$248 $41,300
        2012$248 +1.7%$41,300
        2011$244 +2.3%$41,300 -2.4%
        2010$239 $42,320
        2009$239 $42,320
        Find assessor info on the county website

        Monthly payment

        Est. payment

        Payment breakdown

        Explore the cost of this home by adjusting the details. Changes won't be saved.
        All calculations are estimates and provided by Zillow, Inc. for informational purposes only. Actual amounts may vary.
        HOA fees may include property taxes on listings classified as Co-Ops. Contact the listing agent and/or owner for fee details.
        See how much you could borrow to make a competitive offer.

        Climate risks

        Neighborhood: 28751

        Getting around

        10 / 100
        Car-Dependent
        10 / 100
        Somewhat Bikeable

        Nearby schools

        GreatSchools rating

        A local agent can set up tours, give advice and negotiate with sellers.

        Browse local experts

        Similar homes