Skip main navigation
Closed
  • $415,000

    585 Twinbrook Ln, Maggie Valley, NC 28751

    3beds
    1,300sqft
    Single Family Residence
    Built in 2024
    0.23 Acres Lot
    $333,300 Zestimate®
    $319/sqft
    $2,324 Estimated rent

    Home value

    $333,300

    $287,000 - $380,000

    $2,324/mo

    Zestimate® history
    Loading
    Loading...

    Owner options

    List your home for rent

    $2,324/mo

    Rent Zestimate®

    Find your next renter with Zillow Rental Manager. Plus, with online applications, you can quickly screen prospective tenants – for free.

    Learn more

    $2,324/mo

    Rent Zestimate®

    Refinance and save

    $3,668/mo

    Est. payment

    Refinancing to a lower rate could help reduce your monthly payments and save thousands over the life of the loan.

    See today's rates

    $3,668/mo

    Est. payment

    Explore your selling options

    Work with a Zillow partner agent

    Leverage their expertise and Zillow's premium Showcase listings to get your home seen by more buyers.

    Get started

    List with your own agent

    Get your home in front of millions of buyers by listing it on Zillow.

    Learn how to do it

    Sell it yourself

    Take full control of how buyers see your home on Zillow by listing For Sale by Owner (FSBO).

    List your home

    What's special

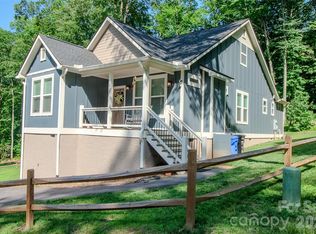
    Welcome to your dream home in picturesque Maggie Valley! This brand-new construction epitomizes quality & luxury, offering a blend of modern amenities & classic charm. Built with meticulous attention to detail, this home boasts top-of-the-line finishes, including hard surface countertops, beautifully tiled shower surrounds, & superior craftsmanship throughout. Enjoy the convenience of included appliances & tankless H20 heater. The spacious layout features 3 bright & airy BRs & 2pristine BAs, designed to maximize natural light in every room. Outdoor living is a delight w/ covered front & back porches, a cozy firepit in the backyard, & serene mountain views from the back deck. The paved driveway ensures easy & smooth entry to the home. Centrally located, you’ll enjoy easy access to all the wonderful attractions & conveniences. With unparalleled attention to quality, this home stands out among other new builds on the market.

    Zillow last checked:

    Listing updated:

    Listed by:

    Thomas Mallette MRE@BHGHeritage.com,

    Better Homes and Gardens Real Estate Heritage

    Bought with:

    Thomas Mallette

    Better Homes and Gardens Real Estate Heritage

    Source: Canopy MLS as distributed by MLS GRID,MLS#: 4143126MLS Logo

    Facts & features

    Interior

    Bedrooms & bathrooms
    • Bedrooms: 3
    • Bathrooms: 2
    • Full bathrooms: 2
    • Main level bedrooms: 3
    Primary bedroom
    • Level: Main
    Bedroom s
    • Level: Main
    Bedroom s
    • Level: Main
    Bathroom full
    • Level: Main
    Bathroom full
    • Level: Main
    Dining area
    • Level: Main
    Kitchen
    • Level: Main
    Living room
    • Level: Main
    Heating
    • Central, Heat Pump
    Cooling
    • Central Air, Heat Pump
    Appliances
    • Included: Dishwasher, Dryer, Electric Oven, Electric Range, Microwave, Refrigerator, Tankless Water Heater, Washer, Washer/Dryer
    • Laundry: Laundry Room
    Features
    • Open Floorplan, Walk-In Closet(s)
    • Flooring: Vinyl
    • Doors: Insulated Door(s)
    • Windows: Insulated Windows
    • Has basement: No
    • Attic: Pull Down Stairs
    • Fireplace features: Gas Log, Living Room
    Interior area
    • Total structure area: 1,300
    • Total interior livable area: 1,300 sqft
    • Finished area above ground: 1,300
    • Finished area below ground: 0

    Property

    Parking
    • Parking features: Driveway
    • Has uncovered spaces: Yes
    Features
    • Levels: One
    • Stories: 1
    • Patio & porch: Covered, Front Porch, Rear Porch
    • Exterior features: Fire Pit, Other - See Remarks
    • Pool features: Community
    • Spa features: Community
    • Has view: Yes
    • View description: Mountain(s)
    Lot
    • Size: 0.23 Acres
    • Features: Level, Sloped
    Details
    • Parcel number: 7686633386
    • Zoning: Res
    • Special conditions: Standard

    Construction

    Type & style
    • Home type: SingleFamily
    • Architectural style: Contemporary,Ranch
    • Property subtype: Single Family Residence
    Materials
    • Fiber Cement
    • Foundation: Crawl Space
    • Roof: Shingle
    Condition
    • New construction: Yes
    • Year built: 2024
    Details
    • Builder name: Delta Development LLC

    Utilities & green energy

    • Sewer: Public Sewer
    • Water: City
    • Utilities for property: Cable Available, Underground Power Lines, Wired Internet Available

    Community & HOA

    Community
    • Features: Clubhouse, Playground
    • Subdivision: Twinbrook Village
    HOA
    • Has HOA: Yes
    • HOA fee: $1,200 annually
    • HOA name: Twinbrook Resorts
    Location
    • Region: Maggie Valley
    • Elevation: 3000 Feet

    Financial & listing details

    • Price per square foot: $319/sqft
    • Tax assessed value: $34,500
    • Annual tax amount: $1,662
    • Date on market: 5/23/2024
    • Cumulative days on market: 307 days
    • Listing terms: Cash,Conventional
    • Road surface type: Asphalt, Paved

    Price history

    DateEventPrice
    5/2/2025Sold$415,000-5.7%$319/sqft
    Source: Canopy MLS as distributed by MLS GRID #4143126 Report a problem
    2/10/2025Price change$439,900-5.6%$338/sqft
    Source: Canopy MLS as distributed by MLS GRID #4143126 Report a problem
    1/7/2025Price change$465,900-0.9%$358/sqft
    Source: Canopy MLS as distributed by MLS GRID #4143126 Report a problem
    8/5/2024Price change$469,900-6%$361/sqft
    Source: Canopy MLS as distributed by MLS GRID #4143126 Report a problem
    6/4/2024Price change$499,900-3.8%$385/sqft
    Source: Canopy MLS as distributed by MLS GRID #4143126 Report a problem
    5/23/2024Listed for sale$519,900$400/sqft
    Source: Canopy MLS as distributed by MLS GRID #4143126 Report a problem

    Public tax history

    YearProperty taxesTax assessment
    2025$1,662 +181.9%$93,600
    2024$590 +171.3%$93,600 +171.3%
    2023$217 +5.9%$34,500
    2022$205 $34,500
    2021$205 +2.3%$34,500 +10.9%
    2020$201 $31,100
    2019$201 $31,100
    2018$201 $31,100
    2017$201 -25.7%$31,100 -27.8%
    2016$270 $43,100
    2015$270 +4.1%$43,100
    2014$259 $43,100
    Find assessor info on the county website

    Neighborhood: 28751

    Nearby schools

    GreatSchools rating
    Schools provided by the listing agent
    • Elementary: Jonathan Valley
    • Middle: Waynesville
    • High: Tuscola

    Source: Canopy MLS as distributed by MLS GRID. This data may not be complete. We recommend contacting the local school district to confirm school assignments for this home.

    Get pre-qualified for a loan
    At Zillow Home Loans, we can pre-qualify you in as little as 5 minutes with no impact to your credit score.

    An equal housing lender. NMLS #10287.

    Sell for more on Zillow
    Get a Zillow Showcase℠ listing at no additional cost and you could sell for .
    $333,300
    2% more
    +$6,666
    With Zillow Showcase(estimated)
    $339,966