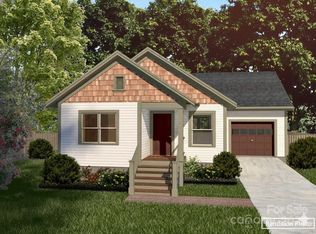
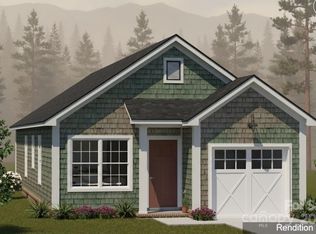
Is there a new construction cottage in Maggie Valley with porches, a creek, and resort perks? Yes—this 2026 proposed build in Twinbrook Resort blends timeless mountain style with updated comfort. Offering 1,155 sq ft on one level, the home features 3 bedrooms, 2 full baths, and a spacious open living plan with 10’ ceilings, LVP flooring, stainless steel appliances, and granite countertops. The kitchen includes a large island, breakfast nook, and eating bar, and flows out to a covered rear patio with views toward the creek-lined backyard. Set on a .25-acre lot bordered by a mountain stream, this plan also includes a charming covered front porch and optional 20x20 detached garage (available at added cost). Perfect for empty nesters, vacationers, or STR buyers looking for low-maintenance living with a premium feel. HOA is $1,200/year and includes access to the clubhouse, indoor pool, and hot tub. Zoned for Jonathan Valley Elementary, Waynesville Middle, and Tuscola High, and located just minutes from shops, dining, and the Blue Ridge Parkway.
Active
$359,900
LOT 48 Twinbrook Ln, Maggie Valley, NC 28751
3beds
1,120sqft
Single Family Residence
Built in 2026
0.25 Acres Lot
$-- Zestimate®
$321/sqft
$100/mo HOA
What's special
- 221 days |
- 143 |
- 6 |
Zillow last checked:
Listing updated:
Listed by:
Thomas Mallette MRE@BHGHeritage.com,
Better Homes and Gardens Real Estate Heritage
Source: Canopy MLS as distributed by MLS GRID,MLS#: 4329489
Facts & features
Interior
Bedrooms & bathrooms
- Bedrooms: 3
- Bathrooms: 2
- Full bathrooms: 2
- Main level bedrooms: 3
Primary bedroom
- Level: Main
Bedroom s
- Level: Main
Bedroom s
- Level: Main
Bathroom full
- Level: Main
Bathroom full
- Level: Main
Kitchen
- Level: Main
Laundry
- Level: Main
Living room
- Level: Main
Heating
- Central, Heat Pump
Cooling
- Ceiling Fan(s), Central Air, Heat Pump
Appliances
- Included: Dishwasher, Electric Oven, Electric Range, Microwave, Refrigerator
- Laundry: Laundry Room
Features
- Flooring: Vinyl
- Doors: Insulated Door(s)
- Windows: Insulated Windows
- Has basement: No
Interior area
- Total structure area: 1,120
- Total interior livable area: 1,120 sqft
- Finished area above ground: 1,120
- Finished area below ground: 0
Property
Parking
- Total spaces: 1
- Parking features: Driveway, Attached Garage, Garage on Main Level
- Attached garage spaces: 1
- Has uncovered spaces: Yes
Features
- Levels: One
- Stories: 1
- Patio & porch: Covered, Front Porch
- Pool features: Community
- Spa features: Community
- Has view: Yes
- View description: Winter
- Waterfront features: Other - See Remarks, Creek, Creek/Stream
Lot
- Size: 0.25 Acres
Details
- Parcel number: 7686633625
- Zoning: Res
- Special conditions: Standard
Construction
Type & style
- Home type: SingleFamily
- Architectural style: Cottage
- Property subtype: Single Family Residence
Materials
- Fiber Cement
- Foundation: Crawl Space
Condition
- New construction: Yes
- Year built: 2026
Utilities & green energy
- Sewer: Public Sewer
- Water: City
- Utilities for property: Cable Available, Underground Power Lines, Underground Utilities, Wired Internet Available
Community & HOA
Community
- Features: Clubhouse
- Subdivision: Twinbrooks Resort
HOA
- Has HOA: Yes
- HOA fee: $1,200 annually
Location
- Region: Maggie Valley
- Elevation: 3000 Feet
Financial & listing details
- Price per square foot: $321/sqft
- Tax assessed value: $37,500
- Date on market: 12/14/2025
- Cumulative days on market: 193 days
- Listing terms: Cash,Construction Perm Loan,Conventional
- Road surface type: Asphalt, Paved
Estimated market value
Not available
Estimated sales range
Not available
Not available
Price history
| Date | Event | Price |
|---|---|---|
| 12/15/2025 | Listed for sale | $359,900$321/sqft |
Source:  Canopy MLS as distributed by MLS GRID #4329489 Report a problem Canopy MLS as distributed by MLS GRID #4329489 Report a problem | ||
Public tax history
Tax history is unavailable.
Monthly payment
Est. payment
Payment breakdown
Explore the cost of this home by adjusting the details. Changes won't be saved.Climate risks
Neighborhood: 28751
Nearby schools
GreatSchools rating
- 8/10Jonathan Valley ElementaryGrades: PK-5Distance: 3.3 mi
- 4/10Waynesville MiddleGrades: 6-8Distance: 4.7 mi
- 7/10Tuscola HighGrades: 9-12Distance: 7.3 mi
Schools provided by the listing agent
- Elementary: Jonathan Valley
- Middle: Waynesville
- High: Tuscola
Source: Canopy MLS as distributed by MLS GRID. This data may not be complete. We recommend contacting the local school district to confirm school assignments for this home.
- $339,9003 bd2 ba1k sqft46 Twinbrook Ln, Maggie Valley, NC 28751New Construction
- $349,9003 bd2 ba1.1k sqft44 Twinbrook Ln, Maggie Valley, NC 28751New Construction
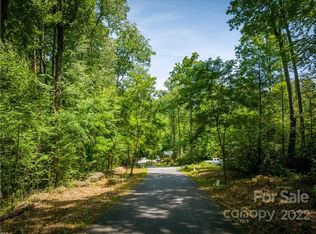
- $--0.33 Acres47 Twinbrook Ln, Maggie Valley, NC 28751Off Market
- $375,000-- bd-- ba-- sqftTwinbrook Ln, Maggie Valley, NC --Sold
- $495,0003 bd2 ba1.2k sqft533 Twinbrook Ln, Maggie Valley, NC 28751For Sale
- $375,0003 bd2 ba1.1k sqft515 Twinbrook Ln, Maggie Valley, NC 28751Sold
- $656,2003 bd3 ba2.2k sqft588 Twinbrook Ln, Maggie Valley, NC 28751Off Market
- $388,5003 bd2 ba1.2k sqft545 Twinbrook Ln, Maggie Valley, NC 28751Off Market
A local agent can set up tours, give advice and negotiate with sellers.
Similar homes
- $--3 bd2 ba1.3k sqft215 Springlake Rd, Maggie Valley, NC 28751Auction
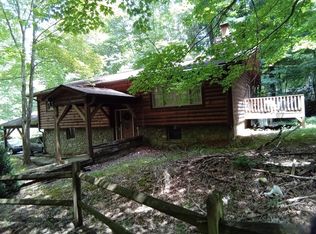 ServiceLink Auction
 - $319,0002 bd2 ba1.5k sqft976 Wildcat Run, Maggie Valley, NC 28751For Sale

 MLS ID #4405599, Ron Breese, Keller Williams Great Smokies. Canopy MLS as distributed by MLS GRID
 - $349,9003 bd2 ba1.1k sqft44 Twinbrook Ln, Maggie Valley, NC 28751New ConstructionMLS ID #4329486, Thomas Mallette, Better Homes and Gardens Real Estate Heritage. Canopy MLS as distributed by MLS GRID
- $339,9003 bd2 ba1k sqft46 Twinbrook Ln, Maggie Valley, NC 28751New ConstructionMLS ID #4329487, Thomas Mallette, Better Homes and Gardens Real Estate Heritage. Canopy MLS as distributed by MLS GRID
- $385,0002 bd2 ba1.4k sqft662 Locust Dr, Maggie Valley, NC 28751For SaleMLS ID #4366981, Jaci Reynolds, RE/MAX Executive. Canopy MLS as distributed by MLS GRID
- $374,9002 bd2 ba1.1k sqft51 Spruce St, Maggie Valley, NC 28751For SaleMLS ID #4378166, Leah Miller, Town and Mountain Realty. Canopy MLS as distributed by MLS GRID
- $349,9002 bd2 ba1.1k sqft33 Fernbrook Rd, Maggie Valley, NC 28751For SaleMLS ID #4355332, Megan Richards, Better Homes and Gardens Real Estate Heritage. Canopy MLS as distributed by MLS GRID
- $350,0002 bd2 ba1.3k sqft36 Dogwood Dr, Maggie Valley, NC 28751For SaleMLS ID #4373028, Holly Aracich, Mosaic Community Lifestyle Realty. Canopy MLS as distributed by MLS GRID
- $369,5002 bd2 ba1.2k sqft1059 Setzer Cove Rd, Maggie Valley, NC 28751For SaleMLS ID #4388109, Gena Duncan, Seller Solutions. Canopy MLS as distributed by MLS GRID
- $390,0002 bd2 ba1.5k sqft224 Highlands Loop, Maggie Valley, NC 28751For SaleMLS ID #4377562, Dwayne Bolt, Better Homes and Gardens Real Estate Heritage. Canopy MLS as distributed by MLS GRID
- $397,5003 bd2 ba1.4k sqft25 Little Creek Ln, Maggie Valley, NC 28751For SaleMLS ID #4400072, Brian K. Noland, Howard Hanna Beverly-Hanks Waynesville. Canopy MLS as distributed by MLS GRID
- $299,0003 bd2 ba1k sqft74 Link Cir, Maggie Valley, NC 28751For SaleMLS ID #4369543, Ginny Mosteller, Better Homes and Gardens Real Estate Heritage. Canopy MLS as distributed by MLS GRID
- $349,0002 bd2 ba1.3k sqft5 Gibson Dr, Maggie Valley, NC 28751For SaleMLS ID #4379068, Jeff Ferguson, Rock Realty, Inc.. Canopy MLS as distributed by MLS GRID
- $369,9992 bd2 ba1k sqft191 Forest Dr, Maggie Valley, NC 28751For SaleMLS ID #4372741, Mary Kay Eddleman, RE/MAX Executive. Canopy MLS as distributed by MLS GRID
- $395,0002 bd3 ba1.6k sqft1672 Summit Dr, Maggie Valley, NC 28751For SaleMLS ID #4356667, Jerry Lee Hatley, Jerry Lee Mountain Realty INC. Canopy MLS as distributed by MLS GRID
- $319,0003 bd3 ba1.4k sqft37 George Cir, Maggie Valley, NC 28751For SaleMLS ID #4401492, Ron Breese, Keller Williams Great Smokies. Canopy MLS as distributed by MLS GRID
- $339,0002 bd2 ba1.1k sqft34 Fernbrook Rd, Maggie Valley, NC 28751For SaleMLS ID #4360779, Ellen Sither, Howard Hanna Beverly-Hanks Waynesville. Canopy MLS as distributed by MLS GRID
- $359,0002 bd2 ba1.1k sqft152 Trails End Ln, Maggie Valley, NC 28751For SaleMLS ID #4380988, Jason Revelia, Better Homes and Gardens Real Estate Heritage. Canopy MLS as distributed by MLS GRID
- $339,0002 bd3 ba1.3k sqft36 Meadows Ln, Maggie Valley, NC 28751For SaleMLS ID #4405009, Ron Breese, Keller Williams Great Smokies. Canopy MLS as distributed by MLS GRID
- $350,0002 bd2 ba1.1k sqft28 Mull Cove Rd, Maggie Valley, NC 28751For SaleMLS ID #4373936, Rick Herdrich, Better Homes and Gardens Real Estate Heritage. Canopy MLS as distributed by MLS GRID
