Nestled along a peaceful creek in the heart of Maggie Valley, this spacious 2-bedroom, 2.5-bath townhome offers the perfect blend of mountain charm, comfort, and convenience. Enjoy the soothing sounds of flowing water from your private covered deck overlooking the pond and lush green space—a tranquil setting that's perfect for morning coffee or relaxing after a day in the mountains.
Inside, you'll find nearly 1,400 square feet of living space featuring a bright, open living room with hardwood floors, a cozy stone fireplace, and abundant natural light. The functional kitchen offers generous cabinet space and flows seamlessly into the dining area, making it ideal for everyday living or entertaining. Upstairs, both bedrooms feature their own private baths, with the primary suite offering ample closet space and peaceful creek views.
A detached garage provides valuable storage for vehicles, outdoor gear, or mountain toys, while the HOA handles exterior maintenance, allowing for easy, low-maintenance ownership.
Located just minutes from downtown Maggie Valley, the Blue Ridge Parkway, Cataloochee Ski Area, Waynesville, and countless hiking trails, restaurants, and year-round outdoor recreation, this townhome is equally suited as a full-time residence, mountain getaway, or investment opportunity.
Come experience the relaxing mountain lifestyle you've been searching for.
Active
$339,000
36 Meadows Ln, Maggie Valley, NC 28751
2beds
1,387sqft
Townhouse
Built in 1981
0.02 Acres Lot
$327,300 Zestimate®
$244/sqft
$140/mo HOA
What's special
Cozy stone fireplaceAbundant natural lightHardwood floors
- 85 days
- 111
- 6
Zillow last checked:
Listing updated:
Listed by:
Ron Breese ron@ronbreese.com,
Keller Williams Great Smokies,
Matthew Wells,
Keller Williams Great Smokies
Source: Canopy MLS as distributed by MLS GRID,MLS#: 4405009
Facts & features
Interior
Bedrooms & bathrooms
- Bedrooms: 2
- Bathrooms: 3
- Full bathrooms: 2
- 1/2 bathrooms: 1
Primary bedroom
- Level: Upper
Bedroom s
- Level: Upper
Bathroom half
- Level: Main
Bathroom full
- Level: Upper
Bathroom full
- Level: Upper
Dining area
- Level: Main
Kitchen
- Level: Main
Laundry
- Level: Main
Living room
- Level: Main
Heating
- Heat Pump
Cooling
- Heat Pump
Appliances
- Included: Dishwasher, Dryer, Electric Range, Electric Water Heater, Exhaust Fan, Refrigerator, Washer/Dryer
- Laundry: In Hall
Features
- Storage
- Flooring: Carpet, Linoleum, Tile, Wood
- Has basement: No
- Attic: Pull Down Stairs
- Fireplace features: Gas Log
Interior area
- Total structure area: 1,387
- Total interior livable area: 1,387 sqft
- Finished area above ground: 1,387
- Finished area below ground: 0
Video & virtual tour
Property
Parking
- Total spaces: 2
- Parking features: Assigned, Detached Garage, Garage on Main Level
- Garage spaces: 2
Features
- Levels: Two
- Stories: 2
- Entry location: Main
- Patio & porch: Balcony, Covered, Deck, Front Porch
- Has view: Yes
- View description: Water, Winter
- Has water view: Yes
- Water view: Water
- Waterfront features: Pond, Creek/Stream
Lot
- Size: 0.02 Acres
- Features: Flood Fringe Area, Pond(s)
Details
- Parcel number: 7686581498
- Zoning: Res
- Special conditions: Standard
Construction
Type & style
- Home type: Townhouse
- Property subtype: Townhouse
Materials
- Wood
- Foundation: Crawl Space
Condition
- New construction: No
- Year built: 1981
Utilities & green energy
- Sewer: Shared Septic
- Water: City
- Utilities for property: Cable Available, Electricity Connected, Propane
Community & HOA
Community
- Subdivision: The Meadows Townhouses
HOA
- Has HOA: Yes
- HOA fee: $140 monthly
- HOA name: The Meadows HOA
Location
- Region: Maggie Valley
- Elevation: 2500 Feet
Financial & listing details
- Price per square foot: $244/sqft
- Tax assessed value: $208,200
- Annual tax amount: $34
- Date on market: 7/21/2026
- Cumulative days on market: 85 days
- Listing terms: Cash,Conventional
- Electric utility on property: Yes
- Road surface type: Asphalt, Paved
Estimated market value
$327,300
$311,000 - $344,000
$2,021/mo
Price history
| Date | Event | Price |
|---|---|---|
| 7/21/2026 | Listed for sale | $339,000$244/sqft |
Source:  Canopy MLS as distributed by MLS GRID #4405009 Report a problem Canopy MLS as distributed by MLS GRID #4405009 Report a problem | ||
Public tax history
| Year | Property taxes | Tax assessment |
|---|---|---|
| 2025 | $34 +3.2% | $5,200 |
| 2024 | $33 | $5,200 |
| 2023 | $33 +5.9% | $5,200 |
| 2022 | $31 | $5,200 |
| 2021 | $31 +37% | $5,200 +48.6% |
| 2020 | $23 | $3,500 |
| 2019 | $23 | $3,500 |
| 2018 | $23 | $3,500 |
| 2017 | $23 -26.4% | $3,500 -28.6% |
| 2016 | $31 | $4,900 |
| 2015 | $31 +4.1% | $4,900 |
| 2014 | $29 | $4,900 |
Find assessor info on the county website
Monthly payment
Est. payment
Payment breakdown
Explore the cost of this home by adjusting the details. Changes won't be saved.Climate risks
Neighborhood: 28751
Nearby schools
Schools provided by the listing agent
- Elementary: Jonathan Valley
- Middle: Waynesville
- High: Tuscola
Source: Canopy MLS as distributed by MLS GRID. This data may not be complete. We recommend contacting the local school district to confirm school assignments for this home.
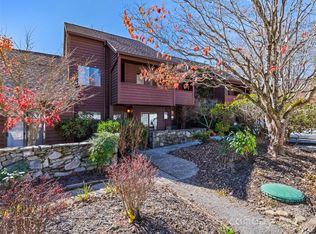
Similar homes
- $350,0002 bd2 ba1.2k sqft148 Market St, Maggie Valley, NC 28751For Sale
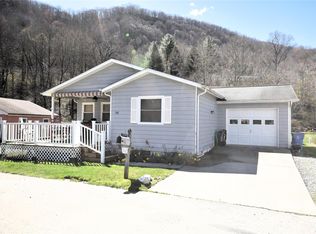
 MLS ID #4356769, Paul Heathman, Mountain Dreams Realty of WNC. Canopy MLS as distributed by MLS GRID
 - $350,0002 bd2 ba1.4k sqft25 Little Creek Ln, Maggie Valley, NC 28751For Sale
 MLS ID #4400072, Brian K. Noland, Howard Hanna Beverly-Hanks Waynesville. Canopy MLS as distributed by MLS GRID
 - $380,0002 bd3 ba2k sqft169 Highview Dr, Maggie Valley, NC 28751For Sale
 MLS ID #4411083, Will Moody, Looking Glass Realty AVL LLC. Canopy MLS as distributed by MLS GRID
 - $349,0002 bd2 ba1.3k sqft5 Gibson Dr, Maggie Valley, NC 28751For Sale
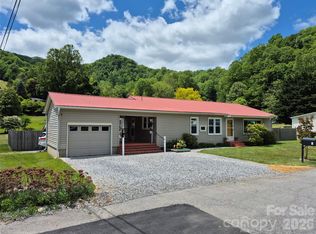 MLS ID #4379068, Jeff Ferguson, Rock Realty, Inc.. Canopy MLS as distributed by MLS GRID
 - $325,0002 bd3 ba1.4k sqft64 Blue Jay Loop, Maggie Valley, NC 28751For SaleMLS ID #4423749, Brooke Fish, Better Homes and Gardens Real Estate Heritage. Canopy MLS as distributed by MLS GRID
- $330,0002 bd2 ba1.3k sqft36 Dogwood Dr, Maggie Valley, NC 28751For SaleMLS ID #4373028, Holly Aracich, Mosaic Community Lifestyle Realty. Canopy MLS as distributed by MLS GRID
- $350,0002 bd2 ba1.4k sqft662 Locust Dr, Maggie Valley, NC 28751For SaleMLS ID #4366981, Jaci Reynolds, RE/MAX Executive. Canopy MLS as distributed by MLS GRID
- $325,0002 bd2 ba1.1k sqft104 Ash Dr, Maggie Valley, NC 28751For SaleMLS ID #4402926, Haylee Woods, ERA Sunburst Realty. Canopy MLS as distributed by MLS GRID
- $350,0002 bd2 ba1.1k sqft51 Spruce St, Maggie Valley, NC 28751For SaleMLS ID #4378166, Leah Miller, Town and Mountain Realty. Canopy MLS as distributed by MLS GRID
- $349,9002 bd2 ba1.1k sqft33 Fernbrook Rd, Maggie Valley, NC 28751For SaleMLS ID #4355332, Megan Richards, Better Homes and Gardens Real Estate Heritage. Canopy MLS as distributed by MLS GRID
- $350,0002 bd1 ba870 sqft180 Hemlock Loop, Maggie Valley, NC 28751For SaleMLS ID #4430326, Jay Lawrence, EXP Realty LLC. Canopy MLS as distributed by MLS GRID
- $332,0002 bd2 ba1.1k sqft28 Mull Cove Rd, Maggie Valley, NC 28751For SaleMLS ID #4373936, Rick Herdrich, Better Homes and Gardens Real Estate Heritage. Canopy MLS as distributed by MLS GRID
- $389,0003 bd3 ba1.6k sqft40 Meadows Ln, Maggie Valley, NC 28751For SaleMLS ID #4201319, Tohi Coti Lucas, RE/MAX Executive. Canopy MLS as distributed by MLS GRID
- $279,0003 bd3 ba1.4k sqft37 George Cir, Maggie Valley, NC 28751For SaleMLS ID #4401492, Ron Breese, Keller Williams Great Smokies. Canopy MLS as distributed by MLS GRID
- $310,0002 bd2 ba1.1k sqft49 Lisa Ln, Maggie Valley, NC 28751For SaleMLS ID #4414309, Julie Messer, Better Homes and Gardens Real Estate Heritage. Canopy MLS as distributed by MLS GRID
- $374,9002 bd2 ba1.5k sqft224 Highlands Loop, Maggie Valley, NC 28751For SaleMLS ID #4377562, Dwayne Bolt, Better Homes and Gardens Real Estate Heritage. Canopy MLS as distributed by MLS GRID
- $475,0002 bd3 ba1.5k sqft250 Creekside Dr, Maggie Valley, NC 28751For SaleMLS ID #4434388, Darrin Graves, Howard Hanna Beverly-Hanks Waynesville. Canopy MLS as distributed by MLS GRID
- $389,0003 bd2 ba1.2k sqft309 Nottingham Rd, Maggie Valley, NC 28751New ConstructionMLS ID #4432609, Brooke Fish, Better Homes and Gardens Real Estate Heritage. Canopy MLS as distributed by MLS GRID
- $330,0002 bd2 ba984 sqft418 Bradley St, Maggie Valley, NC 28751For SaleMLS ID #4263701, Sharon Stovall, EXP Realty LLC. Canopy MLS as distributed by MLS GRID
- $360,0002 bd1 ba851 sqft430 Long Branch Rd, Canton, NC 28751For SaleMLS ID #4417110, Chris Fundanish, Howard Hanna Beverly-Hanks Asheville-North. Canopy MLS as distributed by MLS GRID
