Spacious Townhome with detached 2-car garage. Open kitchen / Living room with a large stone fireplace for cozy winter days. The kitchen boasts granite counter tops and loads of Oak cabinets with a pantry. The appliances are only a few years old. Park-like setting with a community Pond and year-round Trout stream. Sit on your back deck, listen to Nature, and enjoy the beautiful Mountain views. Convenient to all shopping areas with year-round pave access.
Active
$389,000
40 Meadows Ln, Maggie Valley, NC 28751
3beds
1,638sqft
Townhouse
Built in 1981
-- sqft lot
$-- Zestimate®
$237/sqft
$140/mo HOA
What's special
Large stone fireplaceBeautiful mountain viewsYear-round trout streamBack deckGranite counter topsCommunity pondPark-like setting
- 687 days
- 266
- 9
Zillow last checked:
Listing updated:
Listed by:
Tohi Coti Lucas tohilucasrealtor@gmail.com,
RE/MAX Executive,
Billy Case,
RE/MAX Executive
Source: Canopy MLS as distributed by MLS GRID,MLS#: 4201319
Facts & features
Interior
Bedrooms & bathrooms
- Bedrooms: 3
- Bathrooms: 3
- Full bathrooms: 2
- 1/2 bathrooms: 1
Primary bedroom
- Level: Upper
Bedroom s
- Level: Upper
Bedroom s
- Level: Upper
Bathroom full
- Level: Upper
Bathroom full
- Level: Upper
Bathroom half
- Level: Main
Dining area
- Level: Main
Kitchen
- Level: Main
Laundry
- Level: Main
Living room
- Level: Main
Heating
- Heat Pump
Cooling
- Heat Pump
Appliances
- Included: Dishwasher, Disposal, Electric Range, Refrigerator
- Laundry: In Hall
Features
- Flooring: Laminate
- Has basement: No
- Fireplace features: Gas Log
Interior area
- Total structure area: 1,638
- Total interior livable area: 1,638 sqft
- Finished area above ground: 1,638
- Finished area below ground: 0
Property
Parking
- Total spaces: 2
- Parking features: Detached Garage, Garage on Main Level
- Garage spaces: 2
Features
- Levels: Two
- Stories: 2
- Entry location: Main
- Patio & porch: Covered, Front Porch
- Has view: Yes
- View description: Mountain(s)
- Waterfront features: Other - See Remarks, Creek, Pond
Lot
- Features: Pond(s)
Details
- Additional parcels included: 7686-58-2527
- Parcel number: 7686582418
- Zoning: none
- Special conditions: Standard
Construction
Type & style
- Home type: Townhouse
- Property subtype: Townhouse
Materials
- Wood
- Foundation: Crawl Space
- Roof: Composition
Condition
- New construction: No
- Year built: 1981
Utilities & green energy
- Sewer: Septic Installed
- Water: City
- Utilities for property: Cable Available, Electricity Connected
Community & HOA
Community
- Subdivision: The Meadows
HOA
- Has HOA: Yes
- HOA fee: $140 monthly
- HOA name: The Meadows townhomes
Location
- Region: Maggie Valley
- Elevation: 2500 Feet
Financial & listing details
- Price per square foot: $237/sqft
- Tax assessed value: $226,900
- Annual tax amount: $71
- Date on market: 11/25/2024
- Cumulative days on market: 687 days
- Listing terms: Cash,Conventional
- Electric utility on property: Yes
- Road surface type: Gravel, Paved
Estimated market value
Not available
Estimated sales range
Not available
$2,039/mo
Price history
| Date | Event | Price |
|---|---|---|
| 1/23/2025 | Price change | $389,000-4.9%$237/sqft |
Source:  Canopy MLS as distributed by MLS GRID #4201319 Report a problem Canopy MLS as distributed by MLS GRID #4201319 Report a problem | ||
| 11/25/2024 | Listed for sale | $409,000$250/sqft |
Source: Canopy MLS as distributed by MLS GRID #4201319 Report a problem | ||
Public tax history
| Year | Property taxes | Tax assessment |
|---|---|---|
| 2025 | $71 +3.2% | $10,900 |
| 2024 | $69 | $10,900 |
| 2023 | $69 +5.9% | $10,900 |
| 2022 | $65 | $10,900 |
| 2021 | $65 +9.3% | $10,900 +18.5% |
| 2020 | $59 | $9,200 |
| 2019 | $59 | $9,200 |
| 2018 | $59 | $9,200 |
| 2017 | $59 +0.8% | $9,200 -2.1% |
| 2016 | $59 | $9,400 |
| 2015 | $59 +157.5% | $9,400 +147.4% |
| 2014 | $23 | $3,800 |
Find assessor info on the county website
Monthly payment
Est. payment
Payment breakdown
Explore the cost of this home by adjusting the details. Changes won't be saved.Climate risks
Neighborhood: 28751
Nearby schools
Schools provided by the listing agent
- Elementary: Riverbend
- Middle: Waynesville
- High: Tuscola
Source: Canopy MLS as distributed by MLS GRID. This data may not be complete. We recommend contacting the local school district to confirm school assignments for this home.
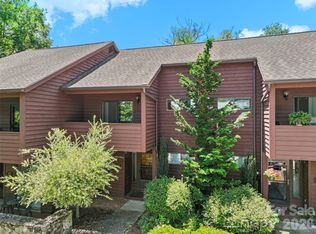
Similar homes
- $380,0002 bd3 ba2k sqft169 Highview Dr, Maggie Valley, NC 28751For Sale

 MLS ID #4411083, Will Moody, Looking Glass Realty AVL LLC. Canopy MLS as distributed by MLS GRID
 - $399,0003 bd3 ba1.9k sqft650 Creekside Dr, Maggie Valley, NC 28751For Sale
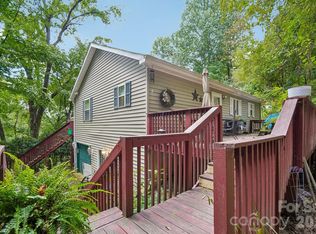 MLS ID #4423775, Naomi Brown-Rasmussen, Housewell.Com Realty of North Carolina LLC. Canopy MLS as distributed by MLS GRID
 - $385,0002 bd3 ba2.1k sqft21 Wild Bird Ln, Maggie Valley, NC 28751For Sale
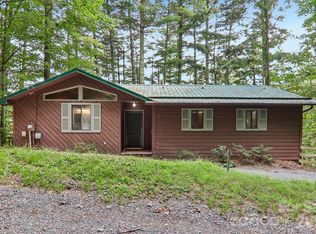 MLS ID #4419423, Craig Messer, Better Homes and Gardens Real Estate Heritage. Canopy MLS as distributed by MLS GRID
 - $429,0003 bd2 ba2.1k sqft20 Seminole Dr, Maggie Valley, NC 28751For Sale
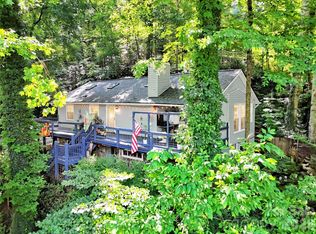 MLS ID #4413858, Bruce McGovern, McGovern Property Management, Inc.. Canopy MLS as distributed by MLS GRID
 - $439,5003 bd2 ba1.8k sqft101 Friar Tuck Ln, Maggie Valley, NC 28751For SaleMLS ID #4395488, Craig Messer, Better Homes and Gardens Real Estate Heritage. Canopy MLS as distributed by MLS GRID
- $350,0002 bd2 ba1.2k sqft148 Market St, Maggie Valley, NC 28751For SaleMLS ID #4356769, Paul Heathman, Mountain Dreams Realty of WNC. Canopy MLS as distributed by MLS GRID
- $350,0002 bd2 ba1.4k sqft662 Locust Dr, Maggie Valley, NC 28751For SaleMLS ID #4366981, Jaci Reynolds, RE/MAX Executive. Canopy MLS as distributed by MLS GRID
- $374,9002 bd2 ba1.5k sqft224 Highlands Loop, Maggie Valley, NC 28751For SaleMLS ID #4377562, Dwayne Bolt, Better Homes and Gardens Real Estate Heritage. Canopy MLS as distributed by MLS GRID
- $343,0002 bd2 ba1.3k sqft36 Dogwood Dr, Maggie Valley, NC 28751For SaleMLS ID #4373028, Holly Aracich, Mosaic Community Lifestyle Realty. Canopy MLS as distributed by MLS GRID
- $445,0002 bd3 ba1.6k sqft30 Hillcrest Rd, Maggie Valley, NC 28751For SaleMLS ID #4411601, Matthew Wells, Keller Williams Great Smokies. Canopy MLS as distributed by MLS GRID
- $455,0003 bd2 ba2.1k sqft290 Dogwood Dr, Maggie Valley, NC 28751For SaleMLS ID #4390974, Katie Hermida, Howard Hanna Beverly-Hanks Waynesville. Canopy MLS as distributed by MLS GRID
- $469,0002 bd2 ba1.8k sqft105 Shirley Dr, Maggie Valley, NC 28751For SaleMLS ID #4393746, Candy Wood, Keller Williams Great Smokies. Canopy MLS as distributed by MLS GRID
- $449,9003 bd2 ba1.5k sqft64 Turner Br, Maggie Valley, NC 28751For SaleMLS ID #4398264, Jerry Lee Hatley, Jerry Lee Mountain Realty INC. Canopy MLS as distributed by MLS GRID
- $279,0003 bd3 ba1.4k sqft37 George Cir, Maggie Valley, NC 28751For SaleMLS ID #4401492, Ron Breese, Keller Williams Great Smokies. Canopy MLS as distributed by MLS GRID
- $474,9753 bd2 ba1.7k sqft33 Buttercup Pl, Maggie Valley, NC 28751For SaleMLS ID #4389398, Judy Meyers, RE/MAX Executive. Canopy MLS as distributed by MLS GRID
- $332,0002 bd2 ba1.1k sqft28 Mull Cove Rd, Maggie Valley, NC 28751For SaleMLS ID #4373936, Rick Herdrich, Better Homes and Gardens Real Estate Heritage. Canopy MLS as distributed by MLS GRID
- $465,0002 bd2 ba1.4k sqft72 Sanctuary Rd, Maggie Valley, NC 28751For SaleMLS ID #4387632, David Rogers, RE/MAX Executive. Canopy MLS as distributed by MLS GRID
- $579,0003 bd3 ba2k sqft36 Nicholas Ln, Maggie Valley, NC 28751For SaleMLS ID #4422932, Rick Herdrich, Better Homes and Gardens Real Estate Heritage. Canopy MLS as distributed by MLS GRID
- $350,0003 bd2 ba1.3k sqft54 Twilight Ln, Sylva, NC 28779For SaleMLS ID #4430916, Karen Hollingsed, Howard Hanna Beverly-Hanks Waynesville. Canopy MLS as distributed by MLS GRID
- $349,0002 bd2 ba1.1k sqft152 Trails End Ln, Maggie Valley, NC 28751For SaleMLS ID #4380988, Jason Revelia, Better Homes and Gardens Real Estate Heritage. Canopy MLS as distributed by MLS GRID
