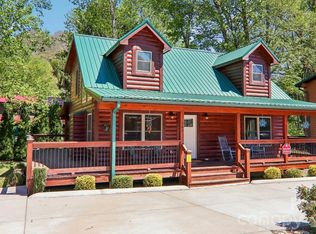
WELL MAINTAINED MOUNTAIN RETREAT IN THE HEART OF SCENIC MAGGIE VALLEY; A VERY DESIRABLE DESTINATION POINT. YEAR-ROUND MOUNTAIN VIEWS. SORT TERM RENTALS ARE ALLOWED. BEING SOLD COMPLETELY FURNISHED; TURN-KEY LIST OF FURNISHINGIS/PERSONAL CONTENTS IS AVAILABLE FOR VIEWING. PAVED ROADS WITH YEAR-ROUND ACCESS; ONLY .4 MI. AWAY FROM SOCO RD. CABIN FEEL THROUGHOUT; WOOD FLOORS, WALLS, & CEILINGS. LIVING ROOM HAS A FIREPLACE, CATHEDRAL CEILING WITH TONGUE & GROOVE WOOD, & BEAMS. PRIMARY SUITE IS ROOMY & ON MAIN LEVEL. IMPRESSIVE LARGE COVERED PORCHES (848 sq. ft.) TO HOST YOUR FRIENDS & FAMILY. HOT TUB IS ON THE SIDE DECK. THE PORCH PROVIDES SPACE FOR GRILL & PICNIC TABLE. SEPARATE LAUNDRY ROOM (144 sq. ft.) WITH STORAGE AREA. THIS MOUNTAIN STYLE HOME IS WELL MAINTAINED & MOVE IN READY. NEWER 30 YEAR ROOF; HOME WAS STAINED ON THE OUTSIDE IN THE RECENT PAST. YOU CAN ENJOY THE MTN. VIEWS FROM THE PORCH & HOT TUB. CLOSE TO SHOPS, RESTAURANTS, PLAYGROUND, PICNIC PAVILION, FESTIVAL GROUNDS, SCENIC DRIVES & BLUE RIDGE PARKWAY, HIKING, GREAT SMOKY MTNS "POINTS OF INTEREST." CATALOOCHEE SKI AREA & SNOW TUBING ARE NEARBY. PUBLIC WATER & SEWER; ALONG WITH TRASH PICKUP. HARD-WIRED HIGH SPEED INTERNET.
Active
$495,000
233 Rocky Top Rd, Maggie Valley, NC 28751
3beds
1,475sqft
Modular
Built in 2004
0.28 Acres Lot
$485,500 Zestimate®
$336/sqft
$-- HOA
What's special
- 21 hours
- 97
- 2
Zillow last checked:
Listing updated:
Listed by:
Ellis Morris ellis@ellismorris.com,
Keller Williams Great Smokies,
Patty Morris,
Keller Williams Great Smokies
Source: Canopy MLS as distributed by MLS GRID,MLS#: 4442350
Facts & features
Interior
Bedrooms & bathrooms
- Bedrooms: 3
- Bathrooms: 2
- Full bathrooms: 2
- Main level bedrooms: 2
Primary bedroom
- Features: Ceiling Fan(s)
- Level: Main
- Area: 264 Square Feet
- Dimensions: 24' 0" X 11' 0"
Bedroom s
- Features: Ceiling Fan(s)
- Level: Main
- Area: 144 Square Feet
- Dimensions: 12' 0" X 12' 0"
Bedroom s
- Features: Ceiling Fan(s), Split BR Plan, Vaulted Ceiling(s)
- Level: Upper
- Area: 204 Square Feet
- Dimensions: 17' 0" X 12' 0"
Bathroom full
- Level: Main
Bathroom full
- Level: Main
Kitchen
- Features: Open Floorplan
- Level: Main
- Area: 156 Square Feet
- Dimensions: 13' 0" X 12' 0"
Laundry
- Level: Main
- Area: 121 Square Feet
- Dimensions: 11' 0" X 11' 0"
Living room
- Features: Cathedral Ceiling(s), Ceiling Fan(s), Open Floorplan
- Level: Main
- Area: 288 Square Feet
- Dimensions: 24' 0" X 12' 0"
Heating
- Baseboard, Electric, Propane, Space Heater
Cooling
- Ceiling Fan(s), Window Unit(s)
Appliances
- Included: Dishwasher, Gas Range, Gas Water Heater, Microwave, Refrigerator, Washer/Dryer
- Laundry: Gas Dryer Hookup, Laundry Room, Main Level, Porch, Washer Hookup
Features
- Open Floorplan
- Flooring: Vinyl, Wood
- Has basement: No
- Fireplace features: Living Room, Propane
Interior area
- Total structure area: 1,475
- Total interior livable area: 1,475 sqft
- Finished area above ground: 1,475
- Finished area below ground: 0
Property
Parking
- Parking features: Driveway, Parking Space(s)
- Has uncovered spaces: Yes
Features
- Levels: One and One Half
- Stories: 1.5
- Patio & porch: Covered, Deck, Front Porch, Side Porch
- Exterior features: Storage
- Has spa: Yes
- Spa features: Heated
- Has view: Yes
- View description: Long Range, Mountain(s), Year Round
Lot
- Size: 0.28 Acres
- Features: Corner Lot, Level, Paved, Views
Details
- Parcel number: 7686178330
- Zoning: MR-1
- Special conditions: Standard
Construction
Type & style
- Home type: SingleFamily
- Architectural style: Cabin
- Property subtype: Modular
Materials
- Wood
- Foundation: Crawl Space
Condition
- New construction: No
- Year built: 2004
Utilities & green energy
- Sewer: Public Sewer
- Water: City
- Utilities for property: Cable Connected, Electricity Connected, Propane, Underground Power Lines, Underground Utilities, Wired Internet Available
Community & HOA
Community
- Security: Smoke Detector(s)
- Subdivision: Maggie Springs
Location
- Region: Maggie Valley
- Elevation: 3000 Feet
Financial & listing details
- Price per square foot: $336/sqft
- Tax assessed value: $240,200
- Annual tax amount: $1,720
- Date on market: 11/13/2026
- Cumulative days on market: 214 days
- Listing terms: Cash,Conventional
- Exclusions: animal mounts on walls, two leased propane tanks (new owners may transfer)
- Electric utility on property: Yes
- Road surface type: Asphalt, Paved
Estimated market value
$485,500
$461,000 - $510,000
$1,894/mo
Price history
| Date | Event | Price |
|---|---|---|
| 11/13/2026 | Listed for sale | $495,000-0.8%$336/sqft |
Source:  Canopy MLS as distributed by MLS GRID #4442350 Report a problem | ||
| 10/2/2026 | Listing removed | $499,000$338/sqft |
Source: eXp Realty #4348855 Report a problem | ||
| 8/19/2026 | Price change | $499,000-3.1%$338/sqft |
Source: Canopy MLS as distributed by MLS GRID #4348855 Report a problem | ||
| 7/2/2026 | Price change | $515,000-2.8%$349/sqft |
Source: Canopy MLS as distributed by MLS GRID #4348855 Report a problem | ||
| 6/1/2026 | Price change | $530,000-0.9%$359/sqft |
Source: Canopy MLS as distributed by MLS GRID #4348855 Report a problem | ||
| 5/1/2026 | Price change | $535,000-0.9%$363/sqft |
Source: Canopy MLS as distributed by MLS GRID #4348855 Report a problem | ||
| 3/3/2026 | Listed for sale | $540,000+8.2%$366/sqft |
Source: Canopy MLS as distributed by MLS GRID #4348855 Report a problem | ||
| 11/2/2025 | Listing removed | $499,000$338/sqft |
Source: Canopy MLS as distributed by MLS GRID #4247300 Report a problem | ||
| 6/28/2025 | Price change | $499,000-5%$338/sqft |
Source: Canopy MLS as distributed by MLS GRID #4247300 Report a problem | ||
| 4/18/2025 | Listed for sale | $525,000-1.9%$356/sqft |
Source: Canopy MLS as distributed by MLS GRID #4247300 Report a problem | ||
| 9/12/2024 | Listing removed | $535,000$363/sqft |
Source: Canopy MLS as distributed by MLS GRID #4124812 Report a problem | ||
| 5/22/2024 | Price change | $535,000-2.7%$363/sqft |
Source: Canopy MLS as distributed by MLS GRID #4124812 Report a problem | ||
| 4/24/2024 | Listed for sale | $550,000+11.1%$373/sqft |
Source: Canopy MLS as distributed by MLS GRID #4124812 Report a problem | ||
| 9/18/2023 | Sold | $495,000-5.7%$336/sqft |
Source: Canopy MLS as distributed by MLS GRID #4049949 Report a problem | ||
| 7/17/2023 | Listed for sale | $525,000+534.7%$356/sqft |
Source: Canopy MLS as distributed by MLS GRID #CAR4049949 Report a problem | ||
| 11/8/2022 | Sold | $82,712-65.8%$56/sqft |
Source: Public Record Report a problem | ||
| 9/24/2020 | Sold | $242,000-3%$164/sqft |
Source: Canopy MLS as distributed by MLS GRID #3642505 Report a problem | ||
| 7/28/2020 | Pending sale | $249,500$169/sqft |
Source: Keller Williams Great Smokies #3642505 Report a problem | ||
| 7/21/2020 | Listed for sale | $249,500$169/sqft |
Source: Keller Williams Great Smokies #3642505 Report a problem | ||
Public tax history
| Year | Property taxes | Tax assessment |
|---|---|---|
| 2025 | $1,720 +2.9% | $240,200 |
| 2024 | $1,672 | $240,200 |
| 2023 | $1,672 +12.7% | $240,200 +7.9% |
| 2022 | $1,483 | $222,600 |
| 2021 | $1,483 +33.4% | $222,600 +50.6% |
| 2020 | $1,112 | $147,800 |
| 2019 | -- | $147,800 |
| 2018 | $477 -18.7% | $147,800 |
| 2017 | $586 -49.5% | $147,800 -7.2% |
| 2016 | $1,161 | $159,300 |
| 2015 | $1,161 +10.6% | $159,300 |
| 2014 | $1,050 +120.9% | $159,300 -16.1% |
| 2010 | $475 -48.9% | $189,820 +3.5% |
| 2008 | $930 | $183,340 +17.7% |
| 2007 | -- | $155,730 |
Find assessor info on the county website
Monthly payment
Est. payment
Payment breakdown
Explore the cost of this home by adjusting the details. Changes won't be saved.Climate risks
Neighborhood: 28751
Nearby schools
Schools provided by the listing agent
- Elementary: Jonathan Valley
- Middle: Waynesville
- High: Tuscola
Source: Canopy MLS as distributed by MLS GRID. This data may not be complete. We recommend contacting the local school district to confirm school assignments for this home.
- $12,2002 bd2 ba-- sqft7 Rusty Nail Blvd, Maggie Valley, NC 28751Off Market
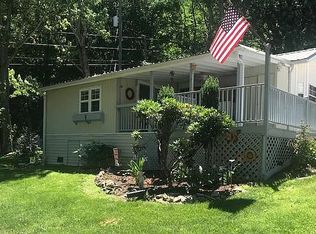
- $70,0002 bd1 ba780 sqft215 Rockytop Rd, Maggie Valley, NC 28751Off Market
- $282,7002 bd2 ba1.2k sqft265 Rocky Top Rd, Maggie Valley, NC 28751Off Market
- $309,8002 bd1 ba3.4k sqft30 Maggie Springs Dr, Maggie Valley, NC 28751Off Market
Similar homes
- $495,0002 bd2 ba1.1k sqft361 Black Camp Gap Rd, Maggie Valley, NC 28751For Sale
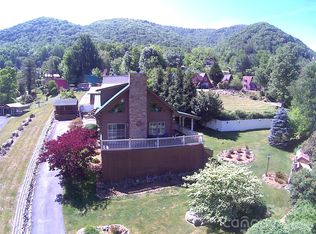
 MLS ID #4383045, Jose Vera, 1st Choice Realty. Canopy MLS as distributed by MLS GRID
- $495,0002 bd2 ba1.5k sqft297 Hidden Cove Rd, Maggie Valley, NC 28751For Sale
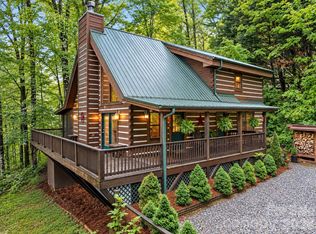 MLS ID #4379617, Juli Rogers, Keller Williams Great Smokies. Canopy MLS as distributed by MLS GRID
- $449,0003 bd2 ba1.5k sqftNone, Maggie Valley, NC 28751For Sale
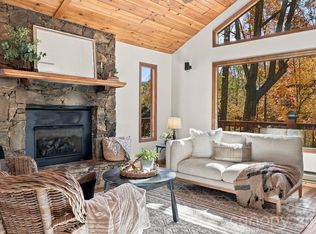 MLS ID #4439224, Juli Rogers, Keller Williams Great Smokies. Canopy MLS as distributed by MLS GRID
- $599,9003 bd2 ba1.5k sqft589 Panoramic Loop, Maggie Valley, NC 28751For Sale
 MLS ID #4431098, Lynda Bennett, Better Homes and Gardens Real Estate Heritage. Canopy MLS as distributed by MLS GRID
- $469,0002 bd2 ba1.2k sqft93 Rachels Cir, Maggie Valley, NC 28751For SaleMLS ID #4408080, Pamela Williams, Keller Williams Great Smokies. Canopy MLS as distributed by MLS GRID
- $439,0003 bd2 ba1.8k sqft101 Friar Tuck Ln, Maggie Valley, NC 28751For SaleMLS ID #4395488, Craig Messer, Better Homes and Gardens Real Estate Heritage. Canopy MLS as distributed by MLS GRID
- $474,9753 bd2 ba1.7k sqft33 Buttercup Pl, Maggie Valley, NC 28751For SaleMLS ID #4389398, Judy Meyers, RE/MAX Executive. Canopy MLS as distributed by MLS GRID
- $455,0003 bd2 ba2.1k sqft290 Dogwood Dr, Maggie Valley, NC 28751For SaleMLS ID #4390974, Katie Hermida, Howard Hanna Beverly-Hanks Waynesville. Canopy MLS as distributed by MLS GRID
- $475,0002 bd2 ba1.2k sqft18 Rachels Cir, Maggie Valley, NC 28751For SaleMLS ID #4392673, Pamela Williams, Keller Williams Great Smokies. Canopy MLS as distributed by MLS GRID
- $445,5712 bd2 ba1.1k sqftSheepback Mountain, Maggie Valley, NC 28751For SaleMLS ID #4249616, Galen Walter, LPT Realty, LLC. Canopy MLS as distributed by MLS GRID
- $429,0003 bd2 ba2.1k sqft20 Seminole Dr, Maggie Valley, NC 28751For SaleMLS ID #4413858, Bruce McGovern, McGovern Property Management, Inc.. Canopy MLS as distributed by MLS GRID
- $424,0002 bd2 ba1.1k sqft72 Cottontail Trl, Maggie Valley, NC 28751For SaleMLS ID #4424527, Katie Schomberg, Patton Allen Real Estate LLC. Canopy MLS as distributed by MLS GRID
- $459,0002 bd2 ba1.2k sqft17 Rachels Cir, Maggie Valley, NC 28751For SaleMLS ID #4392679, Pamela Williams, Keller Williams Great Smokies. Canopy MLS as distributed by MLS GRID
- $469,0002 bd2 ba1.8k sqft105 Shirley Dr, Maggie Valley, NC 28751For SaleMLS ID #4393746, Candy Wood, Keller Williams Great Smokies. Canopy MLS as distributed by MLS GRID
- $547,0003 bd3 ba2k sqft36 Nicholas Ln, Maggie Valley, NC 28751For SaleMLS ID #4422932, Rick Herdrich, Better Homes and Gardens Real Estate Heritage. Canopy MLS as distributed by MLS GRID
- $465,0002 bd2 ba1.4k sqft72 Sanctuary Rd, Maggie Valley, NC 28751For SaleMLS ID #4387632, David Rogers, RE/MAX Executive. Canopy MLS as distributed by MLS GRID
- $465,0003 bd2 ba1.5k sqft30 Sleeping Bear Rdg, Maggie Valley, NC 28751For SaleMLS ID #4393573, Marie Reed, Keller Williams Professionals. Canopy MLS as distributed by MLS GRID
- $479,0003 bd2 ba1.6k sqft616 Twinbrook Ln, Maggie Valley, NC 28751New ConstructionMLS ID #4410327, Stephanie Smith, Select Premium Properties Inc. Canopy MLS as distributed by MLS GRID
- $439,9003 bd2 ba1.5k sqft64 Turner Br, Maggie Valley, NC 28751For SaleMLS ID #4398264, Jerry Lee Hatley, Jerry Lee Mountain Realty INC. Canopy MLS as distributed by MLS GRID
- $379,0002 bd3 ba2.1k sqft21 Wild Bird Ln, Maggie Valley, NC 28751For SaleMLS ID #4419423, Craig Messer, Better Homes and Gardens Real Estate Heritage. Canopy MLS as distributed by MLS GRID
