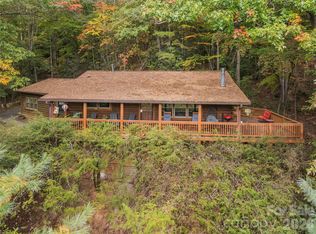
LOCATED on two separate lots in the Maggie Valley Country Club - This very nice 2 Br/2 Bh mountain cabin with loft for additional sleeping area [3 bedroom septic] is being sold completely furnished. Home has a wrap-around porch with attached private hot-tub deck, rock FP, wood floors, T&G wood vaulted ceilings and central heat & air. Main bedroom and bath is located on main level. This home sits on the upper of 2 lots [total of 1.76 acres]. Preview soon to experience the atmosphere of this home and property that will provide your future guests with a true mountain getaway feel. An artificial waterfall near rear porch. A wide mountain view could be had with trimming or cutting of trees on lower lot. All paved access except gravel driveway. Short term rental history makes this property a perfect investment opportunity. Located in the heart of a popular mountain tourist destination. Affordable Maggie Valley Club membership amenities available, if desired, including golf, swimming, tennis and dining [check club's website for more details]. Located approximately 5 minutes to downtown Maggie Valley NC, 8-10 minutes to Lake Junaluska and the brick sidewalk shopping and fine dining of beautiful downtown Waynesville NC.
Active
$449,000
445 Allison Dr, Maggie Valley, NC 28751
2beds
1,340sqft
Single Family Residence
Built in 1990
1.76 Acres Lot
$436,900 Zestimate®
$335/sqft
$8/mo HOA
What's special
Wide mountain viewSold completely furnishedWood floorsCentral heat and air
- 247 days
- 403
- 32
Zillow last checked:
Listing updated:
Listed by:
Joann Lyons NCBrokerRealty@gmail.com,
NC Broker Realty
Source: Canopy MLS as distributed by MLS GRID,MLS#: 4346332
Facts & features
Interior
Bedrooms & bathrooms
- Bedrooms: 2
- Bathrooms: 2
- Full bathrooms: 2
- Main level bedrooms: 1
Primary bedroom
- Features: Cathedral Ceiling(s), Open Floorplan
- Level: Main
Heating
- Electric, Heat Pump
Cooling
- Central Air, Heat Pump
Appliances
- Included: Dishwasher, Electric Range, Refrigerator, Washer/Dryer
- Laundry: Electric Dryer Hookup, Washer Hookup
Features
- Flooring: Carpet, Wood
- Doors: Insulated Door(s)
- Windows: Insulated Windows
- Has basement: No
- Fireplace features: Gas Log
Interior area
- Total structure area: 1,340
- Total interior livable area: 1,340 sqft
- Finished area above ground: 1,340
- Finished area below ground: 0
Property
Parking
- Parking features: Driveway
- Has uncovered spaces: Yes
Features
- Levels: Two
- Stories: 2
- Patio & porch: Deck, Rear Porch, Side Porch
- Has view: Yes
- View description: Long Range, Mountain(s), Winter
Lot
- Size: 1.76 Acres
- Features: Corner Lot, Level, Private, Rolling Slope, Wooded, Views
Details
- Additional parcels included: 7696-99-1871
- Parcel number: 7697901142
- Zoning: RES
- Special conditions: Standard
Construction
Type & style
- Home type: SingleFamily
- Architectural style: Cabin,Rustic
- Property subtype: Single Family Residence
Materials
- Wood
- Foundation: Crawl Space
- Roof: Composition
Condition
- New construction: No
- Year built: 1990
Utilities & green energy
- Sewer: Septic Installed
- Water: City, Public
- Utilities for property: Wired Internet Available
Community & HOA
Community
- Security: Smoke Detector(s)
- Subdivision: Maggie Valley Country Club Est
HOA
- Has HOA: Yes
- HOA fee: $100 annually
Location
- Region: Maggie Valley
- Elevation: 3000 Feet
Financial & listing details
- Price per square foot: $335/sqft
- Tax assessed value: $239,900
- Annual tax amount: $2,106
- Date on market: 2/16/2026
- Cumulative days on market: 247 days
- Listing terms: Cash,Conventional,Exchange,FHA,USDA Loan,VA Loan
- Road surface type: Gravel, Paved
Estimated market value
$436,900
$415,000 - $459,000
$2,113/mo
Price history
| Date | Event | Price |
|---|---|---|
| 7/18/2026 | Price change | $449,000-3.4%$335/sqft |
Source:  Canopy MLS as distributed by MLS GRID #4346332 Report a problem Canopy MLS as distributed by MLS GRID #4346332 Report a problem | ||
| 4/24/2026 | Price change | $465,000-2.1%$347/sqft |
Source: Canopy MLS as distributed by MLS GRID #4346332 Report a problem | ||
| 2/17/2026 | Listed for sale | $475,000+17.3%$354/sqft |
Source: Canopy MLS as distributed by MLS GRID #4346332 Report a problem | ||
| 12/10/2021 | Sold | $405,000-12.9%$302/sqft |
Source: Canopy MLS as distributed by MLS GRID #3798982 Report a problem | ||
| 10/29/2021 | Pending sale | $465,000$347/sqft |
Source: Beverly-Hanks & Associates, Inc. #3798982 Report a problem | ||
| 10/28/2021 | Contingent | $465,000$347/sqft |
Source: Canopy MLS as distributed by MLS GRID #3798982 Report a problem | ||
| 10/22/2021 | Listed for sale | $465,000+16.3%$347/sqft |
Source: Canopy MLS as distributed by MLS GRID #3798982 Report a problem | ||
| 10/5/2018 | Listing removed | $400,000$299/sqft |
Source: Mark Fields & Associates #3381917 Report a problem | ||
| 4/23/2018 | Listed for sale | $400,000$299/sqft |
Source: CENTURY 21 Mark Fields & Assoc #3381917 Report a problem | ||
Public tax history
| Year | Property taxes | Tax assessment |
|---|---|---|
| 2025 | $2,106 +2.3% | $231,800 |
| 2024 | $2,060 | $231,800 |
| 2023 | $2,060 +9.2% | $231,800 |
| 2022 | $1,886 | $231,800 |
| 2021 | $1,886 +9.6% | $231,800 +25.4% |
| 2020 | $1,721 -0.3% | $184,900 |
| 2019 | $1,726 | $184,900 |
| 2018 | $1,726 | $184,900 |
| 2017 | $1,726 +8.1% | $184,900 +6.6% |
| 2016 | $1,596 | $173,400 |
| 2015 | $1,596 +15.9% | $173,400 |
| 2014 | $1,377 +3.4% | $173,400 -3.3% |
| 2010 | $1,332 +2.7% | $179,320 |
| 2008 | $1,297 | $179,320 |
| 2007 | -- | $179,320 |
Find assessor info on the county website
Monthly payment
Est. payment
Payment breakdown
Explore the cost of this home by adjusting the details. Changes won't be saved.Climate risks
Neighborhood: 28751
Nearby schools
Schools provided by the listing agent
- Elementary: Jonathan Valley
- Middle: Waynesville
- High: Tuscola
Source: Canopy MLS as distributed by MLS GRID. This data may not be complete. We recommend contacting the local school district to confirm school assignments for this home.
Similar homes
- $465,0002 bd2 ba1.4k sqft72 Sanctuary Rd, Maggie Valley, NC 28751For Sale

 MLS ID #4387632, David Rogers, RE/MAX Executive. Canopy MLS as distributed by MLS GRID
 - $475,0003 bd3 ba1.5k sqft250 Creekside Dr, Maggie Valley, NC 28751For Sale
 MLS ID #4434388, Darrin Graves, Howard Hanna Beverly-Hanks Waynesville. Canopy MLS as distributed by MLS GRID
 - $435,0003 bd2 ba1.6k sqft398 Locust Dr, Maggie Valley, NC 28751For Sale
 MLS ID #4416894, Lynda Bennett, Better Homes and Gardens Real Estate Heritage. Canopy MLS as distributed by MLS GRID
 - $474,9753 bd2 ba1.7k sqft33 Buttercup Pl, Maggie Valley, NC 28751For Sale
 MLS ID #4389398, Judy Meyers, RE/MAX Executive. Canopy MLS as distributed by MLS GRID
 - $439,5003 bd2 ba1.8k sqft101 Friar Tuck Ln, Maggie Valley, NC 28751For SaleMLS ID #4395488, Craig Messer, Better Homes and Gardens Real Estate Heritage. Canopy MLS as distributed by MLS GRID
- $469,0002 bd2 ba1.8k sqft105 Shirley Dr, Maggie Valley, NC 28751For SaleMLS ID #4393746, Candy Wood, Keller Williams Great Smokies. Canopy MLS as distributed by MLS GRID
- $519,9002 bd2 ba1.4k sqft30 Edgewater Ln, Maggie Valley, NC 28751For SaleMLS ID #4340785, Kim Greene, Better Homes and Gardens Real Estate Heritage. Canopy MLS as distributed by MLS GRID
- $415,0002 bd3 ba1.4k sqft106 Sage Ct, Maggie Valley, NC 28751For SaleMLS ID #4367005, Derek Worrell, NorthGroup Real Estate LLC. Canopy MLS as distributed by MLS GRID
- $459,0002 bd2 ba1.2k sqft17 Rachels Cir, Maggie Valley, NC 28751For SaleMLS ID #4392679, Pamela Williams, Keller Williams Great Smokies. Canopy MLS as distributed by MLS GRID
- $625,0002 bd3 ba1.8k sqft245 Greenview Dr, Maggie Valley, NC 28751For SaleMLS ID #4397878, Reese Morgani, Keller Williams Professionals. Canopy MLS as distributed by MLS GRID
- $445,5712 bd2 ba1.1k sqftSheepback Mountain, Maggie Valley, NC 28751For SaleMLS ID #4249616, Galen Walter, LPT Realty, LLC. Canopy MLS as distributed by MLS GRID
- $389,0001 bd2 ba1.2k sqft612 Whispering Winds Rd, Waynesville, NC 28785For SaleMLS ID #4432287, D'Ann Ford, Premier Sotheby’s International Realty. Canopy MLS as distributed by MLS GRID
- $495,0002 bd2 ba1.1k sqft361 Black Camp Gap Rd, Maggie Valley, NC 28751For SaleMLS ID #4383045, Jose Vera, 1st Choice Realty. Canopy MLS as distributed by MLS GRID
- $431,5002 bd2 ba1.1k sqft72 Cottontail Trl, Maggie Valley, NC 28751For SaleMLS ID #4424527, Katie Schomberg, Patton Allen Real Estate LLC. Canopy MLS as distributed by MLS GRID
- $475,0002 bd2 ba1.1k sqft20 Lisa Ln, Maggie Valley, NC 28751For SaleMLS ID #4126397, Jim Blyth, Elk Country Realty. Canopy MLS as distributed by MLS GRID
- $569,0003 bd3 ba1.7k sqft221 Moody Farm Rd, Maggie Valley, NC 28751For SaleMLS ID #4383537, Bruce McGovern, McGovern Property Management, Inc.. Canopy MLS as distributed by MLS GRID
- $449,0003 bd3 ba1.8k sqft1618 Walnut Creek Rd, Waynesville, NC 28786For SaleMLS ID #4370470, Todd Dunnuck, Mtn. Land Properties, LLC. Canopy MLS as distributed by MLS GRID
- $595,0002 bd2 ba1.1k sqft1061 Caldwell Dr, Maggie Valley, NC 28751For SaleMLS ID #4429687, Bruce McGovern, McGovern Property Management, Inc.. Canopy MLS as distributed by MLS GRID
- $350,0002 bd2 ba1.4k sqft662 Locust Dr, Maggie Valley, NC 28751For SaleMLS ID #4366981, Jaci Reynolds, RE/MAX Executive. Canopy MLS as distributed by MLS GRID
- $350,0002 bd2 ba868 sqft52 Steep Ln, Maggie Valley, NC 28751For SaleMLS ID #4397095, Ellis Morris, Keller Williams Great Smokies. Canopy MLS as distributed by MLS GRID
