Nestled at an impressive 4,000-foot elevation in the highly desirable Fisher Ridge subdivision—just off the vibrant heart of Maggie Valley, North Carolina—this exquisite custom mountain hand-hewed timber frame cabin offers unparalleled privacy and serenity as an end-of-the-road retreat. Spanning over 3,200 square feet of thoughtfully finished living space across three levels (accessible via a convenient elevator), the home masterfully blends rustic authenticity with modern comfort. The standout living room boasts dramatic 26-foot cathedral ceilings adorned with exposed, hand-hewn beams that showcase the craftsmanship of reclaimed timber, creating an airy, grand atmosphere perfect for gatherings or quiet contemplation. Sunlight pours in through expansive windows, highlighting the direct southern exposure that bathes the interiors in natural warmth year-round and frames breathtaking mountain vistas. The spacious eat-in kitchen serves as the home’s welcoming core, featuring ample cabinetry, a generous pantry for storage, and seamless flow into the dining area—ideal for casual family meals or entertaining. Rich, character-filled flooring sourced from a 100+ year-old cotton barn adds timeless texture and history underfoot, complementing the vaulted ceilings throughout. Additional living spaces include a cozy library for reading nooks, a dedicated home office for productivity, and a versatile family room for relaxation or media enjoyment. The layout provides 2 bedrooms plus a flexible bonus room, supported by 3.5 well-appointed bathrooms that ensure comfort for owners and guests alike. Outdoor living is elevated to an art form with a expansive wraparound deck (trim out your own views) offering multi sweeping views and multiple seating areas, accented by two charming upper-level Juliette balconies for intimate moments overlooking the landscape. The home’s thoughtful design embraces the mountain lifestyle, with energy independence assured by a Generac whole-house generator, while pay-for-access utilities maintain low-maintenance ease. A single-car garage provides protected parking, and the property’s secluded positioning delivers true end-of-the-road privacy amid the peaceful, wooded surroundings of Fisher Ridge—renowned for its scenic appeal, community charm, and proximity to Maggie Valley’s dining, shopping, golf, and outdoor adventures, including quick access to the Blue Ridge Parkway and Cataloochee area. This rare timber frame gem combines old-world hand-hewn elegance, abundant natural light, and modern conveniences into a luxurious yet soulful mountain escape ready for immediate enjoyment or personalization. (three en suites, two bedroom septic).
Active
Price cut: $75K (9/9)
$700,000
173 Heavenview Point, Maggie Valley, NC 28751
2beds
3,261sqft
Single Family Residence
Built in 2010
2.62 Acres Lot
$684,800 Zestimate®
$215/sqft
$46/mo HOA
What's special
Breathtaking mountain vistasAbundant natural lightVaulted ceilings throughout
- 193 days
- 981
- 56
Zillow last checked:
Listing updated:
Listed by:
Brian K. Noland brian.noland@allentate.com,
Howard Hanna Beverly-Hanks Waynesville
Source: Canopy MLS as distributed by MLS GRID,MLS#: 4347657
Facts & features
Interior
Bedrooms & bathrooms
- Bedrooms: 2
- Bathrooms: 4
- Full bathrooms: 3
- 1/2 bathrooms: 1
Primary bedroom
- Level: Upper
Bedroom s
- Level: Basement
Bathroom half
- Level: Main
Bathroom full
- Level: Upper
Bathroom full
- Level: Upper
Bathroom full
- Level: Basement
Bonus room
- Level: Upper
Den
- Level: Main
Dining room
- Level: Main
Family room
- Level: Basement
Kitchen
- Level: Main
Laundry
- Level: Basement
Living room
- Level: Main
Office
- Level: Main
Heating
- Heat Pump, Propane
Cooling
- Central Air, Heat Pump
Appliances
- Included: Dishwasher, Disposal, Gas Oven, Gas Range, Microwave, Refrigerator, Trash Compactor
- Laundry: In Basement
Features
- Built-in Features, Elevator, Hot Tub, Pantry, Walk-In Closet(s)
- Flooring: Carpet, Wood
- Doors: Insulated Door(s), Pocket Doors
- Windows: Insulated Windows
- Basement: Exterior Entry,Partially Finished,Storage Space,Walk-Out Access,Walk-Up Access
Interior area
- Total structure area: 2,316
- Total interior livable area: 3,261 sqft
- Finished area above ground: 2,316
- Finished area below ground: 945
Property
Parking
- Total spaces: 1
- Parking features: Basement, Driveway, Garage Door Opener
- Garage spaces: 1
- Has uncovered spaces: Yes
Accessibility
- Accessibility features: Accessible Elevator Installed
Features
- Levels: Two
- Stories: 2
- Patio & porch: Balcony, Deck, Wrap Around
- Has spa: Yes
- Spa features: Interior Hot Tub
- Has view: Yes
- View description: Mountain(s), Winter
Lot
- Size: 2.62 Acres
- Features: Views, Wooded
Details
- Parcel number: 7676346590
- Zoning: None
- Special conditions: Standard
Construction
Type & style
- Home type: SingleFamily
- Architectural style: Cabin
- Property subtype: Single Family Residence
Materials
- Cedar Shake, Wood
Condition
- New construction: No
- Year built: 2010
Utilities & green energy
- Sewer: Septic Installed
- Water: Shared Well
Community & HOA
Community
- Subdivision: Fisher Ridge
HOA
- Has HOA: Yes
- HOA fee: $550 annually
- HOA name: Rick Atkins
- HOA phone: 828-564-3387
Location
- Region: Maggie Valley
- Elevation: 3500 Feet
Financial & listing details
- Price per square foot: $215/sqft
- Tax assessed value: $459,800
- Annual tax amount: $3,148
- Date on market: 2/19/2026
- Cumulative days on market: 193 days
- Listing terms: Cash,Conventional
- Road surface type: Asphalt, Paved
Estimated market value
$684,800
$651,000 - $719,000
$4,035/mo
Price history
| Date | Event | Price |
|---|---|---|
| 9/9/2026 | Price change | $700,000-9.7%$215/sqft |
Source:  Canopy MLS as distributed by MLS GRID #4347657 Report a problem Canopy MLS as distributed by MLS GRID #4347657 Report a problem | ||
| 8/11/2026 | Price change | $775,000-6.1%$238/sqft |
Source: Canopy MLS as distributed by MLS GRID #4347657 Report a problem | ||
| 7/14/2026 | Price change | $825,000-5.7%$253/sqft |
Source: Canopy MLS as distributed by MLS GRID #4347657 Report a problem | ||
| 5/13/2026 | Price change | $875,000-5.5%$268/sqft |
Source: Canopy MLS as distributed by MLS GRID #4347657 Report a problem | ||
| 2/19/2026 | Listed for sale | $926,000+517.3%$284/sqft |
Source: Canopy MLS as distributed by MLS GRID #4347657 Report a problem | ||
| 1/9/2008 | Sold | $150,000$46/sqft |
Source: Public Record Report a problem | ||
Public tax history
| Year | Property taxes | Tax assessment |
|---|---|---|
| 2025 | $3,148 +3% | $459,800 |
| 2024 | $3,056 | $459,800 |
| 2023 | $3,056 +5.6% | $459,800 |
| 2022 | $2,895 | $459,800 |
| 2021 | $2,895 +13.2% | $459,800 +23.6% |
| 2020 | $2,558 -0.2% | $371,900 |
| 2019 | $2,563 | $371,900 |
| 2018 | $2,563 | $371,900 |
| 2017 | $2,563 +3.6% | $371,900 +0.8% |
| 2016 | $2,474 | $368,900 |
| 2015 | $2,474 +7.1% | $368,900 |
| 2014 | $2,310 | $368,900 |
Find assessor info on the county website
Monthly payment
Est. payment
Payment breakdown
Explore the cost of this home by adjusting the details. Changes won't be saved.Climate risks
Neighborhood: 28751
Nearby schools
Schools provided by the listing agent
- Elementary: Jonathan Valley
- Middle: Waynesville
- High: Tuscola
Source: Canopy MLS as distributed by MLS GRID. This data may not be complete. We recommend contacting the local school district to confirm school assignments for this home.
- $13,5001.07 acres0 Heavenview Poin LOT 120, Maggie Valley, NC 28751Lot/Land
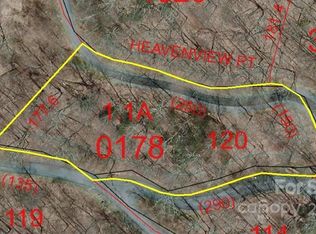
- $32,1001.07 acres120 Heavenview Point, Maggie Valley, NC 28751Off Market
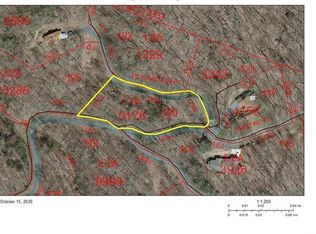
- $30,100-- bd-- ba-- sqft122 Heavenview Point, Maggie Valley, NC 28751Off Market
- $21,100-- bd-- ba-- sqft121 Heavenview Point, Maggie Valley, NC 28751Off Market
Similar homes
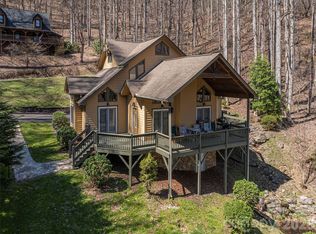
- $749,9003 bd4 ba2.7k sqft90 Lionheart Ln, Maggie Valley, NC 28751For Sale
 MLS ID #4370064, Michelle McElroy, Howard Hanna Beverly-Hanks Waynesville. Canopy MLS as distributed by MLS GRID
 - $725,0003 bd3 ba1.7k sqft100 Moonshine Holler Dr, Maggie Valley, NC 28751For Sale
 MLS ID #4412066, Jen Canino, Patton Allen Real Estate LLC. Canopy MLS as distributed by MLS GRID
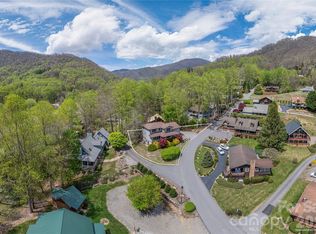
 - $699,5004 bd4 ba4k sqft129 Valley Creek Dr, Maggie Valley, NC 28751For Sale
 MLS ID #4363296, Pamela Williams, Keller Williams Great Smokies. Canopy MLS as distributed by MLS GRID
 - $699,0004 bd4 ba3.6k sqft60 Rolling Ln, Maggie Valley, NC 28751For Sale
 MLS ID #4360328, Eve Barrett, Kelly Right Real Estate of NC. Canopy MLS as distributed by MLS GRID
 - $684,0004 bd5 ba2.3k sqft80 Hidden Falls Rd, Maggie Valley, NC 28751For SaleMLS ID #4358807, Steven Owens, Keller Williams Biltmore Village. Canopy MLS as distributed by MLS GRID
- $589,9002 bd2 ba2.3k sqft91 Copper Spur Rd, Maggie Valley, NC 28751For SaleMLS ID #4350519, Louis Migacz, 1st Choice Realty. Canopy MLS as distributed by MLS GRID
- $650,0003 bd3 ba2k sqft477 Locust Dr, Maggie Valley, NC 28751For SaleMLS ID #4420658, Terry White, WNC Real Estate Store Inc. Canopy MLS as distributed by MLS GRID
- $625,0002 bd3 ba1.8k sqft245 Greenview Dr, Maggie Valley, NC 28751For SaleMLS ID #4397878, Reese Morgani, Keller Williams Professionals. Canopy MLS as distributed by MLS GRID
- $780,0002 bd3 ba2.8k sqft195 Simpson Ln, Maggie Valley, NC 28751For SaleMLS ID #4312232, Brian K. Noland, Howard Hanna Beverly-Hanks Waynesville. Canopy MLS as distributed by MLS GRID
- $595,0002 bd2 ba2k sqft350 Quail Ridge Dr, Maggie Valley, NC 28751For SaleMLS ID #4413797, Suzy Bernardi, Keller Williams Great Smokies. Canopy MLS as distributed by MLS GRID
- $765,0003 bd4 ba2.8k sqft649 Panoramic Loop, Maggie Valley, NC 28751For SaleMLS ID #4360546, Alec Cantley, Premier Sotheby’s International Realty. Canopy MLS as distributed by MLS GRID
- $965,0003 bd5 ba3.3k sqft89 Stump Ln, Maggie Valley, NC 28751For SaleMLS ID #4362363, Jaci Reynolds, RE/MAX Executive. Canopy MLS as distributed by MLS GRID
- $579,0003 bd3 ba2k sqft36 Nicholas Ln, Maggie Valley, NC 28751For SaleMLS ID #4422932, Rick Herdrich, Better Homes and Gardens Real Estate Heritage. Canopy MLS as distributed by MLS GRID
- $599,9994 bd4 ba3.6k sqft182 Allison Dr, Maggie Valley, NC 28751For SaleMLS ID #4418843, Eve Barrett, Kelly Right Real Estate of NC. Canopy MLS as distributed by MLS GRID
- $389,9992 bd3 ba2.1k sqft21 Wild Bird Ln, Maggie Valley, NC 28751For SaleMLS ID #4419423, Craig Messer, Better Homes and Gardens Real Estate Heritage. Canopy MLS as distributed by MLS GRID
- $784,0004 bd5 ba3.5k sqft505 Middle Top Loop, Maggie Valley, NC 28751For SaleMLS ID #4365576, Brian K. Noland, Howard Hanna Beverly-Hanks Waynesville. Canopy MLS as distributed by MLS GRID
- $599,0003 bd3 ba2.3k sqft39 Maplewood Dr, Maggie Valley, NC 28751For SaleMLS ID #4406805, Brian K. Noland, Howard Hanna Beverly-Hanks Waynesville. Canopy MLS as distributed by MLS GRID
- $575,0004 bd4 ba2.4k sqft2629 Soco Rd, Maggie Valley, NC 28751For SaleMLS ID #4374834, Amy Spivey, Ivester Jackson Blackstream. Canopy MLS as distributed by MLS GRID
- $876,5434 bd4 ba2.5k sqft582 Tsalagi Trl, Maggie Valley, NC 28751For SaleMLS ID #4406984, Tom Johnson, Smoky Mountain Retreat Realty. Canopy MLS as distributed by MLS GRID
- $895,0003 bd4 ba4.4k sqft28 Mountain Breeze Dr, Maggie Valley, NC 28751For SaleMLS ID #4271261, Mary Hansen, RE/MAX Executive. Canopy MLS as distributed by MLS GRID
