Escape to the mountains without sacrificing an ounce of luxury! Tucked away in the woods with incredible mountain views and exceptional privacy, this stunning log cabin delivers the perfect blend of rustic charm, upscale comfort, and unforgettable scenery. With over 3,200 square feet, four spacious bedrooms, and four and a half bathrooms, there’s plenty of room to gather, entertain, or simply escape from it all.
Surrounded by nature in a beautifully secluded setting, this mountain retreat offers the kind of peace and privacy people come to Western North Carolina to find. Enjoy the soothing sounds of a flowing creek right on the property, take in the breathtaking views, and unwind in your own private mountain sanctuary. Inside, a spacious loft adds versatility and charm, while a dedicated game and media room provides the perfect space for movie nights, friendly competition, and entertaining guests.
Whether you’re dreaming of a private getaway, a full-time residence, or an income-producing investment, this property checks all the boxes. With no short-term rental restrictions and the option to purchase fully furnished, the possibilities are as exciting as the location.
Adventure is never far away! Explore the Great Smoky Mountains National Park, cruise the scenic Blue Ridge Parkway, spend the afternoon discovering charming downtown Waynesville, or enjoy the attractions of Maggie Valley. Asheville and Gatlinburg are also within reach for even more dining, shopping, and entertainment. Luxury, seclusion, spectacular mountain views, and a creek of your own. This isn’t just a cabin in the woods. It’s the mountain escape you’ve been waiting for!
Active
$989,500
287 Tracking Elk Trl, Waynesville, NC 28785
4beds
3,254sqft
Single Family Residence
Built in 2004
2.57 Acres Lot
$952,400 Zestimate®
$304/sqft
$-- HOA
What's special
Stunning log cabinIncredible mountain viewsExceptional privacyFour spacious bedrooms
- 1 day
- 212
- 33
Zillow last checked:
Listing updated:
Listed by:
Andrew Niemeyer andrew@nexthomeAVLrealty.com,
NextHome AVL Realty,
Madelyn Niemeyer,
NextHome AVL Realty
Source: Canopy MLS as distributed by MLS GRID,MLS#: 4411886
Facts & features
Interior
Bedrooms & bathrooms
- Bedrooms: 4
- Bathrooms: 5
- Full bathrooms: 4
- 1/2 bathrooms: 1
- Main level bedrooms: 1
Heating
- Forced Air, Heat Pump, Natural Gas, Propane
Cooling
- Ceiling Fan(s), Heat Pump
Appliances
- Included: Dishwasher, Dryer, Electric Water Heater, Gas Oven, Gas Range, Microwave, Refrigerator, Washer
- Laundry: Laundry Room, Main Level
Features
- Flooring: Carpet, Tile, Wood
- Basement: Finished
- Fireplace features: Living Room, Wood Burning
Interior area
- Total structure area: 1,990
- Total interior livable area: 3,254 sqft
- Finished area above ground: 1,990
- Finished area below ground: 1,264
Property
Parking
- Parking features: Driveway
- Has uncovered spaces: Yes
Features
- Levels: One and One Half
- Stories: 1.5
- Patio & porch: Covered, Deck, Front Porch, Rear Porch, Side Porch
- Has view: Yes
- View description: Long Range, Mountain(s), Year Round
Lot
- Size: 2.57 Acres
- Features: Private, Views, Wooded
Details
- Parcel number: 8700352440
- Zoning: RES
- Special conditions: Standard
Construction
Type & style
- Home type: SingleFamily
- Architectural style: Cabin
- Property subtype: Single Family Residence
Materials
- Log
Condition
- New construction: No
- Year built: 2004
Utilities & green energy
- Sewer: Septic Installed
- Water: Well
- Utilities for property: Propane
Community & HOA
Community
- Subdivision: None
Location
- Region: Waynesville
Financial & listing details
- Price per square foot: $304/sqft
- Tax assessed value: $412,300
- Date on market: 10/19/2026
- Cumulative days on market: 1 day
- Listing terms: Cash,Conventional
- Road surface type: Gravel
Estimated market value
$952,400
$905,000 - $1.00M
$3,135/mo
Price history
| Date | Event | Price |
|---|---|---|
| 10/19/2026 | Listed for sale | $989,500+28%$304/sqft |
Source:  Canopy MLS as distributed by MLS GRID #4411886 Report a problem | ||
| 12/14/2021 | Listing removed | -- |
Source:  RE/MAX International Report a problem | ||
| 8/20/2021 | Pending sale | $773,000$238/sqft |
Source: RE/MAX International #3733306 Report a problem | ||
Public tax history
Tax history is unavailable.
Monthly payment
Est. payment
Payment breakdown
Explore the cost of this home by adjusting the details. Changes won't be saved.Climate risks
Neighborhood: 28785
Nearby schools
Schools provided by the listing agent
- Elementary: Jonathan Valley
- Middle: Waynesville
- High: Tuscola
Source: Canopy MLS as distributed by MLS GRID. This data may not be complete. We recommend contacting the local school district to confirm school assignments for this home.
- $999,5004 bd5 ba3.2k sqft287 Tracking Elk Trl, Waynesville, NC 28785Off Market

- $847,3004 bd5 ba3.2k sqft287 Tracking Trl, Waynesville, NC 28785Off Market
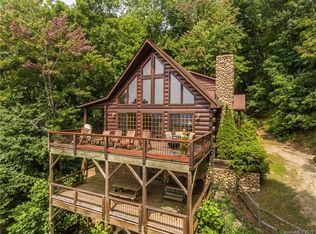
- $42,200-- bd-- ba-- sqftTracking Elk Trl, Waynesville, NC 28785Off Market
- $324,6002 bd1 ba500 sqft235 Gallant Moose Trl, Waynesville, NC 28785Off Market
Similar homes
- $1,350,0004 bd4 ba3.9k sqft228 Inverness Dr, Waynesville, NC 28785For Sale
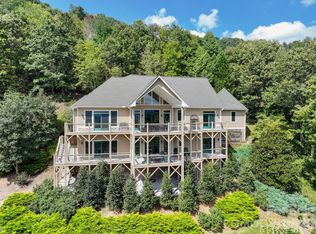
 MLS ID #4431537, Ron Breese, Keller Williams Great Smokies. Canopy MLS as distributed by MLS GRID
- $1,195,0005 bd4 ba3.9k sqft525 Silent Acres Rd, Waynesville, NC 28785For Sale
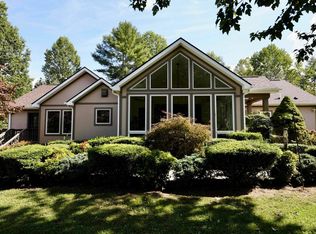 MLS ID #1606086, Kelly Quantrille, Real Broker Gvl, LLC. Greater Greenville AOR
- $1,250,0003 bd5 ba4.1k sqft124 Borges Ln, Waynesville, NC 28785For Sale
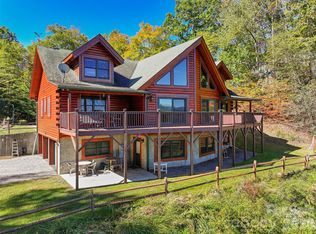 MLS ID #4433636, Matthew Wells, Keller Williams Great Smokies. Canopy MLS as distributed by MLS GRID
- $879,0003 bd4 ba3.6k sqft226 Strickland Dr, Waynesville, NC 28785For Sale
 MLS ID #4407151, Trish Luzzi, Premier Sotheby’s International Realty. Canopy MLS as distributed by MLS GRID
- $925,0003 bd3 ba2.6k sqft174B Marina Cv, Waynesville, NC 28785For SaleMLS ID #4425258, Ron Breese, Keller Williams Great Smokies. Canopy MLS as distributed by MLS GRID
- $885,0003 bd4 ba3.3k sqft170 Cradling Cv, Waynesville, NC 28785For SaleMLS ID #4387872, Lynda Bennett, Better Homes and Gardens Real Estate Heritage. Canopy MLS as distributed by MLS GRID
- $875,0003 bd4 ba2.6k sqft3214 Big Laurel Rd, Waynesville, NC 28785For SaleMLS ID #4402792, Amy Valliere, Howard Hanna Beverly-Hanks Waynesville. Canopy MLS as distributed by MLS GRID
- $629,5003 bd3 ba3k sqft1090 Maple Springs Dr, Waynesville, NC 28785For SaleMLS ID #4431482, Joka Daly, Howard Hanna Beverly-Hanks Waynesville. Canopy MLS as distributed by MLS GRID
- $1,099,0003 bd4 ba3.4k sqft966 Coyote Hollow Rd, Waynesville, NC 28785For SaleMLS ID #4305523, Garrett Fisher, Keller Williams Great Smokies. Canopy MLS as distributed by MLS GRID
- $1,195,0005 bd5 ba3.9k sqft525 Silent Acres Rd, Waynesville, NC 28785For SaleMLS ID #4431021, Kelly Quantrille, Real Broker, LLC. Canopy MLS as distributed by MLS GRID
- $763,0003 bd4 ba2.5k sqft43 Eagle Rdg, Clyde, NC 28721For SaleMLS ID #4435159, Ellen Sither, Howard Hanna Beverly-Hanks Waynesville. Canopy MLS as distributed by MLS GRID
- $750,0003 bd3 ba2.7k sqft555 Live Oak Loop, Waynesville, NC 28785For SaleMLS ID #4428160, Michelle McElroy, Howard Hanna Beverly-Hanks Waynesville. Canopy MLS as distributed by MLS GRID
- $724,9003 bd4 ba2.4k sqft79 Rapid Waters Way, Waynesville, NC 28785For SaleMLS ID #4423830, Lisa Johnson, Howard Hanna Beverly-Hanks Waynesville. Canopy MLS as distributed by MLS GRID
- $1,250,0003 bd3 ba3.3k sqft95 Splendor Rdg, Waynesville, NC 28785For SaleMLS ID #4416384, Julie Lapkoff, Howard Hanna Beverly-Hanks Waynesville. Canopy MLS as distributed by MLS GRID
- $774,9003 bd4 ba3.4k sqft570 Rugged Top Rd, Waynesville, NC 28785For SaleMLS ID #4392004, Phillip Warren, Dash Carolina. Canopy MLS as distributed by MLS GRID
- $789,0003 bd2 ba2.7k sqft170 Yates Cove Rd, Waynesville, NC 28785For SaleMLS ID #4430510, Heather Howell, Mountain Time Realty. Canopy MLS as distributed by MLS GRID
- $685,0005 bd4 ba3.3k sqft366 Sequoyah Dr, Waynesville, NC 28785For SaleMLS ID #4413892, Ron Breese, Keller Williams Great Smokies. Canopy MLS as distributed by MLS GRID
- $1,199,0003 bd2 ba1.6k sqft10435 White Oak Rd, Waynesville, NC 28785For SaleMLS ID #4429954, Alex Smith, Howard Hanna Beverly-Hanks Waynesville. Canopy MLS as distributed by MLS GRID
- $590,0002 bd3 ba3.4k sqft1145 Coleman Mountain Rd, Waynesville, NC 28785For SaleMLS ID #4430183, Brooke Fish, Better Homes and Gardens Real Estate Heritage. Canopy MLS as distributed by MLS GRID
- $659,0002 bd3 ba1.8k sqft111 Elkhound Rd, Waynesville, NC 28785For SaleMLS ID #4433122, Troy London, Asheville Luxury Brokers. Canopy MLS as distributed by MLS GRID
