Open land, scenic water features, and room to spread out. 525 Silent Acres offers a special setting on 8.46 acres across two parcels in Waynesville. This two-story, five-bedroom, three-bath home combines spacious living and entertaining areas with expansive open acreage, three scenic ponds, creek access, and established ATV trails. Whether you envision outdoor recreation, gardening, gathering with friends, or simply enjoying the views, there’s room to make it your own.
A sunroom entry welcomes you into an oversized living room with an updated gas log fireplace and access to a spacious wraparound deck overlooking the ponds. The kitchen features a Viking six-burner gas range, double ovens, a GE Monogram refrigerator/freezer, reverse osmosis water system, and breakfast bar adjoining a light-filled dining area. The updated primary suite offers renovated closets, private outdoor access, and a bath with a walk-in shower, heated floors, and a jetted tub. Two additional bedrooms on each level provide flexibility for guests, work, or hobbies. Entertaining continues with a billiard/game room and a well-equipped wet bar featuring a sink, wine cooler, ice maker, dishwasher, and refrigerator.
Extensive improvements include a new roof in 2023, updated upstairs flooring, new game room carpet, interior and exterior paint, kitchen and primary bedroom windows, a remodeled guest bathroom, and updated tile in the Jack-and-Jill bath. Outside, English flagstone front steps, an updated patio roof, exterior lighting, gated driveway access, and a 30-amp RV receptacle in the garage enhance the property.
The acreage offers space to explore, play, and unwind. Enjoy fishing in the ponds, with an added aerator in the largest pond, follow the established trails, or take in the open setting from the wraparound deck. Fenced and cross-fenced areas, horse stalls, and a chicken coop provide additional options for those interested in keeping animals.
A detached two-car garage with an electric vehicle charger, fiber internet, a generator transfer switch, and a 500-gallon propane tank add everyday convenience. The septic system was pumped in 2024. With open space, water features, and inviting indoor and outdoor gathering areas, this property offers room to make your mountain lifestyle your own.
Located approximately 35 minutes from the Asheville airport, 30 minutes from Cherokee Casino, and 20 minutes from the ski lodge.
Active
$1,195,000
525 Silent Acres Rd, Waynesville, NC 28785
5beds
3,998sqft
Single Family Residence
Built in 1999
8.46 Acres Lot
$1,135,100 Zestimate®
$299/sqft
$27/mo HOA
What's special
Gated driveway accessHorse stallsHeated floorsFenced and cross-fenced areasRenovated closetsUpdated gas log fireplaceReverse osmosis water system
- 37 days
- 251
- 19
Zillow last checked:
Listing updated:
Listed by:
Kelly Quantrille kellyQrealtor@gmail.com,
Real Broker, LLC
Source: Canopy MLS as distributed by MLS GRID,MLS#: 4431021
Facts & features
Interior
Bedrooms & bathrooms
- Bedrooms: 5
- Bathrooms: 5
- Full bathrooms: 3
- 1/2 bathrooms: 2
- Main level bedrooms: 5
Primary bedroom
- Level: Main
- Area: 486 Square Feet
- Dimensions: 27' 0" X 18' 0"
Bedroom s
- Level: Main
- Area: 110 Square Feet
- Dimensions: 11' 0" X 10' 0"
Bedroom s
- Level: Main
- Area: 169 Square Feet
- Dimensions: 13' 0" X 13' 0"
Bedroom s
- Level: Basement
- Area: 156 Square Feet
- Dimensions: 13' 0" X 12' 0"
Bedroom s
- Level: Basement
- Area: 156 Square Feet
- Dimensions: 13' 0" X 12' 0"
Dining room
- Level: Main
- Area: 252 Square Feet
- Dimensions: 18' 0" X 14' 0"
Kitchen
- Level: Main
- Area: 96 Square Feet
- Dimensions: 12' 0" X 8' 0"
Laundry
- Level: Main
- Area: 66 Square Feet
- Dimensions: 11' 0" X 6' 0"
Living room
- Level: Main
- Area: 252 Square Feet
- Dimensions: 18' 0" X 14' 0"
Recreation room
- Level: Basement
- Area: 228 Square Feet
- Dimensions: 19' 0" X 12' 0"
Sunroom
- Level: Main
- Area: 234 Square Feet
- Dimensions: 18' 0" X 13' 0"
Heating
- Electric
Cooling
- Electric
Appliances
- Included: Dishwasher, Disposal, Double Oven, Dryer, Electric Oven, Freezer, Gas Cooktop, Microwave, Refrigerator, Warming Drawer
- Laundry: Common Area, Inside
Features
- Other - See Remarks
- Flooring: Carpet, Vinyl
- Basement: Finished,Walk-Out Access,Other
- Attic: Pull Down Stairs
- Fireplace features: Gas Log
Interior area
- Total structure area: 2,321
- Total interior livable area: 3,998 sqft
- Finished area above ground: 2,321
- Finished area below ground: 1,677
Property
Parking
- Total spaces: 2
- Parking features: Detached Garage, Garage on Main Level
- Garage spaces: 2
Features
- Levels: One
- Stories: 1
- Exterior features: Other - See Remarks
- Fencing: Fenced
- On waterfront: Yes
- Waterfront features: None, Creek, Pond
Lot
- Size: 8.46 Acres
- Features: Level, Pasture, Pond(s), Sloped, Other - See Remarks
Details
- Additional parcels included: 8629-22-7355
- Parcel number: 8629227355
- Zoning: None
- Special conditions: Standard
- Horse amenities: Barn, Pasture, Other - See Remarks
Construction
Type & style
- Home type: SingleFamily
- Property subtype: Single Family Residence
Materials
- Hardboard Siding
Condition
- New construction: No
- Year built: 1999
Utilities & green energy
- Sewer: Septic Installed
- Water: Well
Community & HOA
Community
- Subdivision: None
HOA
- Has HOA: Yes
- HOA fee: $325 annually
Location
- Region: Waynesville
Financial & listing details
- Price per square foot: $299/sqft
- Tax assessed value: $574,200
- Annual tax amount: $3,586
- Date on market: 10/8/2026
- Cumulative days on market: 38 days
- Road surface type: Concrete, Other, Paved
Estimated market value
$1,135,100
$1.08M - $1.19M
$3,930/mo
Price history
| Date | Event | Price |
|---|---|---|
| 10/8/2026 | Listed for sale | $1,195,000+165.6%$299/sqft |
Source:  Canopy MLS as distributed by MLS GRID #4431021 Report a problem | ||
| 1/5/2009 | Sold | $450,000-27.4%$113/sqft |
Source: Public Record Report a problem | ||
| 5/19/2008 | Listing removed | $619,900$155/sqft |
Source: Homes & Land #395041 Report a problem | ||
| 4/26/2008 | Listed for sale | $619,900$155/sqft |
Source: Homes & Land #395041 Report a problem | ||
Public tax history
| Year | Property taxes | Tax assessment |
|---|---|---|
| 2025 | $3,586 +3.8% | $527,200 |
| 2024 | $3,454 | $527,200 |
| 2023 | $3,454 +2.3% | $527,200 |
| 2022 | $3,375 | $527,200 |
| 2021 | $3,375 +36.1% | $527,200 +49.9% |
| 2020 | $2,480 -0.2% | $351,700 |
| 2019 | $2,485 | $351,700 |
| 2018 | $2,485 -1% | $351,700 |
| 2017 | $2,511 | $351,700 -3.9% |
| 2016 | $2,511 | $366,100 |
| 2015 | $2,511 +8.6% | $366,100 |
| 2014 | $2,312 +15.5% | $366,100 +9.7% |
| 2010 | $2,002 +3.2% | $333,620 |
| 2008 | $1,940 | $333,620 |
| 2007 | -- | $333,620 |
Find assessor info on the county website
Monthly payment
Est. payment
Payment breakdown
Explore the cost of this home by adjusting the details. Changes won't be saved.Climate risks
Neighborhood: 28785
Nearby schools
Schools provided by the listing agent
- Elementary: Riverbend
- Middle: Waynesville
- High: Tuscola
Source: Canopy MLS as distributed by MLS GRID. This data may not be complete. We recommend contacting the local school district to confirm school assignments for this home.
Similar homes
- $1,195,0005 bd4 ba3.9k sqft525 Silent Acres Rd, Waynesville, NC 28785For Sale
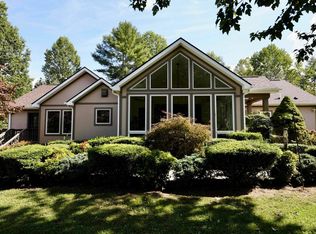 MLS ID #1606086, Kelly Quantrille, Real Broker LLC - Gvl. Greater Greenville AOR
- $1,350,0004 bd4 ba3.9k sqft228 Inverness Dr, Waynesville, NC 28785For Sale
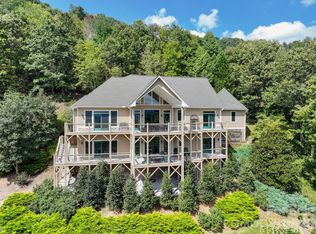
 MLS ID #4431537, Ron Breese, Keller Williams Great Smokies. Canopy MLS as distributed by MLS GRID
- $1,099,0003 bd4 ba3.4k sqft966 Coyote Hollow Rd, Waynesville, NC 28785For Sale
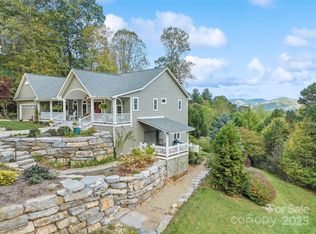 MLS ID #4305523, Garrett Fisher, Keller Williams Great Smokies. Canopy MLS as distributed by MLS GRID
- $989,5004 bd5 ba3.2k sqft287 Tracking Elk Trl, Waynesville, NC 28785For Sale
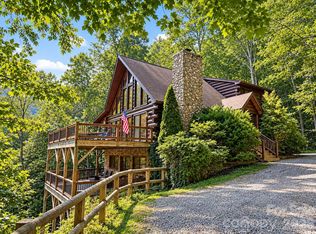 MLS ID #4411886, Andrew Niemeyer, NextHome AVL Realty. Canopy MLS as distributed by MLS GRID
- $1,125,0007 bd7 ba4.2k sqft146 Chestnut Walk Dr, Waynesville, NC 28786For SaleMLS ID #4408864, Colleen Hannah, Coldwell Banker Advantage. Canopy MLS as distributed by MLS GRID
- $875,0003 bd4 ba2.6k sqft3214 Big Laurel Rd, Waynesville, NC 28785For SaleMLS ID #4402792, Amy Valliere, Howard Hanna Beverly-Hanks Waynesville. Canopy MLS as distributed by MLS GRID
- $774,9003 bd4 ba3.4k sqft570 Rugged Top Rd, Waynesville, NC 28785For SaleMLS ID #4392004, Phillip Warren, Dash Carolina. Canopy MLS as distributed by MLS GRID
- $1,200,0005 bd5 ba4k sqft99 Margaret Dr, Leicester, NC 28748For SaleMLS ID #4344574, Cami Silver, Patton Allen Real Estate LLC. Canopy MLS as distributed by MLS GRID
- $1,099,0004 bd4 ba4.1k sqft314 Summerset Dr, Clyde, NC 28721For SaleMLS ID #4417717, Catherine Proben, Howard Hanna Beverly-Hanks Waynesville. Canopy MLS as distributed by MLS GRID
- $925,0003 bd3 ba2.6k sqft174B Marina Cv, Waynesville, NC 28785For SaleMLS ID #4425258, Ron Breese, Keller Williams Great Smokies. Canopy MLS as distributed by MLS GRID
- $1,030,0003 bd4 ba4.4k sqft101 Trinity Dr, Clyde, NC 28721For SaleMLS ID #4429185, Martha McElrath, Rhonda Silver Real Estate Group LLC. Canopy MLS as distributed by MLS GRID
- $1,049,0004 bd4 ba2.7k sqft760 Woody Ln, Waynesville, NC 28786For SaleMLS ID #4405125, Jonathan Tharp, Keller Williams Great Smokies. Canopy MLS as distributed by MLS GRID
- $1,295,0003 bd3 ba3.1k sqft830 Trials Gap Dr #30, Waynesville, NC 28786For SaleMLS ID #4384986, Judy Meyers, RE/MAX Executive. Canopy MLS as distributed by MLS GRID
- $724,9003 bd4 ba2.4k sqft79 Rapid Waters Way, Waynesville, NC 28785For SaleMLS ID #4423830, Lisa Johnson, Howard Hanna Beverly-Hanks Waynesville. Canopy MLS as distributed by MLS GRID
- $874,5004 bd4 ba3.1k sqft227 Black Bear Cv, Clyde, NC 28721For SaleMLS ID #4437532, Brian K. Noland, Howard Hanna Beverly-Hanks Waynesville. Canopy MLS as distributed by MLS GRID
- $1,075,0005 bd4 ba4.7k sqft225 Valley View Ter, Waynesville, NC 28786For SaleMLS ID #4393686, Jaci Reynolds, RE/MAX Executive. Canopy MLS as distributed by MLS GRID
- $599,9003 bd3 ba2.3k sqft91 Tibi Ln, Waynesville, NC 28785For SaleMLS ID #4436652, Savannah Pope, Coldwell Banker Advantage. Canopy MLS as distributed by MLS GRID
- $1,125,0003 bd4 ba3.2k sqft53 Kamama Trl, Maggie Valley, NC 28751For SaleMLS ID #4396080, Tom Johnson, Smoky Mountain Retreat Realty. Canopy MLS as distributed by MLS GRID
- $1,095,0004 bd5 ba3.3k sqft40 Adohi Trl, Maggie Valley, NC 28751For SaleMLS ID #4385842, Tom Johnson, Smoky Mountain Retreat Realty. Canopy MLS as distributed by MLS GRID
- $650,0002 bd3 ba2.5k sqft31 Valley Cove Pl, Waynesville, NC 28785For SaleMLS ID #4388012, Amy Spivey, Ivester Jackson Blackstream. Canopy MLS as distributed by MLS GRID
