A rare opportunity to enjoy the quality and peace of mind of a comprehensive renovation on a level 1.02-acre property with year-round mountain views—just minutes from downtown Waynesville. Completely reimagined from 2022 through 2024, this exceptional home combines modern finishes, flexible living spaces and the convenience of an in-town location. Soaring cathedral ceilings create a bright, open atmosphere throughout the main living, great room and kitchen areas, while thoughtful updates provide the appeal of essentially new construction. --- The flexible floor plan offers 5 bedrooms, 3.5 baths, a dedicated theater room, game room, additional flex space and two beautifully appointed kitchens—creating exceptional possibilities for entertaining, multigenerational living, guests or a variety of lifestyle needs. Quartz countertops, custom-tiled bathrooms and durable luxury vinyl flooring add a clean, contemporary finish throughout. --- Outside, enjoy the rare combination of level usable land and mountain views. The property includes a spacious patio, established garden areas, fruit trees, greenhouse and a fire pit—providing plenty of opportunities to relax, entertain and enjoy the Western North Carolina lifestyle. Major improvements include dual-zone HVAC, updated appliances and systems, a 2020 roof and three propane fireplaces. A 2-car garage offers additional storage, with extra parking available. Furniture may be available, offering the potential for a convenient turnkey opportunity. Enjoy year-round mountain views, Spectrum high-speed internet availability and an excellent Waynesville location approximately 2–3 miles from downtown shopping, dining and entertainment. This is a rare opportunity to find this amount of renovated living space, flexibility, usable land and convenience in one exceptional property.
Active
Price cut: $50K (7/31)
$1,100,000
225 Valley View Ter, Waynesville, NC 28786
5beds
4,701sqft
Single Family Residence
Built in 1968
1.02 Acres Lot
$1,038,000 Zestimate®
$234/sqft
$-- HOA
What's special
Year-round mountain viewsGame roomThree propane fireplacesAdditional flex spaceSoaring cathedral ceilingsCustom-tiled bathroomsLevel usable land
- 114 days
- 207
- 15
Zillow last checked:
Listing updated:
Listed by:
Jaci Reynolds jacireynoldsnc@gmail.com,
RE/MAX Executive,
Davis Reynolds,
RE/MAX Executive
Source: Canopy MLS as distributed by MLS GRID,MLS#: 4393686
Facts & features
Interior
Bedrooms & bathrooms
- Bedrooms: 5
- Bathrooms: 4
- Full bathrooms: 3
- 1/2 bathrooms: 1
- Main level bedrooms: 3
Primary bedroom
- Level: Main
Bedroom s
- Level: Main
Bedroom s
- Level: Main
Bedroom s
- Level: Basement
Bedroom s
- Level: Basement
Bathroom full
- Level: Main
Bathroom full
- Level: Main
Bathroom half
- Level: Main
Bathroom full
- Level: Basement
Bar entertainment
- Level: Basement
Bonus room
- Level: Basement
Den
- Level: Basement
Dining area
- Level: Main
Dining area
- Level: Basement
Kitchen
- Level: Main
Laundry
- Level: Main
Living room
- Level: Main
Media room
- Level: Basement
Recreation room
- Level: Basement
Heating
- Ductless, Heat Pump
Cooling
- Central Air, Ductless, Heat Pump
Appliances
- Included: Dishwasher, Gas Range, Microwave, Refrigerator, Washer/Dryer
- Laundry: In Hall, Mud Room
Features
- Breakfast Bar, Kitchen Island, Open Floorplan, Pantry, Wet Bar
- Flooring: Tile
- Basement: Exterior Entry,Finished,Full,Interior Entry
- Fireplace features: Den, Family Room, Gas Log, Living Room, Propane
Interior area
- Total structure area: 2,382
- Total interior livable area: 4,701 sqft
- Finished area above ground: 2,382
- Finished area below ground: 2,319
Video & virtual tour
Property
Parking
- Total spaces: 5
- Parking features: Driveway, Attached Garage, RV Access/Parking, Garage on Main Level
- Attached garage spaces: 2
- Uncovered spaces: 3
Features
- Levels: One
- Stories: 1
- Patio & porch: Front Porch, Patio
- Exterior features: Fire Pit
- Fencing: Partial
- Has view: Yes
- View description: Long Range, Mountain(s), Year Round
Lot
- Size: 1.02 Acres
- Features: Orchard(s), Level, Views
Details
- Additional structures: Greenhouse
- Parcel number: 8605545029
- Zoning: EN-RD
- Special conditions: Standard
Construction
Type & style
- Home type: SingleFamily
- Property subtype: Single Family Residence
Materials
- Brick Full
- Foundation: Slab
- Roof: Composition
Condition
- New construction: No
- Year built: 1968
Utilities & green energy
- Sewer: Public Sewer
- Water: City
- Utilities for property: Cable Connected
Community & HOA
Community
- Subdivision: None
Location
- Region: Waynesville
- Elevation: 2500 Feet
Financial & listing details
- Price per square foot: $234/sqft
- Tax assessed value: $488,000
- Annual tax amount: $2,596
- Date on market: 6/15/2026
- Cumulative days on market: 131 days
- Exclusions: Propane - Suburban Gas
- Road surface type: Concrete, Paved
Estimated market value
$1,038,000
$986,000 - $1.09M
$4,406/mo
Price history
| Date | Event | Price |
|---|---|---|
| 7/31/2026 | Price change | $1,100,000-4.3%$234/sqft |
Source: Carolina Smokies MLS #26047636 Report a problem | ||
| 6/15/2026 | Listed for sale | $1,150,000$245/sqft |
Source:  Canopy MLS as distributed by MLS GRID #4393686 Report a problem Canopy MLS as distributed by MLS GRID #4393686 Report a problem | ||
| 5/4/2026 | Listing removed | $1,150,000$245/sqft |
Source: Canopy MLS as distributed by MLS GRID #4371369 Report a problem | ||
| 4/18/2026 | Listed for sale | $1,150,000+4.5%$245/sqft |
Source: Canopy MLS as distributed by MLS GRID #4371369 Report a problem | ||
| 12/2/2025 | Listing removed | $1,100,000$234/sqft |
Source: Canopy MLS as distributed by MLS GRID #4261456 Report a problem | ||
| 10/18/2025 | Price change | $1,100,000-4.3%$234/sqft |
Source: Canopy MLS as distributed by MLS GRID #4261456 Report a problem | ||
| 8/15/2025 | Price change | $1,150,000-2.1%$245/sqft |
Source: Carolina Smokies MLS #26041028 Report a problem | ||
| 7/17/2025 | Price change | $1,175,000-2.1%$250/sqft |
Source: Canopy MLS as distributed by MLS GRID #4261456 Report a problem | ||
| 5/21/2025 | Listed for sale | $1,200,000+185.7%$255/sqft |
Source: Canopy MLS as distributed by MLS GRID #4261456 Report a problem | ||
| 10/18/2021 | Sold | $420,000-11.6%$89/sqft |
Source: Canopy MLS as distributed by MLS GRID #3768214 Report a problem | ||
| 9/23/2021 | Contingent | $475,000$101/sqft |
Source: Canopy MLS as distributed by MLS GRID #3768214 Report a problem | ||
| 9/4/2021 | Pending sale | $475,000$101/sqft |
Source:  RE/MAX International #3768214 Report a problem RE/MAX International #3768214 Report a problem | ||
| 7/30/2021 | Listed for sale | $475,000$101/sqft |
Source: RE/MAX International #3768214 Report a problem | ||
Public tax history
| Year | Property taxes | Tax assessment |
|---|---|---|
| 2025 | $2,596 | $488,000 |
| 2024 | $2,596 +51.2% | $488,000 +48.6% |
| 2023 | $1,717 -10.4% | $328,300 |
| 2022 | $1,915 | $328,300 |
| 2021 | $1,915 +21.1% | $328,300 +35% |
| 2020 | $1,581 -0.3% | $243,100 |
| 2019 | $1,586 | $243,100 |
| 2018 | $1,586 | $243,100 |
| 2017 | $1,586 +2.1% | $243,100 -0.9% |
| 2016 | $1,553 | $245,400 |
| 2015 | $1,553 +9.4% | $245,400 |
| 2014 | $1,420 +4% | $245,400 -2.6% |
| 2010 | $1,365 +3.6% | $251,960 |
| 2008 | $1,317 | $251,960 |
| 2007 | -- | $251,960 |
Find assessor info on the county website
Monthly payment
Est. payment
Payment breakdown
Explore the cost of this home by adjusting the details. Changes won't be saved.Climate risks
Neighborhood: 28786
Nearby schools
Schools provided by the listing agent
- Elementary: Hazelwood
- Middle: Waynesville
- High: Tuscola
Source: Canopy MLS as distributed by MLS GRID. This data may not be complete. We recommend contacting the local school district to confirm school assignments for this home.
- $373,7004 bd3 ba2.2k sqft207 Valley View Ter, Waynesville, NC 28786Off Market
- $374,9003 bd1 ba1.9k sqft259 Valley View Ter, Waynesville, NC 28786Off Market
- $203,8003 bd1 ba936 sqft108 Brookside Ct, Waynesville, NC 28786Off Market
- $328,2003 bd2 ba1.5k sqft173 Valley View Ter, Waynesville, NC 28786Off Market
Similar homes
- $1,130,0003 bd3 ba3.2k sqft33 Banker Dr, Waynesville, NC 28786For Sale
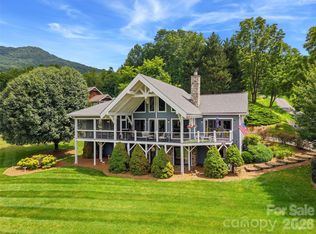
 MLS ID #4401413, Michelle McElroy, Howard Hanna Beverly-Hanks Waynesville. Canopy MLS as distributed by MLS GRID
 - $895,0004 bd4 ba4.8k sqft719 April Park #25, Waynesville, NC 28786For Sale
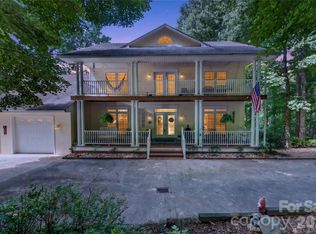 MLS ID #4414470, Scott Carver, Southern Sky Realty. Canopy MLS as distributed by MLS GRID
 - $1,125,0007 bd7 ba4.2k sqft146 Chestnut Walk Dr, Waynesville, NC 28786For Sale
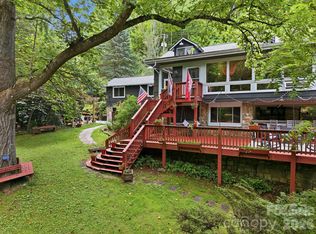 MLS ID #4408864, Colleen Hannah, Coldwell Banker Advantage. Canopy MLS as distributed by MLS GRID
 - $1,049,0004 bd4 ba2.7k sqft760 Woody Ln, Waynesville, NC 28786For Sale
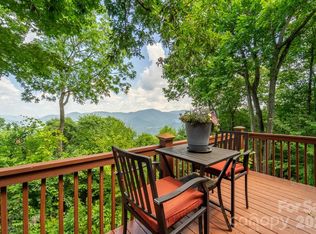 MLS ID #4405125, Jonathan Tharp, Keller Williams Great Smokies. Canopy MLS as distributed by MLS GRID
 - $950,0003 bd3 ba3.1k sqft48 Hawks Lift Dr, Waynesville, NC 28786For SaleMLS ID #4396155, Billie Green, Howard Hanna Beverly-Hanks Waynesville. Canopy MLS as distributed by MLS GRID
- $550,0006 bd4 ba3.4k sqft64 Big Spruce Ln, Waynesville, NC 28786For SaleMLS ID #4399449, Andrew Farley, NorthGroup Real Estate LLC. Canopy MLS as distributed by MLS GRID
- $1,599,9993 bd4 ba3.8k sqft149 Cardinal Ln, Waynesville, NC 28786For SaleMLS ID #4379628, Mary Hansen, RE/MAX Executive. Canopy MLS as distributed by MLS GRID
- $1,125,0004 bd4 ba4.1k sqft314 Summerset Dr, Clyde, NC 28721For SaleMLS ID #4417717, Catherine Proben, Howard Hanna Beverly-Hanks Waynesville. Canopy MLS as distributed by MLS GRID
- $1,295,0003 bd3 ba3.1k sqft830 Trials Gap Dr #30, Waynesville, NC 28786For SaleMLS ID #4384986, Judy Meyers, RE/MAX Executive. Canopy MLS as distributed by MLS GRID
- $580,0003 bd3 ba2.3k sqft317 Balsam Dr, Waynesville, NC 28786For SaleMLS ID #4405537, Rick Border, ERA Sunburst Realty. Canopy MLS as distributed by MLS GRID
- $765,0003 bd4 ba2.4k sqft2375 Crymes Cove Rd, Waynesville, NC 28786For SaleMLS ID #4428220, Jennifer Campbell-Overbeeke, Premier Sotheby’s International Realty. Canopy MLS as distributed by MLS GRID
- $895,0003 bd4 ba3k sqft33 Freedom Dr, Waynesville, NC 28786For SaleMLS ID #4359013, Brian K. Noland, Howard Hanna Beverly-Hanks Waynesville. Canopy MLS as distributed by MLS GRID
- $695,0002 bd3 ba2.6k sqft1126 Scenic Cir, Waynesville, NC 28786For SaleMLS ID #4383487, Ron Breese, Keller Williams Great Smokies. Canopy MLS as distributed by MLS GRID
- $869,0003 bd4 ba3.4k sqft266 Hawks Crest Dr, Waynesville, NC 28786For SaleMLS ID #4379016, Damon Peary, Premier Sotheby’s International Realty. Canopy MLS as distributed by MLS GRID
- $1,099,0003 bd4 ba3.4k sqft966 Coyote Hollow Rd, Waynesville, NC 28785For SaleMLS ID #4305523, Garrett Fisher, Keller Williams Great Smokies. Canopy MLS as distributed by MLS GRID
- $825,0003 bd3 ba3.6k sqft379 Holston Village Rd, Waynesville, NC 28786For SaleMLS ID #4419327, Amanda Hill, Howard Hanna Beverly-Hanks Waynesville. Canopy MLS as distributed by MLS GRID
- $699,0006 bd5 ba3.2k sqft80 Merrie Way, Waynesville, NC 28786For SaleMLS ID #4402846, Jaci Reynolds, RE/MAX Executive. Canopy MLS as distributed by MLS GRID
- $629,9003 bd3 ba2.5k sqft60 Monte Vista Dr, Waynesville, NC 28786For SaleMLS ID #4411770, Matt Tavener, Keller Williams Professionals. Canopy MLS as distributed by MLS GRID
- $550,0003 bd4 ba2.4k sqft154 Presidential Dr, Waynesville, NC 28786For SaleMLS ID #4415483, Mark Zaffrann, Howard Hanna Beverly-Hanks Waynesville. Canopy MLS as distributed by MLS GRID
- $1,175,0004 bd4 ba4.4k sqft101 Trinity Dr, Clyde, NC 28721For SaleMLS ID #4429185, Martha McElrath, Rhonda Silver Real Estate Group LLC. Canopy MLS as distributed by MLS GRID
