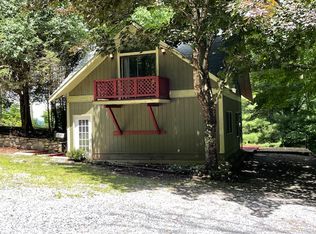
Discover exceptional flexibility and privacy in this Shadow Woods mountain property featuring a spacious main home plus a separate guest house on 1.15± private acres. Just minutes from downtown Waynesville, this unique property offers multiple living areas ideal for multi-generational living, extended family, frequent guests, or those seeking flexible work and recreation space. --- The main home offers three levels of living space with two bedrooms and a full bath on the main level, along with an open kitchen, dining and living area and access to a spacious deck. Upstairs, you'll find two additional bedrooms, two full baths, a second kitchen, dining and living area with cathedral ceilings, and another expansive deck where you can enjoy mountain views. A large loft provides additional flexible space. Separate entrances and an interior locking door allow the living areas to be used together or with additional privacy when desired. --- The separate guest house adds even more possibilities, with two bedrooms, a full bath, kitchen/dining area, living room and laundry on the main level. Upstairs is a bright 18' x 24' studio-style space with an open kitchen, living and sleeping area plus a full bath. --- Covered porches on both levels of both homes create inviting outdoor spaces, while two single-car garages, workshop/storage areas and additional parking provide excellent functionality. Recent improvements include a new main house roof in 2022, guest house roof in 2020, and freshly painted interiors and exteriors. --- Whether you're looking for a mountain retreat with room for everyone, a property for multi-generational living, or simply the flexibility of separate living spaces, 80 Merrie Way offers possibilities that are difficult to find in one property.
Active
Price cut: $26K (9/29)
$699,000
80 Merrie Way, Waynesville, NC 28786
6beds
3,223sqft
Single Family Residence
Built in 1983
1.15 Acres Lot
$667,600 Zestimate®
$217/sqft
$42/mo HOA
What's special
Two single-car garagesSpacious main home
- 86 days
- 1,044
- 90
Zillow last checked:
Listing updated:
Listed by:
Jaci Reynolds jacireynoldsnc@gmail.com,
RE/MAX Executive,
Davis Reynolds,
RE/MAX Executive
Source: Canopy MLS as distributed by MLS GRID,MLS#: 4402846
Facts & features
Interior
Bedrooms & bathrooms
- Bedrooms: 6
- Bathrooms: 5
- Full bathrooms: 5
- Main level bedrooms: 2
Primary bedroom
- Level: Main
Primary bedroom
- Level: Upper
Primary bedroom
- Level: 2nd Living Quarters
Bedroom s
- Level: Main
Bedroom s
- Level: Upper
Bedroom s
- Level: 2nd Living Quarters
Bathroom full
- Level: Main
Bathroom full
- Level: Upper
Bathroom full
- Level: Upper
Bathroom full
- Level: 2nd Living Quarters
Bathroom full
- Level: 2nd Living Quarters
Dining area
- Level: Main
Dining area
- Level: Upper
Dining area
- Level: 2nd Living Quarters
Dining area
- Level: 2nd Living Quarters
Kitchen
- Level: Main
Kitchen
- Level: Upper
Kitchen
- Level: 2nd Living Quarters
Kitchen
- Level: 2nd Living Quarters
Laundry
- Level: Main
Laundry
- Level: 2nd Living Quarters
Living room
- Level: Main
Living room
- Level: Upper
Living room
- Level: 2nd Living Quarters
Living room
- Level: 2nd Living Quarters
Loft
- Level: Third
Sunroom
- Level: 2nd Living Quarters
Heating
- Baseboard, Propane, Space Heater
Cooling
- None
Appliances
- Included: Dishwasher, Electric Range, Electric Water Heater, Microwave, Refrigerator, Washer/Dryer
- Laundry: Utility Room, Laundry Room, Main Level
Features
- Breakfast Bar, Built-in Features, Open Floorplan, Storage, Total Primary Heated Living Area: 1914
- Flooring: Carpet, Linoleum, Parquet
- Has basement: No
Interior area
- Total structure area: 1,914
- Total interior livable area: 3,223 sqft
- Finished area above ground: 1,914
- Finished area below ground: 0
Video & virtual tour
Property
Parking
- Total spaces: 8
- Parking features: Driveway, Attached Garage, Detached Garage, Garage on Main Level
- Attached garage spaces: 2
- Uncovered spaces: 6
Features
- Levels: Two
- Stories: 2
- Has view: Yes
- View description: Long Range, Mountain(s)
Lot
- Size: 1.15 Acres
- Features: Hilly, Private, Wooded, Views
Living quarters
- Secondary living space: 1309 sqft
- Secondary total: 20 sqft
- Secondary features: Exterior Not Connected,Guest House
Details
- Additional structures: Workshop
- Parcel number: 8635287760
- Zoning: None
- Special conditions: Standard
Construction
Type & style
- Home type: SingleFamily
- Property subtype: Single Family Residence
Materials
- Wood
- Foundation: Slab
- Roof: Composition
Condition
- New construction: No
- Year built: 1983
Utilities & green energy
- Sewer: Septic Installed
- Water: Well
- Utilities for property: Electricity Connected, Propane, Satellite Internet Available
Community & HOA
Community
- Subdivision: Shadow Woods
HOA
- Has HOA: Yes
- HOA fee: $500 annually
- HOA name: Shadow Woods HOA
Location
- Region: Waynesville
- Elevation: 3500 Feet
Financial & listing details
- Price per square foot: $217/sqft
- Tax assessed value: $404,100
- Annual tax amount: $2,945
- Date on market: 7/10/2026
- Cumulative days on market: 86 days
- Exclusions: Blossman, Leased Undergound Tank
- Electric utility on property: Yes
- Road surface type: Gravel, Paved
Estimated market value
$667,600
$634,000 - $701,000
$3,881/mo
Price history
| Date | Event | Price |
|---|---|---|
| 9/29/2026 | Price change | $699,000-3.6%$217/sqft |
Source:  Canopy MLS as distributed by MLS GRID #4402846 Report a problem Canopy MLS as distributed by MLS GRID #4402846 Report a problem | ||
| 8/20/2026 | Price change | $725,000-3.2%$225/sqft |
Source: Canopy MLS as distributed by MLS GRID #4402846 Report a problem | ||
| 7/10/2026 | Listed for sale | $749,000$232/sqft |
Source: Canopy MLS as distributed by MLS GRID #4402846 Report a problem | ||
| 4/23/2021 | Listing removed | -- |
Source: Zillow Rental Network Premium Report a problem | ||
| 4/7/2021 | Listed for rent | $1,250 |
Source: Zillow Rental Network Premium Report a problem | ||
Public tax history
| Year | Property taxes | Tax assessment |
|---|---|---|
| 2025 | $2,945 +67.6% | $221,400 |
| 2024 | $1,757 | $221,400 |
| 2023 | $1,757 +5.3% | $221,400 |
| 2022 | $1,669 | $221,400 |
| 2021 | $1,669 +18.3% | $221,400 +33.7% |
| 2020 | $1,411 -0.7% | $165,600 |
| 2019 | $1,421 | $165,600 |
| 2018 | $1,421 | $165,600 |
| 2017 | $1,421 -5.9% | $165,600 -10.2% |
| 2016 | $1,510 | $184,400 |
| 2015 | $1,510 +15.2% | $184,400 |
| 2014 | $1,311 +48.6% | $184,400 +32.6% |
| 2010 | $882 +3.4% | $139,090 |
| 2008 | $854 | $139,090 |
| 2007 | -- | $139,090 |
Find assessor info on the county website
Monthly payment
Est. payment
Payment breakdown
Explore the cost of this home by adjusting the details. Changes won't be saved.Climate risks
Neighborhood: 28786
Nearby schools
Schools provided by the listing agent
- Elementary: Junaluska
- Middle: Waynesville
- High: Tuscola
Source: Canopy MLS as distributed by MLS GRID. This data may not be complete. We recommend contacting the local school district to confirm school assignments for this home.
Similar homes
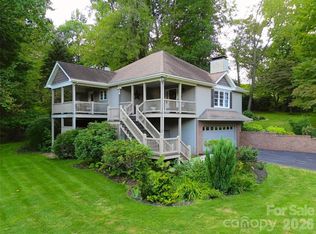
- $679,0003 bd3 ba2.3k sqft105 Deer Glade Ln, Waynesville, NC 28786For Sale
 MLS ID #4422108, Darrin Graves, Howard Hanna Beverly-Hanks Waynesville. Canopy MLS as distributed by MLS GRID
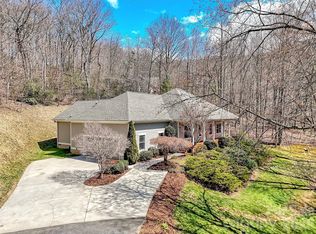
 - $595,0003 bd2 ba1.9k sqft523 Brandywine Rd, Waynesville, NC 28786For Sale
 MLS ID #4363020, Laura Thomas, Howard Hanna Beverly-Hanks Waynesville. Canopy MLS as distributed by MLS GRID
 - $490,0003 bd3 ba2.1k sqft654 Ratcliff Cove Rd, Waynesville, NC 28786For Sale
 MLS ID #4430144, Brian K. Noland, Howard Hanna Beverly-Hanks Waynesville. Canopy MLS as distributed by MLS GRID
 - $550,0006 bd4 ba3.4k sqft64 Big Spruce Ln, Waynesville, NC 28786For Sale
 MLS ID #4399449, Andrew Farley, NorthGroup Real Estate LLC. Canopy MLS as distributed by MLS GRID
 - $699,9003 bd4 ba2.4k sqft18 Covey Trl, Waynesville, NC 28786For SaleMLS ID #4423852, Michelle McElroy, Howard Hanna Beverly-Hanks Waynesville. Canopy MLS as distributed by MLS GRID
- $499,0003 bd3 ba2.3k sqft70 Calhoun Ridge Dr, Waynesville, NC 28786For SaleMLS ID #4417199, Pam McCracken, Keller Williams Great Smokies. Canopy MLS as distributed by MLS GRID
- $554,9996 bd3 ba2.6k sqft20 Zemery Ln, Waynesville, NC 28786For SaleMLS ID #4359069, Travis Bouck, Howard Hanna Beverly-Hanks Waynesville. Canopy MLS as distributed by MLS GRID
- $650,0003 bd3 ba1.9k sqft936 Little Mountain Rd, Waynesville, NC 28786For SaleMLS ID #4411867, Laura Thomas, Howard Hanna Beverly-Hanks Waynesville. Canopy MLS as distributed by MLS GRID
- $580,0003 bd3 ba2.3k sqft317 Balsam Dr, Waynesville, NC 28786For SaleMLS ID #4405537, Rick Border, ERA Sunburst Realty. Canopy MLS as distributed by MLS GRID
- $550,0003 bd4 ba2.4k sqft154 Presidential Dr, Waynesville, NC 28786For SaleMLS ID #4415483, Mark Zaffrann, Howard Hanna Beverly-Hanks Waynesville. Canopy MLS as distributed by MLS GRID
- $649,0003 bd3 ba2.1k sqft831 Red Bank Rd, Waynesville, NC 28786For SaleMLS ID #4375458, Jaci Reynolds, RE/MAX Executive. Canopy MLS as distributed by MLS GRID
- $540,0003 bd2 ba2.4k sqft632 Dogwood Trl, Waynesville, NC 28786For SaleMLS ID #4405360, Ron Breese, Keller Williams Great Smokies. Canopy MLS as distributed by MLS GRID
- $479,9953 bd3 ba2k sqft215 Hall Top Rd, Waynesville, NC 28786For SaleMLS ID #4411511, Tammy Cox, Howard Hanna Beverly-Hanks Waynesville. Canopy MLS as distributed by MLS GRID
- $710,0003 bd3 ba1.8k sqft415 Treetop Ln, Waynesville, NC 28785For SaleMLS ID #4360054, Jaci Reynolds, RE/MAX Executive. Canopy MLS as distributed by MLS GRID
- $615,0003 bd3 ba2.2k sqft214 Aster Ridge Dr, Waynesville, NC 28786New ConstructionMLS ID #4421869, Joka Daly, Howard Hanna Beverly-Hanks Waynesville. Canopy MLS as distributed by MLS GRID
- $950,0003 bd3 ba3.1k sqft48 Hawks Lift Dr, Waynesville, NC 28786For SaleMLS ID #4396155, Billie Green, Howard Hanna Beverly-Hanks Waynesville. Canopy MLS as distributed by MLS GRID
- $434,9003 bd3 ba2.7k sqft212 Torda Trce, Waynesville, NC 28786For SaleMLS ID #4409422, Tammy Cox, Howard Hanna Beverly-Hanks Waynesville. Canopy MLS as distributed by MLS GRID
- $599,0003 bd3 ba1.6k sqft50 Sheriff Dr, Waynesville, NC 28786For SaleMLS ID #4367838, Melissa Rogers, Keller Williams Great Smokies. Canopy MLS as distributed by MLS GRID
- $575,0003 bd3 ba2.2k sqft279 Longview Dr, Waynesville, NC 28786For SaleMLS ID #4409921, Krista Valentine, Howard Hanna Beverly-Hanks Waynesville. Canopy MLS as distributed by MLS GRID
- $499,7004 bd3 ba2.7k sqft132 Aldersgate Rd, Waynesville, NC 28786For SaleMLS ID #4410422, Mary Hansen, RE/MAX Executive. Canopy MLS as distributed by MLS GRID
