INVESTMENT OPPORTUNITY IN THE HEART OF WAYNESVILLE! Ideally situated just minutes from downtown Waynesville, this all-brick quadplex offers an attractive combination of location, established rental history, and tremendous potential for increased income. The property features four spacious apartments, including two 2-bedroom units and two 1-bedroom units, offering a total of approximately 4,028 square feet of living space. Each unit has its own kitchen, living and dining areas, with select units featuring covered porches or decks. Currently occupied by established tenants, the property generates consistent rental income, with rents that are considerably below prevailing market rates, presenting an excellent opportunity for future revenue growth. Additional highlights include city water and sewer, convenient parking, and a desirable location near downtown shopping, dining, and everyday conveniences. Whether you're an experienced investor looking to expand your portfolio or entering the multifamily market for the first time, this property offers an opportunity to acquire a well-located income-producing asset with meaningful long-term upside. Location, existing income, and room to grow, 152 Tate Street checks all three boxes!
Active
$595,000
152 Tate St, Waynesville, NC 28786
6beds
4,028sqft
Quadruplex
Built in 1964
-- sqft lot
$-- Zestimate®
$148/sqft
$-- HOA
What's special
All-brick quadplexFour spacious apartmentsLiving and dining areasConvenient parking
- 19 hours
- 47
- 7
Zillow last checked:
Listing updated:
Listed by:
Matthew Wells matthewwells@kw.com,
Keller Williams Great Smokies
Source: Canopy MLS as distributed by MLS GRID,MLS#: 4436155
Facts & features
Interior
Bedrooms & bathrooms
- Bedrooms: 6
- Bathrooms: 4
- Full bathrooms: 4
Heating
- Baseboard, Electric
Cooling
- Ceiling Fan(s), Window Unit(s)
Appliances
- Included: Dishwasher, Electric Range, Exhaust Fan, Refrigerator, Washer/Dryer
- Laundry: Common Area, In Basement
Features
- Flooring: Carpet, Linoleum, Wood
- Doors: Insulated Door(s), Storm Door(s)
- Windows: Insulated Windows
- Basement: Apartment,Exterior Entry,Full,Partially Finished
- Fireplace features: Living Room, Other - See Remarks
Interior area
- Total structure area: 4,028
- Total interior livable area: 4,028 sqft
- Finished area above ground: 2,396
- Finished area below ground: 1,632
Property
Parking
- Parking features: Driveway, On Street, Parking Space(s)
- Has uncovered spaces: Yes
Features
- Stories: 1
- Patio & porch: Balcony, Covered, Deck, Patio, Porch
- Has view: Yes
- View description: Winter
Lot
- Size: 0.26 Acres
- Features: Level, Sloped
Details
- Parcel number: 8615169667
- Zoning: RES
- Special conditions: Standard
Construction
Type & style
- Home type: MultiFamily
- Architectural style: Ranch
- Property subtype: Quadruplex
Materials
- Brick Full
Condition
- New construction: No
- Year built: 1964
Utilities & green energy
- Sewer: Public Sewer
- Water: City
- Utilities for property: Cable Available, Electricity Connected
Community & HOA
Community
- Subdivision: None
Location
- Region: Waynesville
- Elevation: 2500 Feet
Financial & listing details
- Price per square foot: $148/sqft
- Tax assessed value: $183,200
- Annual tax amount: $1,644
- Date on market: 10/23/2026
- Listing terms: Cash,Conventional
- Tenant pays: Other
- Electric utility on property: Yes
- Road surface type: Asphalt, Paved
Estimated market value
Not available
Estimated sales range
Not available
$2,752/mo
Price history
| Date | Event | Price |
|---|---|---|
| 10/23/2026 | Listed for sale | $595,000$148/sqft |
Source:  Canopy MLS as distributed by MLS GRID #4436155 Report a problem | ||
Public tax history
| Year | Property taxes | Tax assessment |
|---|---|---|
| 2025 | $1,644 | $183,200 |
| 2024 | $1,644 | $183,200 |
| 2023 | $1,644 +1.7% | $183,200 |
| 2022 | $1,616 | $183,200 |
| 2021 | $1,616 +0.5% | $183,200 +10.3% |
| 2020 | $1,608 -1.2% | $166,100 |
| 2019 | $1,628 | $166,100 |
| 2018 | $1,628 | $166,100 |
| 2017 | $1,628 -0.9% | $166,100 -4.6% |
| 2016 | $1,642 | $174,200 |
| 2015 | $1,642 +25.3% | $174,200 |
| 2014 | $1,311 -4.4% | $174,200 -18% |
| 2010 | $1,371 +4.3% | $212,340 |
| 2008 | $1,315 | $212,340 |
| 2007 | -- | $212,340 |
Find assessor info on the county website
Monthly payment
Est. payment
Payment breakdown
Explore the cost of this home by adjusting the details. Changes won't be saved.Climate risks
Neighborhood: 28786
Nearby schools
Schools provided by the listing agent
- Elementary: Hazelwood
- Middle: Waynesville
- High: Tuscola
Source: Canopy MLS as distributed by MLS GRID. This data may not be complete. We recommend contacting the local school district to confirm school assignments for this home.

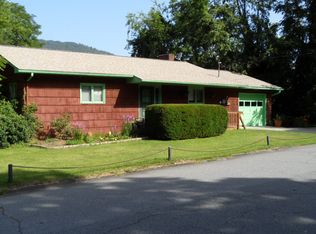
Similar homes
- $569,0003 bd3 ba2.3k sqft317 Balsam Dr, Waynesville, NC 28786For Sale
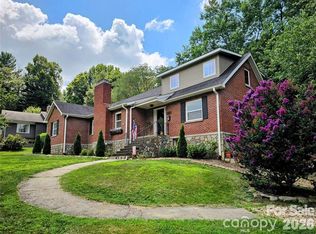
 MLS ID #4405537, Rick Border, ERA Sunburst Realty. Canopy MLS as distributed by MLS GRID
- $550,0006 bd4 ba3.4k sqft64 Big Spruce Ln #A, Waynesville, NC 28786For Sale
 MLS ID #11983137, Andrew Farley, NORTHGROUP REAL ESTATE LLC. My State MLS
- $550,0006 bd4 ba3.4k sqft64 Big Spruce Ln, Waynesville, NC 28786For Sale
 MLS ID #4399449, Andrew Farley, NorthGroup Real Estate LLC. Canopy MLS as distributed by MLS GRID
- $575,0004 bd3 ba2.3k sqft136 Assembly St, Waynesville, NC 28786For Sale
 MLS ID #4392822, Tammy Cox, Howard Hanna Beverly-Hanks Waynesville. Canopy MLS as distributed by MLS GRID
- $825,0003 bd3 ba3k sqft91 Worsham Dr, Waynesville, NC 28786For SaleMLS ID #4437524, Rob Roland, Rob Roland Realty. Canopy MLS as distributed by MLS GRID
- $575,0003 bd3 ba2.2k sqft279 Longview Dr, Waynesville, NC 28786For SaleMLS ID #4409921, Krista Valentine, Howard Hanna Beverly-Hanks Waynesville. Canopy MLS as distributed by MLS GRID
- $554,9996 bd3 ba2.6k sqft20 Zemery Ln, Waynesville, NC 28786For SaleMLS ID #4359069, Travis Bouck, Howard Hanna Beverly-Hanks Waynesville. Canopy MLS as distributed by MLS GRID
- $720,0003 bd4 ba4.6k sqft141 Aldersgate Rd, Waynesville, NC 28786For SaleMLS ID #4437530, Tammy Cox, Howard Hanna Beverly-Hanks Waynesville. Canopy MLS as distributed by MLS GRID
- $699,0006 bd5 ba3.2k sqft80 Merrie Way, Waynesville, NC 28786For SaleMLS ID #4402846, Jaci Reynolds, RE/MAX Executive. Canopy MLS as distributed by MLS GRID
- $585,5004 bd2 ba2k sqft89 Walnut St, Waynesville, NC 28786For SaleMLS ID #4364913, Ron Breese, Keller Williams Great Smokies. Canopy MLS as distributed by MLS GRID
- $569,0003 bd4 ba2.3k sqft412 Gaddy Hts, Waynesville, NC 28786For SaleMLS ID #4400806, Tohi Coti Lucas, RE/MAX Executive. Canopy MLS as distributed by MLS GRID
- $550,0003 bd4 ba2.4k sqft154 Presidential Dr, Waynesville, NC 28786For SaleMLS ID #4415483, Mark Zaffrann, Howard Hanna Beverly-Hanks Waynesville. Canopy MLS as distributed by MLS GRID
- $490,0003 bd3 ba2.1k sqft654 Ratcliff Cove Rd, Waynesville, NC 28786For SaleMLS ID #4430144, Brian K. Noland, Howard Hanna Beverly-Hanks Waynesville. Canopy MLS as distributed by MLS GRID
- $540,0003 bd2 ba2.4k sqft632 Dogwood Trl, Waynesville, NC 28786For SaleMLS ID #4405360, Ron Breese, Keller Williams Great Smokies. Canopy MLS as distributed by MLS GRID
- $479,9953 bd3 ba2k sqft215 Hall Top Rd, Waynesville, NC 28786For SaleMLS ID #4411511, Tammy Cox, Howard Hanna Beverly-Hanks Waynesville. Canopy MLS as distributed by MLS GRID
- $525,0003 bd3 ba3k sqft555 Acres View Dr, Waynesville, NC 28786For SaleMLS ID #4417073, Susan Hooper, Howard Hanna Beverly-Hanks Waynesville. Canopy MLS as distributed by MLS GRID
- $598,0005 bd4 ba2.7k sqft25 Anne St, Lake Junaluska, NC 28745For SaleMLS ID #4400254, Rick Border, ERA Sunburst Realty. Canopy MLS as distributed by MLS GRID
- $615,0003 bd3 ba2.2k sqft214 Aster Ridge Dr, Waynesville, NC 28786New ConstructionMLS ID #4421869, Joka Daly, Howard Hanna Beverly-Hanks Waynesville. Canopy MLS as distributed by MLS GRID
- $420,0004 bd4 ba2.4k sqft1235 Sulphur Springs Rd, Waynesville, NC 28786For SaleMLS ID #4319029, Scott Carver, Southern Sky Realty. Canopy MLS as distributed by MLS GRID
- $499,0003 bd3 ba2.3k sqft70 Calhoun Ridge Dr, Waynesville, NC 28786For SaleMLS ID #4417199, Pam McCracken, Keller Williams Great Smokies. Canopy MLS as distributed by MLS GRID
