25 Anne Street — Lake Junaluska, NC-
Welcome to 25 Anne Street in beautiful Lake Junaluska, NC—a furnished, turnkey vacation rental, private residence or second home offering an exceptional combination of space, flexibility, and location. This 5-bedroom, 3.5-bath home has a strong rental history and is ready to continue as a successful vacation rental, a second home or a primary residence.
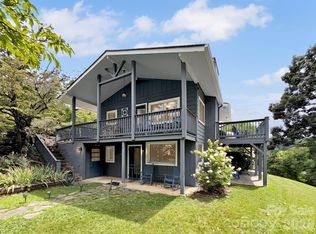
The home features a huge deck, perfect for relaxing, entertaining, and enjoying the seasonal lake and mountain views. Inside, the vaulted great room creates an inviting gathering space highlighted by a beautiful stone fireplace with gas logs.
One of the home's standout features is its flexible layout. Both levels have full kitchens and private entrances, making the property ideal for large families, multiple groups, or owners looking for the option to use the lower level as a separate living space. With minimal stairs and convenient access to both levels, the home offers excellent accessibility and versatility.
Located within a short walking distance of Lake Junaluska, you'll have easy access to the lake, multiple recreational activities, amenities, and scenic walking trails. Whether guests are visiting for a peaceful mountain getaway, outdoor recreation, or time on the lake, this property puts them close to it all.
Highlights include:
5 bedrooms and 3.5 bathrooms
Turnkey vacation rental with solid rental history
Huge deck
Seasonal lake and mountain views
Short walk to Lake Junaluska
Easy access to lake activities, amenities, and walking trails
Vaulted great room with stone fireplace and gas logs
Kitchen on both levels
Private entrance to both levels
Minimal stairs and easy access
Lower level can function as a separate living space
Excellent flexibility for rental use, multi-generational living, or personal enjoyment!
Active
Price cut: $37K (10/8)
$598,000
25 Anne St, Lake Junaluska, NC 28745
5beds
2,731sqft
Single Family Residence
Built in 1983
0.62 Acres Lot
$579,300 Zestimate®
$219/sqft
$-- HOA
What's special
Huge deckKitchen on both levelsVaulted great room
- 73 days
- 1,487
- 86
Zillow last checked:
Listing updated:
Listed by:
Rick Border rbordersunburst@gmail.com,
ERA Sunburst Realty
Source: Canopy MLS as distributed by MLS GRID,MLS#: 4400254
Facts & features
Interior
Bedrooms & bathrooms
- Bedrooms: 5
- Bathrooms: 4
- Full bathrooms: 3
- 1/2 bathrooms: 1
- Main level bedrooms: 3
Primary bedroom
- Level: Main
Bedroom s
- Level: Main
Bedroom s
- Level: Main
Bedroom s
- Level: Lower
Bathroom full
- Level: Main
Bathroom full
- Level: Main
Bathroom half
- Level: Lower
Bathroom full
- Level: Lower
Other
- Level: Lower
Other
- Level: Lower
Other
- Level: Lower
Dining area
- Level: Main
Kitchen
- Level: Main
Laundry
- Level: Main
Living room
- Level: Main
Heating
- Central, Heat Pump
Cooling
- Central Air
Appliances
- Included: Dishwasher, Electric Range, Electric Water Heater, Washer/Dryer
- Laundry: Laundry Closet, Main Level
Features
- Storage, Walk-In Closet(s)
- Flooring: Carpet
- Doors: French Doors, Storm Door(s)
- Windows: Insulated Windows
- Basement: Daylight,Finished,Full,Interior Entry,Storage Space,Walk-Out Access
- Fireplace features: Gas Log
Interior area
- Total structure area: 2,731
- Total interior livable area: 2,731 sqft
- Finished area above ground: 1,478
- Finished area below ground: 0
Video & virtual tour
Property
Parking
- Parking features: Driveway
- Has uncovered spaces: Yes
- Details: Parking area for both levels
Features
- Levels: Multi/Split
- Patio & porch: Deck, Patio, Porch
- Exterior features: Storage
- Has view: Yes
- View description: Mountain(s), Water, Winter
- Has water view: Yes
- Water view: Water
- Waterfront features: Paddlesport Launch Site
- Body of water: Lake Junaluska
Lot
- Size: 0.62 Acres
- Features: Wooded
Details
- Parcel number: 8626086573
- Zoning: Residential
- Special conditions: Standard
Construction
Type & style
- Home type: SingleFamily
- Architectural style: Traditional
- Property subtype: Single Family Residence
Materials
- Wood
Condition
- New construction: No
- Year built: 1983
Utilities & green energy
- Sewer: Public Sewer
- Water: City
- Utilities for property: Cable Available, Electricity Connected, Propane, Wired Internet Available
Community & HOA
Community
- Features: Lake Access, Playground, Tennis Court(s), Walking Trails
- Security: Carbon Monoxide Detector(s), Smoke Detector(s)
- Subdivision: Lake Junaluska Assembly
HOA
- Has HOA: Yes
Location
- Region: Lake Junaluska
Financial & listing details
- Price per square foot: $219/sqft
- Tax assessed value: $321,300
- Annual tax amount: $2,183
- Date on market: 8/11/2026
- Cumulative days on market: 73 days
- Listing terms: Cash,Conventional,VA Loan
- Electric utility on property: Yes
- Road surface type: Gravel, Paved
Estimated market value
$579,300
$550,000 - $608,000
$3,386/mo
Price history
| Date | Event | Price |
|---|---|---|
| 10/8/2026 | Price change | $598,000-5.8%$219/sqft |
Source:  Canopy MLS as distributed by MLS GRID #4400254 Report a problem Canopy MLS as distributed by MLS GRID #4400254 Report a problem | ||
| 8/18/2026 | Listed for sale | $635,000$233/sqft |
Source: Canopy MLS as distributed by MLS GRID #4400254 Report a problem | ||
Public tax history
| Year | Property taxes | Tax assessment |
|---|---|---|
| 2025 | $2,183 | $321,300 |
| 2024 | $2,183 | $321,300 |
| 2023 | $2,183 +5.4% | $321,300 |
| 2022 | $2,071 | $321,300 |
| 2021 | $2,071 +16.6% | $321,300 +28.2% |
| 2020 | $1,775 -0.3% | $250,600 |
| 2019 | $1,780 +77.4% | $250,600 |
| 2018 | $1,004 -40.2% | $250,600 |
| 2017 | $1,680 +0.6% | $250,600 -6.9% |
| 2016 | $1,669 | $269,200 |
| 2015 | $1,669 +7.8% | $269,200 |
| 2014 | $1,549 +93.1% | $269,200 +15.2% |
| 2010 | $802 -34.6% | $233,780 |
| 2008 | $1,227 | $233,780 |
| 2007 | -- | $233,780 |
Find assessor info on the county website
Monthly payment
Est. payment
Payment breakdown
Explore the cost of this home by adjusting the details. Changes won't be saved.Climate risks
Neighborhood: 28745
- $511,0003 bd3 ba1.8k sqft26 Hickory Hill Rd, Lake Junaluska, NC 28745Off Market
- $380,1008 bd4 ba3.2k sqft130 Crescent Dr, Lake Junaluska, NC 28745Off Market
- $647,6006 bd4 ba3.5k sqft130 Crescent Dr, Lake Junaluska, NC 28745Off Market
- $44,600-- bd-- ba-- sqft130 Crescent Dr, Lake junaluska, NC 28745Off Market
Similar homes
- $549,9004 bd2 ba1.5k sqft87 Glenview Dr, Lake Junaluska, NC 28745For Sale
 MLS ID #4411765, Phyllis Robinson, Better Homes and Gardens Real Estate Heritage. Canopy MLS as distributed by MLS GRID
 - $595,0006 bd4 ba4k sqft152 Tate St, Waynesville, NC 28786For Sale
 MLS ID #4436155, Matthew Wells, Keller Williams Great Smokies. Canopy MLS as distributed by MLS GRID
 - $615,0003 bd3 ba2.2k sqft214 Aster Ridge Dr, Waynesville, NC 28786New Construction
 MLS ID #4421869, Joka Daly, Howard Hanna Beverly-Hanks Waynesville. Canopy MLS as distributed by MLS GRID
 - $575,0004 bd3 ba2.3k sqft136 Assembly St, Waynesville, NC 28786For Sale
 MLS ID #4392822, Tammy Cox, Howard Hanna Beverly-Hanks Waynesville. Canopy MLS as distributed by MLS GRID
 - $574,9003 bd3 ba1.8k sqft80 Strickland Dr, Waynesville, NC 28785For SaleMLS ID #4408965, Matthew Wells, Keller Williams Great Smokies. Canopy MLS as distributed by MLS GRID
- $569,0003 bd3 ba2.3k sqft317 Balsam Dr, Waynesville, NC 28786For SaleMLS ID #4405537, Rick Border, ERA Sunburst Realty. Canopy MLS as distributed by MLS GRID
- $595,0003 bd2 ba1.9k sqft523 Brandywine Rd, Waynesville, NC 28786For SaleMLS ID #4363020, Laura Thomas, Howard Hanna Beverly-Hanks Waynesville. Canopy MLS as distributed by MLS GRID
- $569,0003 bd4 ba2.3k sqft412 Gaddy Hts, Waynesville, NC 28786For SaleMLS ID #4400806, Tohi Coti Lucas, RE/MAX Executive. Canopy MLS as distributed by MLS GRID
- $515,0003 bd3 ba2.4k sqft44 Green Dr, Waynesville, NC 28785For SaleMLS ID #4401809, Cami Silver, Patton Allen Real Estate LLC. Canopy MLS as distributed by MLS GRID
- $554,9996 bd3 ba2.6k sqft20 Zemery Ln, Waynesville, NC 28786For SaleMLS ID #4359069, Travis Bouck, Howard Hanna Beverly-Hanks Waynesville. Canopy MLS as distributed by MLS GRID
- $499,0003 bd3 ba2.3k sqft70 Calhoun Ridge Dr, Waynesville, NC 28786For SaleMLS ID #4417199, Pam McCracken, Keller Williams Great Smokies. Canopy MLS as distributed by MLS GRID
- $699,0006 bd5 ba3.2k sqft80 Merrie Way, Waynesville, NC 28786For SaleMLS ID #4402846, Jaci Reynolds, RE/MAX Executive. Canopy MLS as distributed by MLS GRID
- $499,7004 bd3 ba2.7k sqft132 Aldersgate Rd, Waynesville, NC 28786For SaleMLS ID #4410422, Mary Hansen, RE/MAX Executive. Canopy MLS as distributed by MLS GRID
- $665,0003 bd3 ba2.2k sqft210 Aster Ridge Dr, Waynesville, NC 28786New ConstructionMLS ID #4431858, Joka Daly, Howard Hanna Beverly-Hanks Waynesville. Canopy MLS as distributed by MLS GRID
- $519,9003 bd3 ba3.1k sqft57 Chateau Pl, Waynesville, NC 28785For SaleMLS ID #4398098, Thomas Mallette, Better Homes and Gardens Real Estate Heritage. Canopy MLS as distributed by MLS GRID
- $685,0005 bd4 ba3.3k sqft366 Sequoyah Dr, Waynesville, NC 28785For SaleMLS ID #4413892, Ron Breese, Keller Williams Great Smokies. Canopy MLS as distributed by MLS GRID
- $398,5003 bd3 ba1.4k sqft486 Oxford Rd, Lake Junaluska, NC 28745For SaleMLS ID #4408511, Amy Sugg, RE/MAX Executive. Canopy MLS as distributed by MLS GRID
- $479,9953 bd3 ba2k sqft215 Hall Top Rd, Waynesville, NC 28786For SaleMLS ID #4411511, Tammy Cox, Howard Hanna Beverly-Hanks Waynesville. Canopy MLS as distributed by MLS GRID
- $735,0003 bd4 ba2.4k sqft2375 Crymes Cove Rd, Waynesville, NC 28786For SaleMLS ID #4428220, Jennifer Campbell-Overbeeke, Premier Sotheby’s International Realty. Canopy MLS as distributed by MLS GRID
- $515,0004 bd3 ba2.2k sqft274 Charles St, Clyde, NC 28721For SaleMLS ID #4376057, Michelle McElroy, Howard Hanna Beverly-Hanks Waynesville. Canopy MLS as distributed by MLS GRID
