Charming historic home located just steps from downtown Waynesville and Main Street. This unique property offers the perfect blend of character, convenience, and flexibility, all within walking distance to Main Street shops, restaurants, and local amenities.
The home features a spacious layout with multiple rooms that can serve as bedrooms, offices, or flex spaces, along with a kitchen, common living areas, and bathrooms. There are two half baths as the current usage is as an office. The upstairs bathroom has existing plumbing for a tub and/or shower. High ceilings, original details, and abundant natural light create a warm and inviting atmosphere throughout.
Situated along Walnut Street, the property offers excellent accessibility and visibility while still maintaining a residential feel. Ideal for a primary residence, live/work opportunity, or those seeking a home within close proximity to downtown Waynesville.
Rare opportunity to own a versatile property in one of Waynesville’s most desirable and walkable locations.
Active
$585,500
89 Walnut St, Waynesville, NC 28786
4beds
2,055sqft
Single Family Residence
Built in 1900
0.12 Acres Lot
$564,700 Zestimate®
$285/sqft
$-- HOA
What's special
Charming historic homeHigh ceilingsAbundant natural lightOriginal detailsResidential feelSituated along walnut streetSpacious layout
- 198 days
- 301
- 14
Zillow last checked:
Listing updated:
Listed by:
Ron Breese ron@ronbreese.com,
Keller Williams Great Smokies
Source: Canopy MLS as distributed by MLS GRID,MLS#: 4364913
Facts & features
Interior
Bedrooms & bathrooms
- Bedrooms: 4
- Bathrooms: 2
- 1/2 bathrooms: 2
- Main level bedrooms: 1
Primary bedroom
- Level: Upper
Bedroom s
- Level: Main
Bedroom s
- Level: Upper
Bedroom s
- Level: Upper
Bedroom s
- Level: Main
Bathroom half
- Level: Upper
Bathroom half
- Level: Main
Bonus room
- Level: Upper
Kitchen
- Level: Main
Living room
- Level: Main
Heating
- Heat Pump
Cooling
- Heat Pump
Appliances
- Included: Dishwasher, Refrigerator
- Laundry: Electric Dryer Hookup, Washer Hookup
Features
- Flooring: Carpet, Linoleum, Tile, Wood
- Doors: French Doors, Insulated Door(s)
- Windows: Insulated Windows
- Basement: Unfinished
- Fireplace features: Family Room
Interior area
- Total structure area: 2,055
- Total interior livable area: 2,055 sqft
- Finished area above ground: 2,055
- Finished area below ground: 0
Property
Parking
- Parking features: Driveway, On Street, Parking Space(s)
- Has uncovered spaces: Yes
Features
- Levels: Two
- Stories: 2
- Patio & porch: Covered, Front Porch
Lot
- Size: 0.12 Acres
Details
- Parcel number: 8615389892
- Zoning: MXO
- Special conditions: Standard
Construction
Type & style
- Home type: SingleFamily
- Architectural style: Traditional
- Property subtype: Single Family Residence
Materials
- Wood
Condition
- New construction: No
- Year built: 1900
Utilities & green energy
- Sewer: Public Sewer
- Water: City
- Utilities for property: Electricity Connected, Phone Connected, Propane
Community & HOA
Community
- Subdivision: None
Location
- Region: Waynesville
- Elevation: 2500 Feet
Financial & listing details
- Price per square foot: $285/sqft
- Tax assessed value: $299,300
- Annual tax amount: $1,646
- Date on market: 4/3/2026
- Cumulative days on market: 198 days
- Listing terms: Cash,Conventional
- Electric utility on property: Yes
- Road surface type: Concrete, Paved
Estimated market value
$564,700
$536,000 - $593,000
$2,291/mo
Price history
| Date | Event | Price |
|---|---|---|
| 5/12/2026 | Price change | $585,500-1.7%$285/sqft |
Source:  Canopy MLS as distributed by MLS GRID #4364913 Report a problem Canopy MLS as distributed by MLS GRID #4364913 Report a problem | ||
| 4/3/2026 | Listed for sale | $595,500+101.9%$290/sqft |
Source: Canopy MLS as distributed by MLS GRID #4364913 Report a problem | ||
| 3/28/2014 | Sold | $295,000+22592.3%$144/sqft |
Source: Public Record Report a problem | ||
| 2/10/2014 | Sold | $1,300-99.7%$1/sqft |
Source: Public Record Report a problem | ||
| 6/21/2007 | Sold | $390,000$190/sqft |
Source: Public Record Report a problem | ||
Public tax history
| Year | Property taxes | Tax assessment |
|---|---|---|
| 2025 | $1,646 | $299,300 |
| 2024 | $1,646 | $299,300 |
| 2023 | $1,646 +2.8% | $299,300 |
| 2022 | $1,601 | $299,300 |
| 2021 | $1,601 -8.1% | $299,300 +0.4% |
| 2020 | $1,743 | $298,000 |
| 2019 | $1,743 +0.9% | $298,000 |
| 2018 | $1,728 | $298,000 +0.9% |
| 2017 | $1,728 +1.7% | $295,300 -1.6% |
| 2016 | $1,699 | $300,200 |
| 2015 | $1,699 +4.6% | $300,200 |
| 2014 | $1,625 | $300,200 |
Find assessor info on the county website
Monthly payment
Est. payment
Payment breakdown
Explore the cost of this home by adjusting the details. Changes won't be saved.Climate risks
Neighborhood: 28786
Nearby schools
Schools provided by the listing agent
- Elementary: Hazelwood
- Middle: Waynesville
- High: Tuscola
Source: Canopy MLS as distributed by MLS GRID. This data may not be complete. We recommend contacting the local school district to confirm school assignments for this home.

Similar homes
- $580,0003 bd3 ba2.3k sqft317 Balsam Dr, Waynesville, NC 28786For Sale
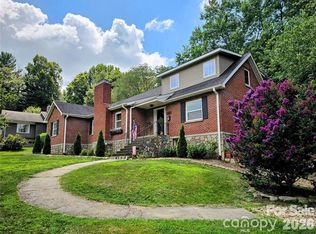
 MLS ID #4405537, Rick Border, ERA Sunburst Realty. Canopy MLS as distributed by MLS GRID
 - $595,0003 bd3 ba1.7k sqft50 Epsom St, Waynesville, NC 28786For Sale
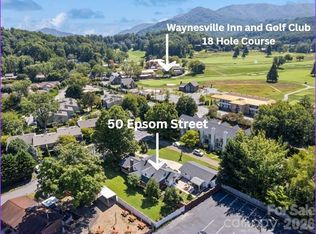 MLS ID #4417401, Brianna Harriman, Carolina Mountain Sales. Canopy MLS as distributed by MLS GRID
 - $595,0003 bd2 ba1.9k sqft523 Brandywine Rd, Waynesville, NC 28786For Sale
 MLS ID #4363020, Laura Thomas, Howard Hanna Beverly-Hanks Waynesville. Canopy MLS as distributed by MLS GRID
 - $575,0003 bd3 ba2.2k sqft279 Longview Dr, Waynesville, NC 28786For Sale
 MLS ID #4409921, Krista Valentine, Howard Hanna Beverly-Hanks Waynesville. Canopy MLS as distributed by MLS GRID
 - $554,9996 bd3 ba2.6k sqft20 Zemery Ln, Waynesville, NC 28786For SaleMLS ID #4359069, Travis Bouck, Howard Hanna Beverly-Hanks Waynesville. Canopy MLS as distributed by MLS GRID
- $545,0003 bd2 ba1.8k sqft96 Tower Ln, Waynesville, NC 28786For SaleMLS ID #4340844, Pamela Williams, Keller Williams Great Smokies. Canopy MLS as distributed by MLS GRID
- $550,0003 bd4 ba2.4k sqft154 Presidential Dr, Waynesville, NC 28786For SaleMLS ID #4415483, Mark Zaffrann, Howard Hanna Beverly-Hanks Waynesville. Canopy MLS as distributed by MLS GRID
- $549,5003 bd2 ba1.8k sqft637 April Park, Waynesville, NC 28786For SaleMLS ID #4391687, Ron Breese, Keller Williams Great Smokies. Canopy MLS as distributed by MLS GRID
- $490,0003 bd3 ba2.1k sqft654 Ratcliff Cove Rd, Waynesville, NC 28786For SaleMLS ID #4430144, Brian K. Noland, Howard Hanna Beverly-Hanks Waynesville. Canopy MLS as distributed by MLS GRID
- $540,0003 bd2 ba2.4k sqft632 Dogwood Trl, Waynesville, NC 28786For SaleMLS ID #4405360, Ron Breese, Keller Williams Great Smokies. Canopy MLS as distributed by MLS GRID
- $599,0003 bd3 ba1.6k sqft50 Sheriff Dr, Waynesville, NC 28786For SaleMLS ID #4367838, Melissa Rogers, Keller Williams Great Smokies. Canopy MLS as distributed by MLS GRID
- $615,0003 bd3 ba2.1k sqft85 Susan Dr, Maggie Valley, NC 28751For SaleMLS ID #4433790, Louis Migacz, 1st Choice Realty. Canopy MLS as distributed by MLS GRID
- $364,9003 bd2 ba1.6k sqft67 Fairlane Dr, Waynesville, NC 28786For SaleMLS ID #4425897, Bruce McGovern, McGovern Property Management, Inc.. Canopy MLS as distributed by MLS GRID
- $649,0003 bd3 ba2.1k sqft831 Red Bank Rd, Waynesville, NC 28786For SaleMLS ID #4375458, Jaci Reynolds, RE/MAX Executive. Canopy MLS as distributed by MLS GRID
- $595,0003 bd2 ba1.8k sqft2906 Jonathan Creek Rd, Waynesville, NC 28785For SaleMLS ID #4411855, Tohi Coti Lucas, RE/MAX Executive. Canopy MLS as distributed by MLS GRID
- $550,0004 bd3 ba2.2k sqft125 Timberline Dr, Maggie Valley, NC 28751For SaleMLS ID #4430020, Tyler Reeves, Keller Williams Great Smokies. Canopy MLS as distributed by MLS GRID
- $499,7004 bd3 ba2.7k sqft132 Aldersgate Rd, Waynesville, NC 28786For SaleMLS ID #4410422, Mary Hansen, RE/MAX Executive. Canopy MLS as distributed by MLS GRID
- $515,0003 bd3 ba2.4k sqft44 Green Dr, Waynesville, NC 28785For SaleMLS ID #4401809, Cami Silver, Patton Allen Real Estate LLC. Canopy MLS as distributed by MLS GRID
- $399,9003 bd3 ba1.5k sqft259 & 253 S Richland St, Waynesville, NC 28786For SaleMLS ID #4392144, Michelle McElroy, Howard Hanna Beverly-Hanks Waynesville. Canopy MLS as distributed by MLS GRID
- $635,0003 bd3 ba2.1k sqft905 Old Fiddle Rd, Waynesville, NC 28786For SaleMLS ID #4321472, Rachel Brown, BHGRE Integrity Partners. Canopy MLS as distributed by MLS GRID
