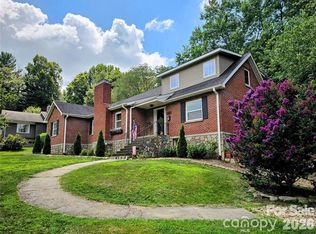
Mid-century modernized brick ranch. This home has upgraded metal roof, solar electric system, central heating/cooling, Thermopane windows, plumbing, engineered floors, and tile baths. The home has an open floor plan. The living room has a brick fireplace and opens to a modern center isle kitchen and dining area. The kitchen has modern appliances and quartz countertops. Adjacent to the dining area is a spacious den or office and utility room. From the living room a wide hallway leads to 2 large guest bedrooms and tile bath. The primary bedroom is Ensuite with a huge dual vanity bathroom. Outside has a large concrete patio for entertaining with 3 cabanas, a new a hot tub, and grilling area. The concrete sidewalk leads to a huge garage/workshop and storage building. Both buildings are insulated and electric services. The yard has been landscaped and designed for large RV storage with 2 metal storage units. The entrance to the property wraps around the home for easy RV entry and storage. The grounds have gardens and fruit trees and easy access to the area attractions and shops.
Active
Price cut: $44K (9/22)
$595,000
2906 Jonathan Creek Rd, Waynesville, NC 28785
3beds
1,818sqft
Single Family Residence
Built in 1955
1 Acres Lot
$575,100 Zestimate®
$327/sqft
$-- HOA
What's special
Mid-century modernized brick ranchModern appliancesTile bathsEngineered floorsModern center isle kitchenWide hallwayOpen floor plan
- 50 days
- 355
- 14
Zillow last checked:
Listing updated:
Listed by:
Tohi Coti Lucas tohilucasrealtor@gmail.com,
RE/MAX Executive,
Billy Case,
RE/MAX Executive
Source: Canopy MLS as distributed by MLS GRID,MLS#: 4411855
Facts & features
Interior
Bedrooms & bathrooms
- Bedrooms: 3
- Bathrooms: 2
- Full bathrooms: 2
- Main level bedrooms: 3
Primary bedroom
- Level: Main
Bedroom s
- Level: Main
Bedroom s
- Level: Main
Bathroom full
- Level: Main
Bathroom full
- Level: Main
Den
- Level: Main
Dining area
- Level: Main
Kitchen
- Level: Main
Laundry
- Level: Main
Living room
- Level: Main
Utility room
- Level: Main
Heating
- Central, Heat Pump, Propane
Cooling
- Central Air
Appliances
- Included: Dishwasher, Dryer, Exhaust Hood, Gas Range, Microwave, Refrigerator, Tankless Water Heater, Washer
- Laundry: In Hall
Features
- Flooring: Laminate, Tile
- Doors: Pocket Doors, Storm Door(s)
- Windows: Insulated Windows
- Has basement: No
- Fireplace features: Living Room
Interior area
- Total structure area: 1,818
- Total interior livable area: 1,818 sqft
- Finished area above ground: 1,818
- Finished area below ground: 0
Property
Parking
- Total spaces: 2
- Parking features: Circular Driveway, Garage on Main Level
- Garage spaces: 2
- Has uncovered spaces: Yes
Features
- Levels: One
- Stories: 1
- Patio & porch: Covered, Deck, Front Porch
- Exterior features: Fire Pit, Storage, Other - See Remarks
- Has spa: Yes
- Fencing: Back Yard,Fenced
Lot
- Size: 1 Acres
- Features: Cleared, Corner Lot, Flood Plain/Bottom Land, Wooded, Views
Details
- Additional structures: Auto Shop, Outbuilding, Shed(s)
- Parcel number: 8608436946
- Zoning: None
- Special conditions: Standard
- Other equipment: Other - See Remarks
Construction
Type & style
- Home type: SingleFamily
- Architectural style: Ranch
- Property subtype: Single Family Residence
Materials
- Brick Full
- Foundation: Crawl Space
- Roof: Metal
Condition
- New construction: No
- Year built: 1955
Utilities & green energy
- Sewer: Septic Installed
- Water: City
- Utilities for property: Cable Available, Electricity Connected, Satellite Internet Available, Other - See Remarks
Community & HOA
Community
- Security: Security System, Smoke Detector(s)
- Subdivision: Mount Valley Estates
Location
- Region: Waynesville
- Elevation: 2500 Feet
Financial & listing details
- Price per square foot: $327/sqft
- Tax assessed value: $262,300
- Annual tax amount: $1,864
- Date on market: 8/6/2026
- Cumulative days on market: 50 days
- Listing terms: Cash,Conventional,VA Loan
- Electric utility on property: Yes
- Road surface type: Gravel, Paved
Estimated market value
$575,100
$546,000 - $604,000
$2,245/mo
Price history
| Date | Event | Price |
|---|---|---|
| 9/22/2026 | Price change | $595,000-6.9%$327/sqft |
Source:  Canopy MLS as distributed by MLS GRID #4411855 Report a problem Canopy MLS as distributed by MLS GRID #4411855 Report a problem | ||
| 8/6/2026 | Listed for sale | $639,000+59.8%$351/sqft |
Source: Canopy MLS as distributed by MLS GRID #4411855 Report a problem | ||
| 4/14/2022 | Sold | $400,000-5.2%$220/sqft |
Source: Canopy MLS as distributed by MLS GRID #3819499 Report a problem | ||
| 4/14/2022 | Pending sale | $422,000$232/sqft |
Source:  RE/MAX International #3819499 Report a problem RE/MAX International #3819499 Report a problem | ||
| 3/4/2022 | Contingent | $422,000$232/sqft |
Source: Canopy MLS as distributed by MLS GRID #3819499 Report a problem | ||
| 2/18/2022 | Price change | $422,000-0.7%$232/sqft |
Source: Canopy MLS as distributed by MLS GRID #3819499 Report a problem | ||
| 2/1/2022 | Price change | $425,000-0.9%$234/sqft |
Source: Canopy MLS as distributed by MLS GRID #3819499 Report a problem | ||
| 1/12/2022 | Listed for sale | $429,000+472%$236/sqft |
Source: Canopy MLS as distributed by MLS GRID #3819499 Report a problem | ||
| 11/3/2020 | Sold | $75,000$41/sqft |
Source: Public Record Report a problem | ||
Public tax history
| Year | Property taxes | Tax assessment |
|---|---|---|
| 2025 | $1,864 +0.8% | $272,700 |
| 2024 | $1,850 | $272,700 |
| 2023 | $1,850 +54.2% | $272,700 +18.9% |
| 2022 | $1,200 | $229,300 +33.3% |
| 2021 | $1,200 +31.7% | $172,000 +49.8% |
| 2020 | $911 -0.5% | $114,800 |
| 2019 | $916 +5098.3% | $114,800 |
| 2018 | $18 -98.1% | $114,800 |
| 2017 | $916 -10% | $114,800 -14.5% |
| 2016 | $1,018 | $134,200 |
| 2015 | $1,018 +11.5% | $134,200 |
| 2014 | $912 +6.1% | $134,200 -0.8% |
| 2010 | $860 +3.4% | $135,300 |
| 2008 | $832 | $135,300 |
| 2007 | -- | $135,300 |
Find assessor info on the county website
Monthly payment
Est. payment
Payment breakdown
Explore the cost of this home by adjusting the details. Changes won't be saved.Climate risks
Neighborhood: 28785
Nearby schools
Schools provided by the listing agent
- Elementary: Jonathan Valley
- Middle: Waynesville
- High: Tuscola
Source: Canopy MLS as distributed by MLS GRID. This data may not be complete. We recommend contacting the local school district to confirm school assignments for this home.
- $31,500-- bd-- ba-- sqft61 Travelers Point, Waynesville, NC 28785Off Market
- $31,500-- bd-- ba-- sqft62 Travelers Point, Waynesville, NC 28785Off Market
- $31,500-- bd-- ba-- sqft66 Travelers Point, Waynesville, NC 28785Off Market
- $31,500-- bd-- ba-- sqft74 Travelers Point, Waynesville, NC 28785Off Market
Similar homes
- $669,0003 bd3 ba2.1k sqft100 Loafer Ln, Waynesville, NC 28785For Sale

 MLS ID #4423967, Michelle McElroy, Howard Hanna Beverly-Hanks Waynesville. Canopy MLS as distributed by MLS GRID
 - $648,0003 bd3 ba1.6k sqft78 Spellbound Rd, Waynesville, NC 28785For Sale
 MLS ID #4378330, Jana Osada, Keller Williams Elite Realty. Canopy MLS as distributed by MLS GRID
 - $610,0002 bd3 ba2.4k sqft228 White Oak Rd, Waynesville, NC 28785For Sale
 MLS ID #4412866, Meg Nichols, Coldwell Banker Advantage. Canopy MLS as distributed by MLS GRID
 - $580,0003 bd3 ba2.3k sqft317 Balsam Dr, Waynesville, NC 28786For Sale
 MLS ID #4405537, Rick Border, ERA Sunburst Realty. Canopy MLS as distributed by MLS GRID
 - $625,0003 bd3 ba2.5k sqft85 Garnet Spring Ln, Waynesville, NC 28785For SaleMLS ID #4394449, Suzy Bernardi, Keller Williams Great Smokies. Canopy MLS as distributed by MLS GRID
- $595,0003 bd2 ba1.9k sqft523 Brandywine Rd, Waynesville, NC 28786For SaleMLS ID #4363020, Laura Thomas, Howard Hanna Beverly-Hanks Waynesville. Canopy MLS as distributed by MLS GRID
- $590,0003 bd4 ba2.3k sqft95 Holly Ridge Rd, Waynesville, NC 28786For SaleMLS ID #4423119, Andrea Blalock, Keller Williams Great Smokies. Canopy MLS as distributed by MLS GRID
- $449,6253 bd3 ba2.1k sqft100 Woven Cloud Ln, Waynesville, NC 28785For SaleMLS ID #4387086, Andrea Ochoa, Collective Realty LLC. Canopy MLS as distributed by MLS GRID
- $450,0003 bd2 ba1.4k sqft65 Airish Ln, Waynesville, NC 28785For SaleMLS ID #4422647, Sarah Corn, Keller Williams Great Smokies. Canopy MLS as distributed by MLS GRID
- $599,0003 bd3 ba2.3k sqft39 Maplewood Dr, Maggie Valley, NC 28751For SaleMLS ID #4406805, Brian K. Noland, Howard Hanna Beverly-Hanks Waynesville. Canopy MLS as distributed by MLS GRID
- $650,0003 bd3 ba1.9k sqft936 Little Mountain Rd, Waynesville, NC 28786For SaleMLS ID #4411867, Laura Thomas, Howard Hanna Beverly-Hanks Waynesville. Canopy MLS as distributed by MLS GRID
- $599,0002 bd3 ba1.7k sqft50 Epsom St, Waynesville, NC 28786For SaleMLS ID #4417401, Brianna Harriman, Carolina Mountain Sales. Canopy MLS as distributed by MLS GRID
- $625,0002 bd3 ba1.8k sqft245 Greenview Dr, Maggie Valley, NC 28751For SaleMLS ID #4397878, Reese Morgani, Keller Williams Professionals. Canopy MLS as distributed by MLS GRID
- $510,0003 bd2 ba1.9k sqft207 Little Horse Rd, Waynesville, NC 28786For SaleMLS ID #4414527, Courtney Plemmons, Keller Williams Great Smokies. Canopy MLS as distributed by MLS GRID
- $338,0003 bd2 ba1.2k sqft115 Knoll Ridge Ln, Waynesville, NC 28785For SaleMLS ID #4420737, A. LaRue Allen, RE/MAX Executive. Canopy MLS as distributed by MLS GRID
- $550,0003 bd4 ba2.4k sqft154 Presidential Dr, Waynesville, NC 28786For SaleMLS ID #4415483, Mark Zaffrann, Howard Hanna Beverly-Hanks Waynesville. Canopy MLS as distributed by MLS GRID
- $425,0003 bd2 ba1.6k sqft21 Swift Stream Ln, Waynesville, NC 28785For SaleMLS ID #4380730, Judy Meyers, RE/MAX Executive. Canopy MLS as distributed by MLS GRID
- $599,0002 bd3 ba2.4k sqft158 Blackberry Ln, Maggie Valley, NC 28751For SaleMLS ID #4242897, Stan Holden, Keller Williams Great Smokies. Canopy MLS as distributed by MLS GRID
- $649,0003 bd3 ba2.1k sqft831 Red Bank Rd, Waynesville, NC 28786For SaleMLS ID #4375458, Jaci Reynolds, RE/MAX Executive. Canopy MLS as distributed by MLS GRID
