Escape to your own private mountain sanctuary, where peaceful seclusion and outdoor adventure exist in perfect balance. Sweeping views and inviting interiors set the stage for a remarkable retreat that pairs elevated comfort with the untamed beauty of the surrounding landscape. It’s perfectly suited for family gatherings, group retreats, or memorable getaways with friends.
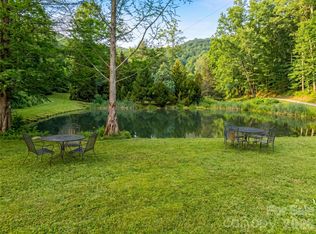
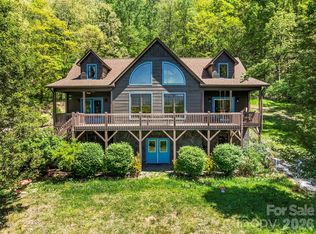
Set on more than 90 pristine acres, this fully furnished, turnkey estate showcases panoramic mountain vistas and expansive living areas designed for both connection and quiet reflection. Dual kitchens on separate levels provide exceptional flexibility for entertaining, extended visits, or multi-generational living arrangements.
From the suite’s private entrance, step directly onto the deck and take in breathtaking mountain views—an idyllic setting for slow mornings with coffee or tranquil evenings at sunset. Enjoy uninterrupted access to nature while remaining wrapped in the comfort and charm of your mountain escape.
The lower level opens to a welcoming backyard that mirrors the spectacular views found above. Ideal for recreation or relaxation, this outdoor space invites everything from lively gatherings to peaceful moments of rest. A spacious fire pit, offers the perfect place to unwind beneath a canopy of stars while gazing out over the majestic mountain range.
After a day exploring your expansive acreage, retreat to the private sauna for a restorative escape. Just steps away, the hot tub awaits—an inviting place to soak in warm, bubbling waters as the cool mountain air and night sky surround you.
Thoughtfully cared for and previously operated as a successful vacation rental, the home blends comfort, versatility, and opportunity—whether you’re seeking a personal mountain sanctuary, an income-producing property, or a legacy estate to share for generations. A rare offering defined by privacy, acreage, and flexibility in an extraordinary setting.
Please do not enter or drive by without an appointment. Gated entrance.
Active
Price cut: $150K (5/13)
$1,200,000
99 Margaret Dr, Leicester, NC 28748
5beds
4,055sqft
:
Get pre-qualified$6,659/mo
Single Family Residence
Built in 1997
97.14 Acres Lot
$-- Zestimate®
$296/sqft
$-- HOA
What's special
Gated entrancePanoramic mountain vistasPrivate saunaHot tubSweeping viewsInviting interiorsSpacious fire pit
- 157 days |
- 818 |
- 48 |
Zillow last checked:
Listing updated:
Listed by:
Cami Silver cami@pattonallenre.com,
Patton Allen Real Estate LLC
Source: Canopy MLS as distributed by MLS GRID,MLS#: 4344574
Facts & features
Interior
Bedrooms & bathrooms
- Bedrooms: 5
- Bathrooms: 5
- Full bathrooms: 4
- 1/2 bathrooms: 1
- Main level bedrooms: 3
Primary bedroom
- Level: Main
Bedroom s
- Level: Main
Bedroom s
- Level: Basement
Bedroom s
- Level: Main
Bathroom full
- Level: Main
Bathroom full
- Level: Main
Bathroom full
- Level: Main
Bathroom half
- Level: Main
Bathroom full
- Level: Basement
Other
- Level: Basement
Other
- Level: Basement
Bonus room
- Level: Basement
Dining area
- Level: Main
Family room
- Level: Basement
Flex space
- Level: Basement
Kitchen
- Level: Main
Laundry
- Level: Main
Living room
- Level: Main
Play room
- Level: Basement
Heating
- Central, Heat Pump
Cooling
- Ceiling Fan(s), Central Air, Heat Pump
Appliances
- Included: Convection Oven, Dishwasher, Disposal, Exhaust Hood, Gas Range, Microwave, Refrigerator with Ice Maker, Washer/Dryer
- Laundry: Laundry Room, Main Level
Features
- Breakfast Bar, Soaking Tub, Kitchen Island, Storage, Walk-In Closet(s)
- Flooring: Tile, Wood
- Basement: Daylight,Exterior Entry,Finished,Interior Entry,Storage Space,Walk-Out Access
- Attic: Pull Down Stairs
- Fireplace features: Family Room, Gas, Gas Log
Interior area
- Total structure area: 2,151
- Total interior livable area: 4,055 sqft
- Finished area above ground: 2,151
- Finished area below ground: 1,904
Video & virtual tour
Property
Parking
- Total spaces: 6
- Parking features: Driveway, Attached Garage, Garage Door Opener, Garage Faces Front, Garage on Main Level
- Attached garage spaces: 2
- Uncovered spaces: 4
Features
- Levels: One
- Stories: 1
- Patio & porch: Covered, Deck, Front Porch, Porch, Rear Porch, Side Porch
- Exterior features: Fire Pit
- Has spa: Yes
- Spa features: Heated
- Has view: Yes
- View description: Long Range, Mountain(s), Winter, Year Round
Lot
- Size: 97.14 Acres
- Features: Private, Wooded, Views
Details
- Additional parcels included: 877060102300000,877050677700000,877060298000000,877061534000000,877062903300000,877070466500000
- Parcel number: 877080031600000
- Zoning: OU
- Special conditions: Standard
- Other equipment: Generator
Construction
Type & style
- Home type: SingleFamily
- Architectural style: Ranch
- Property subtype: Single Family Residence
Materials
- Hardboard Siding
Condition
- New construction: No
- Year built: 1997
Utilities & green energy
- Sewer: Septic Installed
- Water: Well
- Utilities for property: Cable Available, Electricity Connected, Propane, Satellite Internet Available, Wired Internet Available
Community & HOA
Community
- Security: Smoke Detector(s)
- Subdivision: Wild Turkey Cove
Location
- Region: Leicester
- Elevation: 2500 Feet
Financial & listing details
- Price per square foot: $296/sqft
- Tax assessed value: $636,900
- Annual tax amount: $4,583
- Date on market: 2/25/2026
- Cumulative days on market: 332 days
- Listing terms: Cash,Conventional
- Electric utility on property: Yes
- Road surface type: Asphalt, Paved
Estimated market value
Not available
Estimated sales range
Not available
Not available
Price history
| Date | Event | Price |
|---|---|---|
| 5/13/2026 | Price change | $1,200,000-11.1%$296/sqft |
Source:  Canopy MLS as distributed by MLS GRID #4344574 Report a problem Canopy MLS as distributed by MLS GRID #4344574 Report a problem | ||
| 2/25/2026 | Listed for sale | $1,350,000-1.8%$333/sqft |
Source: Canopy MLS as distributed by MLS GRID #4344574 Report a problem | ||
| 1/19/2026 | Listing removed | $1,375,000$339/sqft |
Source: Canopy MLS as distributed by MLS GRID #4286012 Report a problem | ||
| 7/28/2025 | Listed for sale | $1,375,000+266.7%$339/sqft |
Source: Canopy MLS as distributed by MLS GRID #4286012 Report a problem | ||
| 1/11/2022 | Sold | $375,000-28.6%$92/sqft |
Source: Canopy MLS as distributed by MLS GRID #3747902 Report a problem | ||
| 12/15/2021 | Contingent | $525,000$129/sqft |
Source: Canopy MLS as distributed by MLS GRID #3747902 Report a problem | ||
| 12/13/2021 | Price change | $525,000-12.5%$129/sqft |
Source: Canopy MLS as distributed by MLS GRID #3747902 Report a problem | ||
| 12/7/2021 | Listed for sale | $600,000+20%$148/sqft |
Source: Canopy MLS as distributed by MLS GRID #3747902 Report a problem | ||
| 9/17/2011 | Listing removed | $500,000$123/sqft |
Source: Keller Williams Professionals #474839 Report a problem | ||
| 2/24/2011 | Price change | $500,000-58.2%$123/sqft |
Source: Keller Williams Professionals #474839 Report a problem | ||
| 1/17/2011 | Price change | $1,195,000+139%$295/sqft |
Source: Keller Williams Professionals #474839 Report a problem | ||
| 1/16/2011 | Price change | $500,000-58.2%$123/sqft |
Source: Keller Williams Professionals #474839 Report a problem | ||
| 1/9/2011 | Price change | $1,195,000+139%$295/sqft |
Source: Keller Williams Professionals #474839 Report a problem | ||
| 1/7/2011 | Price change | $500,000-58.2%$123/sqft |
Source: Keller Williams Professionals #474839 Report a problem | ||
| 12/17/2010 | Price change | $1,195,000+139%$295/sqft |
Source: Keller Williams Professionals #474839 Report a problem | ||
| 12/14/2010 | Price change | $500,000-58.2%$123/sqft |
Source: Keller Williams Professionals #474839 Report a problem | ||
| 10/2/2010 | Price change | $1,195,000+139%$295/sqft |
Source: Keller Williams Professionals #474839 Report a problem | ||
| 10/1/2010 | Price change | $500,000-58.2%$123/sqft |
Source: Keller Williams Professionals #474839 Report a problem | ||
| 9/25/2010 | Price change | $1,195,000+139%$295/sqft |
Source: Keller Williams Professionals #474839 Report a problem | ||
| 9/23/2010 | Listed for sale | $500,000-13%$123/sqft |
Source: Keller Williams Professionals #474839 Report a problem | ||
| 12/31/2008 | Listing removed | $575,000$142/sqft |
Source: Listhub #374477 Report a problem | ||
| 12/24/2008 | Price change | $575,000-61.6%$142/sqft |
Source: Listhub #374477 Report a problem | ||
| 11/24/2008 | Price change | $1,499,000+160.7%$370/sqft |
Source: Listhub #374477 Report a problem | ||
| 11/23/2008 | Price change | $575,000-17.7%$142/sqft |
Source: Listhub #374477 Report a problem | ||
| 11/20/2008 | Price change | $699,000-53.4%$172/sqft |
Source: Listhub #374477 Report a problem | ||
| 10/30/2008 | Listed for sale | $1,499,000+223.8%$370/sqft |
Source: Listhub #374477 Report a problem | ||
| 6/25/2002 | Sold | $463,000+46200%$114/sqft |
Source: Public Record Report a problem | ||
| 5/21/1998 | Sold | $1,000 |
Source: Public Record Report a problem | ||
Public tax history
| Year | Property taxes | Tax assessment |
|---|---|---|
| 2025 | $4,583 +9.4% | $636,900 |
| 2024 | $4,190 +3.1% | $636,900 |
| 2023 | $4,065 +7.7% | $636,900 +6% |
| 2022 | $3,776 | $601,000 |
| 2021 | $3,776 +3.6% | $601,000 +10.3% |
| 2020 | $3,645 | $544,900 |
| 2019 | $3,645 | $544,900 |
| 2018 | $3,645 | $544,900 +18.8% |
| 2017 | $3,645 -1.5% | $458,500 |
| 2016 | $3,700 +8.5% | $458,500 |
| 2015 | $3,411 +4.2% | $458,500 |
| 2014 | $3,274 | $458,500 |
| 2013 | -- | $458,500 +1.8% |
| 2012 | -- | $450,500 |
| 2011 | -- | $450,500 |
| 2010 | -- | $450,500 |
| 2009 | -- | $450,500 |
| 2007 | -- | $450,500 +225150% |
| 2001 | -- | $200 |
| 2000 | -- | $200 |
Find assessor info on the county website
Monthly payment
Est. payment
Payment breakdown
Explore the cost of this home by adjusting the details. Changes won't be saved.Climate risks
Neighborhood: 28748
Getting around
0 / 100
Car-DependentNearby schools
GreatSchools rating
- 5/10Leicester ElementaryGrades: PK-4Distance: 4.9 mi
- 6/10Clyde A Erwin Middle SchoolGrades: 7-8Distance: 8.2 mi
- 2/10Clyde A Erwin HighGrades: PK,9-12Distance: 8.4 mi
Schools provided by the listing agent
- Elementary: Leicester/Eblen
- Middle: Clyde A Erwin
- High: Clyde A Erwin
Source: Canopy MLS as distributed by MLS GRID. This data may not be complete. We recommend contacting the local school district to confirm school assignments for this home.
- $108,900-- bd-- ba1.9k sqft27 Margaret Dr, Leicester, NC 28748Off Market
- $236,200-- bd-- ba-- sqft39 Margaret Dr, Leicester, NC 28748Off Market
- $450,0004 bd1 ba1.6k sqft967 S Turkey Creek Rd, Leicester, NC 28748Off Market
- $41,000-- bd-- ba-- sqftS Turkey Creek Rd, Leicester, NC 28748Off Market
- $42,500-- bd-- ba-- sqftS Turkey Creek Rd, Leicester, NC 28748Off Market
- $748,0002 bd2 ba1.7k sqft78 Margaret Dr, Leicester, NC 28748Off Market
- $191,8003 bd1 ba1.3k sqft7 Margaret Dr, Leicester, NC 28748Off Market
- $42,400-- bd-- ba-- sqft1009 S Turkey Creek Rd, Leicester, NC 28748Off Market
A local agent can set up tours, give advice and negotiate with sellers.
Similar homes
- $910,0004 bd4 ba3.7k sqft198 Brooks Branch Rd, Leicester, NC 28748For Sale
 MLS ID #4342516, Ellen McGuire, Ivester Jackson Blackstream. Canopy MLS as distributed by MLS GRID
 - $1,349,0005 bd6 ba5.1k sqft24 Chapel Hill Ln #40, Leicester, NC 28748For Sale
 MLS ID #4354075, Damon Peary, Premier Sotheby’s International Realty. Canopy MLS as distributed by MLS GRID
 - $1,125,0004 bd4 ba2.9k sqft11 Timber Hill Dr, Leicester, NC 28748For Sale
 MLS ID #4395563, Sally West, Howard Hanna Beverly-Hanks Asheville-Biltmore Park. Canopy MLS as distributed by MLS GRID
 - $850,0003 bd3 ba3k sqft110 Mailon King Rd, Leicester, NC 28748For Sale
 MLS ID #4343106, Hope Byrd, Howard Hanna Beverly-Hanks Asheville-Biltmore Park. Canopy MLS as distributed by MLS GRID
 - $1,349,0004 bd4 ba2.5k sqft165 Israel Rd, Leicester, NC 28748For SaleMLS ID #4381403, Andrey Chistol, EXP Realty LLC. Canopy MLS as distributed by MLS GRID
- $1,075,0004 bd3 ba2.4k sqft72 Brookwood Rd, Asheville, NC 28804For SaleMLS ID #4345217, Misty Masiello, Unique: A Real Estate Collective. Canopy MLS as distributed by MLS GRID
- $700,0003 bd4 ba2.4k sqft25 View Ridge Pkwy, Leicester, NC 28748For SaleMLS ID #4368592, Venus Lancaster, Manife Realty LLC. Canopy MLS as distributed by MLS GRID
- $1,095,0004 bd4 ba3.4k sqft25 Inglewood Rd, Asheville, NC 28804For SaleMLS ID #4396953, Rory Heller, Unique: A Real Estate Collective. Canopy MLS as distributed by MLS GRID
- $1,350,0003 bd3 ba3.3k sqft600 White Water Way, Marshall, NC 28753For SaleMLS ID #4403673, Dana Greshko, Dana Greshko Realty. Canopy MLS as distributed by MLS GRID
- $1,195,0005 bd5 ba4.8k sqft36 White Ash Dr, Asheville, NC 28803For SaleMLS ID #4310417, Viv Snyder, Howard Hanna Beverly-Hanks Asheville-Biltmore Park. Canopy MLS as distributed by MLS GRID
- $1,795,0004 bd3 ba3.6k sqft4 Hemlock Rd, Asheville, NC 28803For SaleMLS ID #4404677, Hadley Goodman Cropp, Asheville Realty Group. Canopy MLS as distributed by MLS GRID
- $1,015,0004 bd4 ba3.7k sqft840 Stoney Stream Ln #856, Arden, NC 28704For SaleMLS ID #4396084, Karen Woodard, Howard Hanna Beverly-Hanks Asheville-North. Canopy MLS as distributed by MLS GRID
- $1,495,0004 bd3 ba3.1k sqft12 Beech Tree Ln, Asheville, NC 28804For SaleMLS ID #4406184, Warrene Williams, Preferred Properties. Canopy MLS as distributed by MLS GRID
- $1,250,0003 bd2 ba2k sqft13 Ashley Rd, Asheville, NC 28805For SaleMLS ID #4407414, Laura Livaudais, Ivester Jackson Blackstream. Canopy MLS as distributed by MLS GRID
- $1,150,0004 bd4 ba4.3k sqft80 Village Pointe Ln, Asheville, NC 28803For SaleMLS ID #4400779, Gaia Goldman, Howard Hanna Beverly-Hanks Asheville-Biltmore Park. Canopy MLS as distributed by MLS GRID
- $1,324,0006 bd5 ba3.5k sqft154 & 156 Dogwood Dr, Weaverville, NC 28787For SaleMLS ID #4391559, Luiz Leonetti, Town and Mountain Realty. Canopy MLS as distributed by MLS GRID
- $1,380,0004 bd3 ba3k sqft152 Skyview Cir, Asheville, NC 28804For SaleMLS ID #4384126, Hadley Goodman Cropp, Asheville Realty Group. Canopy MLS as distributed by MLS GRID
- $1,295,0003 bd3 ba3.1k sqft830 Trials Gap Dr #30, Waynesville, NC 28786For SaleMLS ID #4384986, Judy Meyers, RE/MAX Executive. Canopy MLS as distributed by MLS GRID
- $1,249,0004 bd4 ba3k sqft4 Baird Ln, Asheville, NC 28804For SaleMLS ID #4380981, Chris Findley, Mosaic Community Lifestyle Realty. Canopy MLS as distributed by MLS GRID
- $1,099,0004 bd2 ba2k sqft1329 Merrimon Ave, Asheville, NC 28804For SaleMLS ID #4395782, Leslie Osborne Quinn, Blue Ridge Properties Group. Canopy MLS as distributed by MLS GRID
