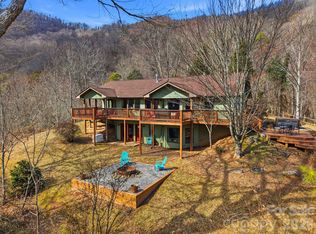
This custom 2020 home with a modern farmhouse feel offers over 5,000 square feet of living space on 1.83 private acres with year-round long-distance views, and only 25 minutes from Asheville. The main level features two kitchens, a spacious primary kitchen with marble countertops, custom cabinetry, stainless appliances, subway tile and a large eat in island, plus a fully equipped prep kitchen. The home includes five bedrooms and six baths with four en suite. Nine-foot ceilings throughout enhance the open design. The lower level recreation room features a stone wood-burning fireplace, workshop and third kitchen area with select appliances in place. Wraparound porches and decks create an expansive outdoor living space, ideal for entertaining or intimate moments. An inviting open yard with vegetable beds provide plenty of room for gardening, beekeeping, animals, playgrounds and outdoor gatherings in a private rural setting.
Active
Price cut: $24K (8/7)
$1,325,000
24 Chapel Hill Ln #40, Leicester, NC 28748
5beds
5,142sqft
:
Get pre-qualified$7,354/mo
Single Family Residence
Built in 2020
1.83 Acres Lot
$-- Zestimate®
$258/sqft
$-- HOA
What's special
Lower level recreation roomPrivate rural settingNine-foot ceilings throughoutFully equipped prep kitchenWraparound porches and decksMarble countertopsSpacious primary kitchen
- 158 days |
- 227 |
- 17 |
Zillow last checked:
Listing updated:
Listed by:
Damon Peary 828-753-5199,
Premier Sotheby’s International Realty
Source: Canopy MLS as distributed by MLS GRID,MLS#: 4354075
Facts & features
Interior
Bedrooms & bathrooms
- Bedrooms: 5
- Bathrooms: 6
- Full bathrooms: 4
- 1/2 bathrooms: 2
- Main level bedrooms: 3
Primary bedroom
- Level: Main
Bedroom s
- Level: Main
Bedroom s
- Level: Main
Bedroom s
- Level: Lower
Dining room
- Level: Main
Family room
- Level: Main
Kitchen
- Level: Main
Kitchen
- Level: Main
Study
- Level: Lower
Heating
- Central, Electric, Forced Air, Heat Pump, Zoned
Cooling
- Ceiling Fan(s), Electric, Heat Pump, Zoned
Appliances
- Included: Convection Oven, Dishwasher, Disposal, Double Oven, Electric Cooktop, Electric Oven, Electric Range, Electric Water Heater, Exhaust Fan, Exhaust Hood, Filtration System, Freezer, Microwave, Plumbed For Ice Maker, Refrigerator, Self Cleaning Oven, Wall Oven
- Laundry: Electric Dryer Hookup, In Basement, Inside, Laundry Room, Lower Level, Main Level, Multiple Locations, Sink, Washer Hookup
Features
- Breakfast Bar, Built-in Features, Kitchen Island, Open Floorplan, Pantry, Storage, Walk-In Closet(s), Walk-In Pantry
- Flooring: Concrete, Linoleum, Tile, Wood, Other
- Doors: French Doors, Insulated Door(s)
- Windows: Insulated Windows, Window Treatments
- Basement: Basement Shop,Daylight,Exterior Entry,Finished,Storage Space,Walk-Out Access
- Fireplace features: Wood Burning
Interior area
- Total structure area: 2,888
- Total interior livable area: 5,142 sqft
- Finished area above ground: 2,888
- Finished area below ground: 2,254
Video & virtual tour
Property
Parking
- Total spaces: 12
- Parking features: Driveway, Parking Space(s)
- Uncovered spaces: 12
Features
- Levels: One
- Stories: 1
- Patio & porch: Covered, Deck, Front Porch, Patio, Porch, Rear Porch, Side Porch, Wrap Around
- Has view: Yes
- View description: Long Range, Mountain(s), Year Round
Lot
- Size: 1.83 Acres
- Features: Cleared, Green Area, Sloped, Views
Details
- Parcel number: 8792615994
- Zoning: OU
- Special conditions: Standard
Construction
Type & style
- Home type: SingleFamily
- Architectural style: Traditional
- Property subtype: Single Family Residence
Materials
- Fiber Cement, Hardboard Siding
- Roof: Fiberglass
Condition
- New construction: No
- Year built: 2020
Details
- Builder name: Paradise Builders
Utilities & green energy
- Sewer: Septic Installed
- Water: Well
- Utilities for property: Underground Power Lines
Community & HOA
Community
- Security: Carbon Monoxide Detector(s)
- Subdivision: Highland Hills
Location
- Region: Leicester
- Elevation: 2000 Feet
Financial & listing details
- Price per square foot: $258/sqft
- Tax assessed value: $567,500
- Date on market: 3/6/2026
- Cumulative days on market: 158 days
- Listing terms: Cash,Conventional,VA Loan
- Road surface type: Concrete, Gravel
Estimated market value
Not available
Estimated sales range
Not available
Not available
Price history
| Date | Event | Price |
|---|---|---|
| 8/7/2026 | Price change | $1,325,000-1.8%$258/sqft |
Source:  Canopy MLS as distributed by MLS GRID #4354075 Report a problem Canopy MLS as distributed by MLS GRID #4354075 Report a problem | ||
| 6/4/2026 | Price change | $1,349,000-3.6%$262/sqft |
Source: Canopy MLS as distributed by MLS GRID #4354075 Report a problem | ||
| 4/30/2026 | Price change | $1,399,750-6.7%$272/sqft |
Source: Canopy MLS as distributed by MLS GRID #4354075 Report a problem | ||
| 4/9/2026 | Price change | $1,499,750-6.3%$292/sqft |
Source: Canopy MLS as distributed by MLS GRID #4354075 Report a problem | ||
| 3/6/2026 | Listed for sale | $1,600,000$311/sqft |
Source: Canopy MLS as distributed by MLS GRID #4354075 Report a problem | ||
Public tax history
Tax history is unavailable.
Monthly payment
Est. payment
Payment breakdown
Explore the cost of this home by adjusting the details. Changes won't be saved.Climate risks
Neighborhood: 28748
Nearby schools
GreatSchools rating
- 5/10Leicester ElementaryGrades: PK-4Distance: 1.4 mi
- 6/10Clyde A Erwin Middle SchoolGrades: 7-8Distance: 6.3 mi
- 2/10Clyde A Erwin HighGrades: PK,9-12Distance: 6.5 mi
Schools provided by the listing agent
- Elementary: Leicester/Eblen
- Middle: Clyde A Erwin
- High: Clyde A Erwin
Source: Canopy MLS as distributed by MLS GRID. This data may not be complete. We recommend contacting the local school district to confirm school assignments for this home.
- $727,4005 bd3 ba2.8k sqft24 Chapel Hill Ln, Leicester, NC 28748Off Market
- $40,900-- bd-- ba-- sqft99999 Chapel Hill Pl, Leicester, NC 28748Off Market
- $45,3001.83 acres99999 Chapel Hill Ln, Leicester, NC 28748Off Market
- $237,9003 bd2 ba1k sqft311 Icenhower Rd, Leicester, NC 28748Off Market
- $255,0003 bd2 ba1k sqft297 Icenhower Rd, Leicester, NC 28748Sold
- $380,4003 bd2 ba2k sqft319 Icenhower Rd, Leicester, NC 28748Off Market
- $303,3003 bd1 ba1.1k sqft315 Icenhower Rd, Leicester, NC 28748Off Market
- $327,7003 bd2 ba1.4k sqft327 Icenhower Rd, Leicester, NC 28748Off Market
A local agent can set up tours, give advice and negotiate with sellers.
Similar homes
- $1,299,0004 bd4 ba2.5k sqft165 Israel Rd, Leicester, NC 28748For Sale

 MLS ID #4381403, Andrey Chistol, EXP Realty LLC. Canopy MLS as distributed by MLS GRID
 - $1,125,0004 bd4 ba2.9k sqft11 Timber Hill Dr, Leicester, NC 28748For Sale
 MLS ID #4395563, Sally West, Howard Hanna Beverly-Hanks Asheville-Biltmore Park. Canopy MLS as distributed by MLS GRID
 - $1,200,0005 bd5 ba4k sqft99 Margaret Dr, Leicester, NC 28748For Sale
 MLS ID #4344574, Cami Silver, Patton Allen Real Estate LLC. Canopy MLS as distributed by MLS GRID
 - $1,849,0004 bd6 ba4.9k sqft7 Temujin Dr, Leicester, NC 28748For Sale
 MLS ID #4397809, Andrey Chistol, EXP Realty LLC. Canopy MLS as distributed by MLS GRID
 - $1,324,0006 bd5 ba3.5k sqft154 & 156 Dogwood Dr, Weaverville, NC 28787For SaleMLS ID #4391559, Luiz Leonetti, Town and Mountain Realty. Canopy MLS as distributed by MLS GRID
- $910,0004 bd4 ba3.7k sqft198 Brooks Branch Rd, Leicester, NC 28748For SaleMLS ID #4342516, Ellen McGuire, Ivester Jackson Blackstream. Canopy MLS as distributed by MLS GRID
- $1,395,0003 bd3 ba3.7k sqft9 Bees Mountain Dr, Asheville, NC 28804For SaleMLS ID #4405858, Anne Marie Bonness, Carolina Mountain Sales. Canopy MLS as distributed by MLS GRID
- $1,250,0003 bd3 ba2.8k sqft30 Bridgeway Dr, Candler, NC 28715For SaleMLS ID #4405190, Lina Gorovoy, Realty ONE Group Pivot Hendersonville. Canopy MLS as distributed by MLS GRID
- $1,125,0003 bd3 ba3.1k sqft106 Saddle Ridge Dr, Alexander, NC 28701For SaleMLS ID #4392356, Christopher Purser, Howard Hanna Beverly-Hanks Asheville-North. Canopy MLS as distributed by MLS GRID
- $750,0004 bd3 ba3.6k sqft34 Rose Creek Rd, Leicester, NC 28748For SaleMLS ID #4379089, Adyson Waddell, Coldwell Banker Advantage. Canopy MLS as distributed by MLS GRID
- $1,450,0004 bd4 ba4.8k sqft90 Gracie Ln, Weaverville, NC 28787For SaleMLS ID #4373346, Randall Blankenship, Corcoran HM Properties. Canopy MLS as distributed by MLS GRID
- $949,0003 bd3 ba2.9k sqft38 Little Forest Dr, Asheville, NC 28806For SaleMLS ID #4411326, Marie Reed, Keller Williams Professionals. Canopy MLS as distributed by MLS GRID
- $1,380,0004 bd3 ba3k sqft152 Skyview Cir, Asheville, NC 28804For SaleMLS ID #4384126, Hadley Goodman Cropp, Asheville Realty Group. Canopy MLS as distributed by MLS GRID
- $1,500,0006 bd6 ba4.2k sqft235 Bull Creek Rd, Asheville, NC 28805For SaleMLS ID #4389241, Jody Flemming, Sarver Realty Group, LLC. Canopy MLS as distributed by MLS GRID
- $1,150,0004 bd4 ba3.2k sqft170 Bull Creek Rd, Mars Hill, NC 28754For SaleMLS ID #4410836, Bruce Anderson, Quinn Anderson Real Estate Solutions LLC. Canopy MLS as distributed by MLS GRID
- $1,249,9995 bd5 ba3.4k sqft40 Malvern Walk, Asheville, NC 28806For SaleMLS ID #4385374, Kimberly Raygoza, Epique Inc.. Canopy MLS as distributed by MLS GRID
- $999,0004 bd4 ba4.2k sqft21 Hope Rd, Weaverville, NC 28787For SaleMLS ID #4349184, Jonathan Gonzalez, NextHome Partners. Canopy MLS as distributed by MLS GRID
- $1,300,0003 bd3 ba2.5k sqft52 Forest Rd, Asheville, NC 28803For SaleMLS ID #4390190, Chloe Lunsford, Howard Hanna Beverly-Hanks Freestone Properties. Canopy MLS as distributed by MLS GRID
- $824,0004 bd5 ba3.4k sqft611 Pole Creasman Rd, Asheville, NC 28806For SaleMLS ID #4411168, Caryn Huggins, Southern Roots Real Estate. Canopy MLS as distributed by MLS GRID
- $1,495,0004 bd5 ba3.9k sqft15 Patton Cir, Asheville, NC 28804For SaleMLS ID #4402292, Brent Russell, Howard Hanna Beverly-Hanks Asheville-Downtown. Canopy MLS as distributed by MLS GRID
