Nestled in a premier location that truly elevates daily living, this luxury residence sits just 10 minutes from the charm and amenities of Weaverville, 20 minutes to the historic downtown of Asheville, and a convenient 30-minute drive to the airport. Location, location, location sums up the essence here, with effortless interstate access that makes commuting or spontaneous getaways a breeze. You’ll enjoy being minutes from premier shopping, dining, entertainment, and a host of cultural experiences, all without sacrificing the serenity of a peaceful, upscale enclave.
Welcome inside to a modern home that marries contemporary refinement with a welcoming farmhouse feel. An expansive open floor plan floods the living spaces with natural light, while generous room counts provide abundant space for family, guests, and creative living—plus storage galore to keep everything neat and organized. Thoughtful conveniences abound, including an EV charger in the garage for modern sustainability. Outside, luxury and leisure await: a large covered front porch beckons for morning coffee or sunset conversations, while a covered back porch invites quiet evenings by the fire, grilling, or entertaining friends and family. An inviting in-ground heated pool rests on a stylish pool deck, perfect for year-round enjoyment. Views of the mountains and fresh, crisp air complete the setting, making every day feel like a serene retreat. The seller sweetens the deal with a 2-10 Home Warranty offered with an acceptable offer, underscoring the commitment to carefree ownership.
Active
Price cut: $149.9K (7/10)
$1,450,000
90 Gracie Ln, Weaverville, NC 28787
4beds
4,808sqft
Single Family Residence
Built in 2022
0.96 Acres Lot
$-- Zestimate®
$302/sqft
$71/mo HOA
What's special
Views of the mountainsStylish pool deckModern homeNatural lightLarge covered front porchGenerous room countsStorage galore
- 104 days |
- 341 |
- 26 |
Zillow last checked:
Listing updated:
Listed by:
Randall Blankenship randallblankenship@corcoranhmproperties.com,
Corcoran HM Properties
Source: Canopy MLS as distributed by MLS GRID,MLS#: 4373346
Facts & features
Interior
Bedrooms & bathrooms
- Bedrooms: 4
- Bathrooms: 4
- Full bathrooms: 3
- 1/2 bathrooms: 1
- Main level bedrooms: 1
Primary bedroom
- Level: Main
Bedroom s
- Level: Basement
Bedroom s
- Level: Upper
Bedroom s
- Level: Upper
Bathroom full
- Level: Basement
Bathroom full
- Level: Main
Bathroom half
- Level: Main
Bathroom full
- Level: Upper
Dining room
- Level: Main
Exercise room
- Level: Basement
Family room
- Level: Basement
Kitchen
- Level: Main
Laundry
- Level: Main
Living room
- Level: Main
Office
- Level: Main
Office
- Level: Upper
Play room
- Level: Basement
Play room
- Level: Upper
Utility room
- Level: Basement
Heating
- Forced Air, Propane
Cooling
- Central Air
Appliances
- Included: Dishwasher, Exhaust Hood, Gas Cooktop, Microwave, Propane Water Heater, Refrigerator, Wall Oven
- Laundry: Laundry Room, Main Level, Sink
Features
- Built-in Features, Kitchen Island, Open Floorplan, Pantry, Storage, Walk-In Closet(s), Walk-In Pantry
- Flooring: Tile, Vinyl, Wood
- Basement: Daylight,Exterior Entry,Interior Entry,Partially Finished,Storage Space,Walk-Out Access,Walk-Up Access
- Fireplace features: Living Room, Porch, Propane
Interior area
- Total structure area: 3,276
- Total interior livable area: 4,808 sqft
- Finished area above ground: 3,276
- Finished area below ground: 1,532
Property
Parking
- Total spaces: 2
- Parking features: Driveway, Attached Garage, Garage on Main Level
- Attached garage spaces: 2
- Has uncovered spaces: Yes
Features
- Levels: Two
- Stories: 2
- Patio & porch: Covered, Deck, Front Porch, Patio, Rear Porch
- Pool features: Heated, In Ground
- Fencing: Back Yard
Lot
- Size: 0.96 Acres
- Features: Rolling Slope, Views
Details
- Parcel number: 973410423900000
- Zoning: OU
- Special conditions: Relocation,None
Construction
Type & style
- Home type: SingleFamily
- Architectural style: Farmhouse,Modern
- Property subtype: Single Family Residence
Materials
- Hardboard Siding
- Foundation: Crawl Space, Slab
Condition
- New construction: No
- Year built: 2022
Utilities & green energy
- Sewer: Septic Installed
- Water: Well
- Utilities for property: Cable Available, Electricity Connected, Propane, Underground Power Lines, Underground Utilities, Wired Internet Available
Community & HOA
Community
- Security: Smoke Detector(s)
- Subdivision: Garrison Hills
HOA
- Has HOA: Yes
- HOA fee: $850 annually
Location
- Region: Weaverville
Financial & listing details
- Price per square foot: $302/sqft
- Tax assessed value: $968,000
- Annual tax amount: $6,525
- Date on market: 5/8/2026
- Cumulative days on market: 104 days
- Listing terms: Cash,Conventional,Relocation Property
- Electric utility on property: Yes
- Road surface type: Concrete, Paved
Estimated market value
Not available
Estimated sales range
Not available
Not available
Price history
| Date | Event | Price |
|---|---|---|
| 7/10/2026 | Price change | $1,450,000-9.4%$302/sqft |
Source:  Canopy MLS as distributed by MLS GRID #4373346 Report a problem Canopy MLS as distributed by MLS GRID #4373346 Report a problem | ||
| 6/7/2026 | Price change | $1,599,900-3%$333/sqft |
Source: Canopy MLS as distributed by MLS GRID #4373346 Report a problem | ||
| 5/8/2026 | Listed for sale | $1,649,900+725%$343/sqft |
Source: Canopy MLS as distributed by MLS GRID #4373346 Report a problem | ||
| 7/14/2022 | Sold | $200,000+53.8%$42/sqft |
Source: Public Record Report a problem | ||
| 5/21/2019 | Listing removed | $130,000$27/sqft |
Source: Keller Williams Professionals #3170823 Report a problem | ||
| 3/21/2019 | Listed for sale | $130,000$27/sqft |
Source: Keller Williams Professionals #3170823 Report a problem | ||
Public tax history
| Year | Property taxes | Tax assessment |
|---|---|---|
| 2025 | $6,525 +6.4% | $968,000 +1.8% |
| 2024 | $6,133 +579.9% | $950,700 +559.3% |
| 2023 | $902 +5% | $144,200 |
| 2022 | $859 | $144,200 |
| 2021 | $859 -3.6% | $144,200 +5% |
| 2020 | $891 | $137,300 |
| 2019 | $891 | $137,300 |
| 2018 | $891 | $137,300 +42.9% |
| 2017 | $891 -1.5% | $96,100 |
| 2016 | $905 +30% | $96,100 |
| 2015 | $696 | $96,100 |
| 2014 | $696 | $96,100 |
| 2013 | -- | $96,100 -1.4% |
| 2012 | -- | $97,500 |
| 2011 | -- | $97,500 -33.3% |
| 2010 | -- | $146,200 |
| 2009 | -- | $146,200 |
Find assessor info on the county website
Monthly payment
Est. payment
Payment breakdown
Explore the cost of this home by adjusting the details. Changes won't be saved.Climate risks
Neighborhood: 28787
Getting around
0 / 100
Car-DependentNearby schools
GreatSchools rating
- 8/10North Buncombe ElementaryGrades: PK-4Distance: 2.1 mi
- 9/10North Buncombe MiddleGrades: 7-8Distance: 2.7 mi
- 6/10North Buncombe HighGrades: PK,9-12Distance: 2.5 mi
Schools provided by the listing agent
- Elementary: North Buncombe/N. Windy Ridge
- Middle: North Buncombe
- High: North Buncombe
Source: Canopy MLS as distributed by MLS GRID. This data may not be complete. We recommend contacting the local school district to confirm school assignments for this home.
- $23,0001 acre115 Hailee's Dr, Marion, NC 28752Sold

- $1,100,0003 bd3 ba2.2k sqft84 Gracie Ln, Weaverville, NC 28787New Construction

- $760,9000.96 acres98 Gracie Ln, Weaverville, NC 28787Off Market
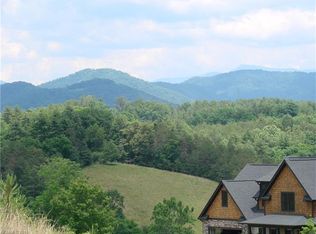
- $--0.96 acres98 Gracie Ln #27, Weaverville, NC 28787Off Market
- $1,222,9004 bd3 ba3.4k sqft99 Gracie Ln, Weaverville, NC 28787Off Market
- $1,291,6004 bd4 ba2.1k sqft93 Gracie Ln, Weaverville, NC 28787Off Market
- $66,800-- bd-- ba-- sqft78 Gracie Ln, Weaverville, NC 28787Off Market
- $1,293,1004 bd4 ba3.3k sqft87 Gracie Ln, Weaverville, NC 28787Off Market
A local agent can set up tours, give advice and negotiate with sellers.
A local lender can help you make sure your offer is ready when you are.
Similar homes
- $1,324,0006 bd5 ba3.5k sqft154 & 156 Dogwood Dr, Weaverville, NC 28787For Sale

 MLS ID #4391559, Luiz Leonetti, Town and Mountain Realty. Canopy MLS as distributed by MLS GRID
 - $995,0004 bd4 ba4.2k sqft21 Hope Rd, Weaverville, NC 28787For Sale
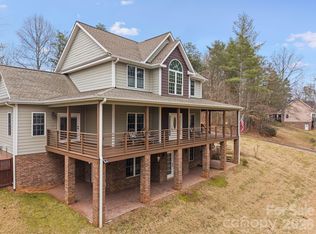 MLS ID #4349184, Jonathan Gonzalez, NextHome Partners. Canopy MLS as distributed by MLS GRID
 - $999,9004 bd4 ba4.1k sqft104 Black Hawk Rdg, Weaverville, NC 28787For Sale
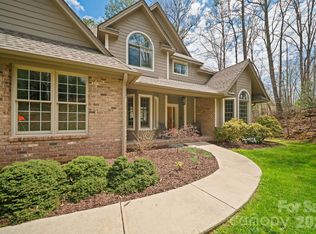 MLS ID #4368591, Jonathan Gonzalez, NextHome Partners. Canopy MLS as distributed by MLS GRID
 - $1,495,0004 bd3 ba3.1k sqft12 Beech Tree Ln, Asheville, NC 28804For Sale
 MLS ID #4406184, Warrene Williams, Preferred Properties. Canopy MLS as distributed by MLS GRID
 - $849,0004 bd3 ba2.5k sqft156 Dogwood Dr, Weaverville, NC 28787For SaleMLS ID #4384835, Luiz Leonetti, Town and Mountain Realty. Canopy MLS as distributed by MLS GRID
- $1,299,0004 bd4 ba2.5k sqft165 Israel Rd, Leicester, NC 28748For SaleMLS ID #4381403, Andrey Chistol, EXP Realty LLC. Canopy MLS as distributed by MLS GRID
- $820,0004 bd4 ba3.1k sqft115 Nader Ave, Weaverville, NC 28787New ConstructionMLS ID #4336654, Steven Jackson, Asheville Realty Group. Canopy MLS as distributed by MLS GRID
- $949,0004 bd3 ba3.7k sqft11 High Meadow Dr, Weaverville, NC 28787For SaleMLS ID #4369985, Tiffanie Robertson, Agent Group Realty LLC. Canopy MLS as distributed by MLS GRID
- $1,495,0004 bd5 ba3.9k sqft15 Patton Cir, Asheville, NC 28804For SaleMLS ID #4402292, Brent Russell, Howard Hanna Beverly-Hanks Asheville-Downtown. Canopy MLS as distributed by MLS GRID
- $1,050,0006 bd5 ba4.6k sqft50 Carden Dr, Weaverville, NC 28787For SaleMLS ID #4368414, Alexey Kovrigin, EXP Realty LLC. Canopy MLS as distributed by MLS GRID
- $1,345,0004 bd3 ba3k sqft152 Skyview Cir, Asheville, NC 28804For SaleMLS ID #4384126, Hadley Goodman Cropp, Asheville Realty Group. Canopy MLS as distributed by MLS GRID
- $1,500,0006 bd6 ba4.2k sqft235 Bull Creek Rd, Asheville, NC 28805For SaleMLS ID #4389241, Jody Flemming, Sarver Realty Group, LLC. Canopy MLS as distributed by MLS GRID
- $1,325,0005 bd6 ba5.1k sqft24 Chapel Hill Ln #40, Leicester, NC 28748For SaleMLS ID #4354075, Damon Peary, Premier Sotheby’s International Realty. Canopy MLS as distributed by MLS GRID
- $1,849,1793 bd5 ba4.3k sqft179 Serenity Ridge Trl, Asheville, NC 28804For SaleMLS ID #4361567, D'Ann Ford, Premier Sotheby’s International Realty. Canopy MLS as distributed by MLS GRID
- $839,0004 bd3 ba3.3k sqft18 High Bluff Dr, Weaverville, NC 28787For SaleMLS ID #4384684, Robert Woodson, Howard Hanna Beverly-Hanks Asheville-North. Canopy MLS as distributed by MLS GRID
- $900,0006 bd3 ba3.9k sqft46 Carden Dr #10, Weaverville, NC 28787For SaleMLS ID #4357396, Nickie Cryderman, LPT Realty, LLC. Canopy MLS as distributed by MLS GRID
- $1,150,0004 bd4 ba3.2k sqft170 Bull Creek Rd, Mars Hill, NC 28754For SaleMLS ID #4410836, Bruce Anderson, Quinn Anderson Real Estate Solutions LLC. Canopy MLS as distributed by MLS GRID
- $1,125,0003 bd3 ba3.1k sqft106 Saddle Ridge Dr, Alexander, NC 28701For SaleMLS ID #4392356, Christopher Purser, Howard Hanna Beverly-Hanks Asheville-North. Canopy MLS as distributed by MLS GRID
- $799,0004 bd4 ba2.9k sqft14 Yost St, Weaverville, NC 28787New ConstructionMLS ID #4402209, Heidi DuBose, Unique: A Real Estate Collective. Canopy MLS as distributed by MLS GRID
- $1,195,0004 bd4 ba3.9k sqft200 Robinhood Rd, Asheville, NC 28804For SaleMLS ID #4361216, Amy Giles, Town and Mountain Realty. Canopy MLS as distributed by MLS GRID
