Some addresses are just coordinates. This one is a destination.
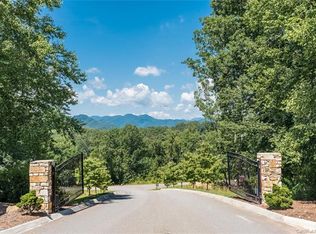
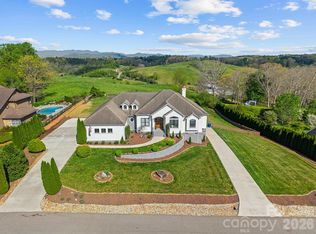
Tucked inside The Ridge — one of Western North Carolina’s most coveted gated communities — this nearly 5,000-square-foot mountain masterpiece doesn’t ask you to choose between luxury and nature. It hands you both, and then some.
The views are the first thing you notice. Layered mountain ranges stretching as far as you can see — in January, in July, every single morning in between. This is the kind of panorama people drive hours to photograph. You get to wake up to it.
Step inside and the home announces itself. Soaring vaulted ceilings rise overhead, framed by dramatic arched transom windows that pour natural light into every corner of the great room. A statement chandelier anchors the space while a floor-to-ceiling stone tile gas fireplace commands the wall opposite. Then your eye travels past it all — through 16 feet of French glass doors — and straight into the mountains. The covered main level deck stretches over 500 square feet, its tongue-and-groove wood ceiling giving it the warmth of an indoor room with all the freedom of the outdoors. Those peaks aren’t a backdrop here. They’re part of the architecture.
The kitchen is built for people who actually cook: Bosch appliances, a Miele built-in coffee maker, and a walk-in pantry lined with custom built-in shelves and cabinetry that makes organization feel like a luxury in itself. A 10-foot waterfall island anchors the space — a detail that tells you exactly what kind of home this is.
The main level offers two bedrooms and two and a half bathrooms, including a primary suite that earns every superlative. Spa bath, walk-in closets, and French double doors that open directly onto the deck — mountains waiting on the other side every single morning. A massive dedicated laundry room rounds out a floor designed to handle real life without sacrificing an ounce of elegance.
Downstairs is where the home truly reveals its scale. The walkout lower level is a world of its own — two bedrooms, two full bathrooms, a kitchenette, a second living space, a dedicated office, a playroom, a second laundry room, and room to spare. It opens onto a second covered deck, adding another 500 square feet of outdoor living with the same unobstructed mountain views from a different elevation. Guests don’t just visit here — they settle in. Family members don’t share space — they have their own.
Three-car garage with a bonus room above — complete with its own half bath. Tesla Powerwalls, solar, EV charger, and whole-home filtration round out a home engineered for efficiency without compromising anything.
4 bedrooms. 4 full bathrooms. 2 half bathrooms. Over 1,100 square feet of deck. Gated community with pool. Just 11 miles to downtown Asheville and 11 miles to Weaverville — close enough to everything, far enough from the noise.
This is Western North Carolina living at its highest expression. And it’s ready for whoever’s bold enough to call it home.
Active
Price cut: $50K (10/23)
$1,750,000
7 Temujin Dr, Leicester, NC 28748
4beds
4,924sqft
Single Family Residence
Built in 2023
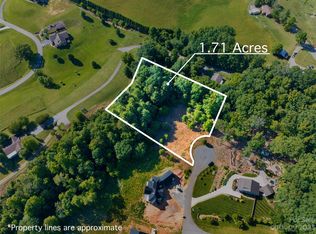
1.29 Acres Lot
$1,672,100 Zestimate®
$355/sqft
$104/mo HOA
What's special
Soaring vaulted ceilingsStatement chandelierThree-car garageMiele built-in coffee makerMassive dedicated laundry roomBosch appliancesWalkout lower level
- 121 days
- 363
- 21
Zillow last checked:
Listing updated:
Listed by:
Andrey Chistol chistolrealty@gmail.com,
EXP Realty LLC,
Alla Chistol,
EXP Realty LLC
Source: Canopy MLS as distributed by MLS GRID,MLS#: 4397809
Facts & features
Interior
Bedrooms & bathrooms
- Bedrooms: 4
- Bathrooms: 6
- Full bathrooms: 4
- 1/2 bathrooms: 2
- Main level bedrooms: 2
Primary bedroom
- Features: Tray Ceiling(s), Walk-In Closet(s)
Bedroom s
- Features: Built-in Features
Kitchen
- Features: Kitchen Island, Open Floorplan, Storage, Walk-In Pantry
Laundry
- Features: Storage
Laundry
- Features: Built-in Features, Storage
Living room
- Features: Built-in Features, Central Vacuum, Open Floorplan, Vaulted Ceiling(s)
Other
- Features: Storage
Heating
- Electric, Heat Pump
Cooling
- Electric, Multi Units
Appliances
- Included: Bar Fridge, Microwave, Convection Oven, Disposal, ENERGY STAR Qualified Dishwasher, ENERGY STAR Qualified Refrigerator, Exhaust Hood, Filtration System, Gas Cooktop, Gas Oven, Propane Water Heater, Refrigerator with Ice Maker, Self Cleaning Oven, Solar Hot Water, Tankless Water Heater, Trash Compactor, Wall Oven, Warming Drawer, Washer/Dryer, Water Softener
- Laundry: In Basement, Laundry Room, Lower Level, Main Level, Multiple Locations, Sink
Features
- Breakfast Bar, Built-in Features, Kitchen Island, Open Floorplan, Pantry, Storage, Walk-In Closet(s), Walk-In Pantry
- Flooring: Tile, Wood, Other
- Doors: French Doors, Sliding Doors
- Windows: Insulated Windows
- Basement: Finished,Walk-Out Access,Walk-Up Access
- Attic: Pull Down Stairs
- Fireplace features: Gas Vented, Living Room, Propane
Interior area
- Total structure area: 4,924
- Total interior livable area: 4,924 sqft
- Finished area above ground: 4,924
- Finished area below ground: 0
Video & virtual tour
Property
Parking
- Total spaces: 3
- Parking features: Driveway, Electric Vehicle Charging Station(s), Attached Garage, Parking Lot, Parking Space(s), Garage on Main Level
- Attached garage spaces: 3
- Has uncovered spaces: Yes
Features
- Levels: One and One Half
- Stories: 1.5
- Patio & porch: Covered, Deck
- Pool features: Community
- Has view: Yes
- View description: Mountain(s), Year Round
Lot
- Size: 1.29 Acres
- Features: Views
Living quarters
- Secondary features: Separate Entrance,Upper Level Garage
Details
- Parcel number: 970178720800000
- Zoning: OU
- Special conditions: Standard
- Other equipment: Generator
Construction
Type & style
- Home type: SingleFamily
- Property subtype: Single Family Residence
Materials
- Hardboard Siding, Stone
- Foundation: Crawl Space
Condition
- New construction: No
- Year built: 2023
Utilities & green energy
- Sewer: Septic Installed
- Water: Well
- Utilities for property: Cable Available, Fiber Optics, Propane, Underground Power Lines, Underground Utilities, Wired Internet Available
Green energy
- Energy efficient items: Insulation
- Energy generation: Solar
Community & HOA
Community
- Features: Clubhouse, Game Court, Gated, Picnic Area, Playground, Street Lights
- Subdivision: The Ridge
HOA
- Has HOA: Yes
- HOA fee: $1,250 annually
Location
- Region: Leicester
- Elevation: 2000 Feet
Financial & listing details
- Price per square foot: $355/sqft
- Tax assessed value: $1,062,000
- Annual tax amount: $4,870
- Date on market: 6/26/2026
- Cumulative days on market: 121 days
- Listing terms: Cash,Conventional
- Road surface type: Concrete, Paved
Estimated market value
$1,672,100
$1.59M - $1.76M
$6,152/mo
Price history
| Date | Event | Price |
|---|---|---|
| 10/23/2026 | Price change | $1,750,000-2.8%$355/sqft |
Source:  Canopy MLS as distributed by MLS GRID #4397809 Report a problem Canopy MLS as distributed by MLS GRID #4397809 Report a problem | ||
| 10/2/2026 | Price change | $1,800,000-2.7%$366/sqft |
Source: Canopy MLS as distributed by MLS GRID #4397809 Report a problem | ||
| 7/31/2026 | Price change | $1,849,000-2.6%$376/sqft |
Source: Canopy MLS as distributed by MLS GRID #4397809 Report a problem | ||
| 6/27/2026 | Listed for sale | $1,899,000+3352.7%$386/sqft |
Source: Canopy MLS as distributed by MLS GRID #4397809 Report a problem | ||
| 6/7/2021 | Sold | $55,000$11/sqft |
Source: Public Record Report a problem | ||
| 10/27/2008 | Sold | $55,000$11/sqft |
Source: Public Record Report a problem | ||
Public tax history
| Year | Property taxes | Tax assessment |
|---|---|---|
| 2025 | $4,870 +4.4% | $709,000 |
| 2024 | $4,665 +90% | $709,000 +84.3% |
| 2023 | $2,455 +537.4% | $384,600 +527.4% |
| 2022 | $385 | $61,300 |
| 2021 | $385 +25.2% | $61,300 +33.3% |
| 2020 | $308 | $46,000 |
| 2019 | $308 | $46,000 |
| 2018 | $308 | $46,000 +80.4% |
| 2017 | $308 -1.5% | $25,500 |
| 2016 | $312 +64.6% | $25,500 |
| 2015 | $190 +4.2% | $25,500 |
| 2014 | $182 | $25,500 |
| 2013 | -- | $25,500 -59.4% |
| 2012 | -- | $62,800 |
| 2011 | -- | $62,800 |
| 2010 | -- | $62,800 |
| 2009 | -- | $62,800 |
Find assessor info on the county website
Monthly payment
Est. payment
Payment breakdown
Explore the cost of this home by adjusting the details. Changes won't be saved.Climate risks
Neighborhood: 28748
Similar homes
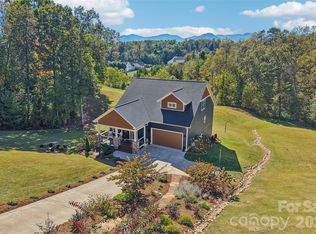
- $1,399,0003 bd4 ba2.5k sqft165 Israel Rd, Leicester, NC 28748For Sale

 MLS ID #4381403, Andrey Chistol, EXP Realty LLC. Canopy MLS as distributed by MLS GRID
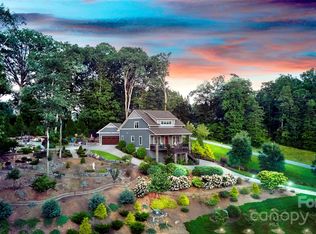
 - $1,500,0004 bd3 ba3.4k sqft54 Mountain Shadows Dr, Leicester, NC 28748For Sale
 MLS ID #4420351, Tatyana Voznyuk, Mountains Realty LLC. Canopy MLS as distributed by MLS GRID
 - $1,395,0004 bd5 ba3k sqft489 Turkey Creek Rd, Leicester, NC 28748For Sale
 MLS ID #4424710, Kim Gentry Justus, Ivester Jackson Blackstream. Canopy MLS as distributed by MLS GRID
 - $1,095,0004 bd4 ba2.9k sqft11 Timber Hill Dr, Leicester, NC 28748For Sale
 MLS ID #4395563, Sally West, Howard Hanna Beverly-Hanks Asheville-Biltmore Park. Canopy MLS as distributed by MLS GRID
 - $1,685,0004 bd5 ba5.6k sqft6 Oxford Ct, Asheville, NC 28804For SaleMLS ID #4359269, Anna Grace, Ivester Jackson Blackstream. Canopy MLS as distributed by MLS GRID
- $1,895,0004 bd4 ba4.6k sqft128 Saddle Ridge Dr, Alexander, NC 28701For SaleMLS ID #4388252, Marilyn Wright, Premier Sotheby’s International Realty. Canopy MLS as distributed by MLS GRID
- $1,725,0004 bd6 ba3.4k sqft27 Tommy Ray Rdg, Weaverville, NC 28787For SaleMLS ID #4378532, Marilyn Wright, Premier Sotheby’s International Realty. Canopy MLS as distributed by MLS GRID
- $1,759,5004 bd4 ba2.8k sqft41 Robinhood Rd, Asheville, NC 28804For SaleMLS ID #4347449, John Duncan, Seller Solutions. Canopy MLS as distributed by MLS GRID
- $1,580,0004 bd4 ba3.5k sqft79 Horizon Hill Rd, Asheville, NC 28804For SaleMLS ID #4429327, LeNoir Medlock, Preferred Properties. Canopy MLS as distributed by MLS GRID
- $1,595,0004 bd4 ba4.1k sqft4 Kent Pl, Asheville, NC 28804For SaleMLS ID #4397133, Heidi DuBose, Unique: A Real Estate Collective. Canopy MLS as distributed by MLS GRID
- $1,599,0005 bd5 ba4.1k sqft38 Pine Acre Blvd, Asheville, NC 28804For SaleMLS ID #4371915, LeNoir Medlock, Preferred Properties. Canopy MLS as distributed by MLS GRID
- $1,995,0004 bd4 ba3.9k sqft266 Stratford Rd, Asheville, NC 28804For SaleMLS ID #4400526, Laura Livaudais, Ivester Jackson Blackstream. Canopy MLS as distributed by MLS GRID
- $1,995,0004 bd6 ba3k sqft35 Elias Pl, Asheville, NC 28804For SaleMLS ID #4423637, Leslie Young, Premier Sotheby’s International Realty. Canopy MLS as distributed by MLS GRID
- $1,200,0005 bd5 ba4k sqft99 Margaret Dr, Leicester, NC 28748For SaleMLS ID #4344574, Cami Silver, Patton Allen Real Estate LLC. Canopy MLS as distributed by MLS GRID
- $895,9004 bd4 ba3.7k sqft198 Brooks Branch Rd, Leicester, NC 28748For SaleMLS ID #4342516, Ellen McGuire, Ivester Jackson Blackstream. Canopy MLS as distributed by MLS GRID
- $1,745,0003 bd4 ba2.9k sqft322 Windswept Dr, Asheville, NC 28801For SaleMLS ID #4408960, Marilyn Wright, Premier Sotheby’s International Realty. Canopy MLS as distributed by MLS GRID
- $1,995,0003 bd4 ba3.9k sqft21 Peach Knob Dr, Asheville, NC 28804For SaleMLS ID #4435411, Brent Russell, Howard Hanna Beverly-Hanks Asheville-Downtown. Canopy MLS as distributed by MLS GRID
- $1,999,9004 bd4 ba3.6k sqft5 Meadow Ridge Dr, Asheville, NC 28804For SaleMLS ID #4423846, Rory Heller, Unique: A Real Estate Collective. Canopy MLS as distributed by MLS GRID
- $1,775,0004 bd6 ba3.3k sqft31 Ashbrook Mdws, Fletcher, NC 28732For SaleMLS ID #4374375, Mary Helen Letterle, EXP Realty LLC. Canopy MLS as distributed by MLS GRID
- $880,0004 bd3 ba3k sqft840 Jenkins Valley Rd, Alexander, NC 28701For SaleMLS ID #4370016, Tyler Coon, EXP Realty LLC. Canopy MLS as distributed by MLS GRID
