A residence of rare scale and sophistication, this home blends modern luxury with timeless comfort because it has been thoughtfully updated and impeccably maintained. On the main floor, the fully renovated chef’s kitchen commands attention with premium appliances and refined finishes. Seamless indoor-outdoor living unfolds onto a covered porch and open deck overlooking a large, private yard. The upper level features a generous primary suite with a spa-quality bath enhanced by heated floors and serene vistas. Additional bedrooms share the same level for convenience and flow and have renovated bathrooms and large closets plus the laundry room is on the second level added ease. The expansive lower level suite adds versatility by offering the perfect setting for guests, a private studio, or a recreation space. Close to the Beaver Lake walking trail and bird sanctuary, restaurants, and shopping but with a world away feel.
Active
Price cut: $53K (6/19)
$1,695,000
38 Pine Acre Blvd, Asheville, NC 28804
5beds
4,111sqft
Single Family Residence
Built in 1995
0.88 Acres Lot
$1,624,400 Zestimate®
$412/sqft
$-- HOA
What's special
Heated floorsRefined finishesOpen deckLarge private yardExpansive lower level suiteSpa-quality bathSerene vistas
- 126 days
- 383
- 20
Zillow last checked:
Listing updated:
Listed by:
LeNoir Medlock lenoirm@preferredprop.com,
Preferred Properties
Source: Canopy MLS as distributed by MLS GRID,MLS#: 4371915
Facts & features
Interior
Bedrooms & bathrooms
- Bedrooms: 5
- Bathrooms: 5
- Full bathrooms: 4
- 1/2 bathrooms: 1
Primary bedroom
- Level: Upper
Bedroom s
- Level: Upper
Bedroom s
- Level: Upper
Bedroom s
- Level: Upper
Bedroom s
- Level: Basement
Bathroom half
- Level: Main
Dining room
- Level: Main
Family room
- Level: Main
Kitchen
- Level: Main
Living room
- Level: Main
Media room
- Level: Basement
Heating
- Heat Pump, Natural Gas
Cooling
- Heat Pump
Appliances
- Included: Dishwasher, Disposal, Double Oven, Gas Water Heater, Refrigerator
- Laundry: Laundry Room, Upper Level
Features
- Built-in Features, Kitchen Island, Open Floorplan, Pantry, Storage, Walk-In Closet(s), Walk-In Pantry
- Flooring: Carpet, Tile, Wood
- Windows: Insulated Windows
- Basement: Daylight,Exterior Entry,Interior Entry,Partially Finished
- Fireplace features: Gas, Gas Vented
Interior area
- Total structure area: 3,003
- Total interior livable area: 4,111 sqft
- Finished area above ground: 3,003
- Finished area below ground: 1,108
Property
Parking
- Total spaces: 2
- Parking features: Garage Faces Side, Garage on Main Level
- Garage spaces: 2
Features
- Levels: Two
- Stories: 2
- Patio & porch: Covered, Deck
- Has view: Yes
- View description: Mountain(s)
- Waterfront features: None, Creek
Lot
- Size: 0.88 Acres
- Features: Cleared, Sloped, Wooded
Details
- Parcel number: 973096863700000
- Zoning: RS4
- Special conditions: Standard
Construction
Type & style
- Home type: SingleFamily
- Architectural style: Traditional
- Property subtype: Single Family Residence
Materials
- Stucco, Stone Veneer
Condition
- New construction: No
- Year built: 1995
Utilities & green energy
- Sewer: Public Sewer
- Water: City
- Utilities for property: Cable Available, Underground Utilities
Community & HOA
Community
- Subdivision: The Midlands
HOA
- Has HOA: Yes
- HOA name: The Midland
- HOA phone: 828-775-4001
Location
- Region: Asheville
- Elevation: 2000 Feet
Financial & listing details
- Price per square foot: $412/sqft
- Tax assessed value: $653,700
- Annual tax amount: $6,462
- Date on market: 4/24/2026
- Cumulative days on market: 127 days
- Listing terms: Cash,Conventional
- Exclusions: Entry hall light fixture
- Road surface type: Concrete, Paved
Estimated market value
$1,624,400
$1.54M - $1.71M
$5,766/mo
Price history
| Date | Event | Price |
|---|---|---|
| 6/19/2026 | Price change | $1,695,000-3%$412/sqft |
Source:  Canopy MLS as distributed by MLS GRID #4371915 Report a problem Canopy MLS as distributed by MLS GRID #4371915 Report a problem | ||
| 6/4/2026 | Price change | $1,748,000-2.6%$425/sqft |
Source: Canopy MLS as distributed by MLS GRID #4371915 Report a problem | ||
| 4/24/2026 | Listed for sale | $1,795,000+435.8%$437/sqft |
Source: Canopy MLS as distributed by MLS GRID #4371915 Report a problem | ||
| 4/18/1997 | Sold | $335,000$81/sqft |
Source: Agent Provided Report a problem | ||
Public tax history
| Year | Property taxes | Tax assessment |
|---|---|---|
| 2025 | $6,462 +6.6% | $653,700 |
| 2024 | $6,059 +2.9% | $653,700 |
| 2023 | $5,890 +2.6% | $653,700 +1.4% |
| 2022 | $5,743 | $644,500 |
| 2021 | $5,743 +12.2% | $644,500 +20.7% |
| 2020 | $5,116 | $534,100 |
| 2019 | $5,116 | $534,100 |
| 2018 | $5,116 | $534,100 -10.6% |
| 2017 | $5,116 -1% | $597,100 |
| 2016 | $5,170 -19.8% | $597,100 |
| 2015 | $6,443 +1.4% | $597,100 |
| 2014 | $6,353 | $597,100 |
| 2013 | -- | $597,100 +36.8% |
| 2012 | -- | $436,600 |
| 2011 | -- | $436,600 |
| 2010 | -- | $436,600 |
| 2009 | -- | $436,600 |
| 2007 | -- | $436,600 |
| 2006 | -- | $436,600 +9.3% |
| 2005 | -- | $399,600 |
| 2004 | -- | $399,600 |
| 2003 | -- | $399,600 |
| 2002 | -- | $399,600 +15.4% |
| 2001 | -- | $346,400 |
Find assessor info on the county website
Monthly payment
Est. payment
Payment breakdown
Explore the cost of this home by adjusting the details. Changes won't be saved.Climate risks
Neighborhood: 28804
Nearby schools
Schools provided by the listing agent
- Elementary: Woodfin/Eblen
- Middle: Clyde A Erwin
- High: Clyde A Erwin
Source: Canopy MLS as distributed by MLS GRID. This data may not be complete. We recommend contacting the local school district to confirm school assignments for this home.
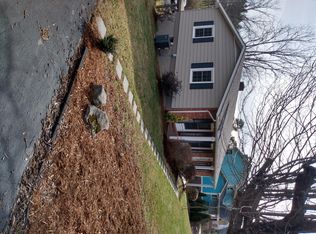
Similar homes
- $1,825,0004 bd6 ba5.6k sqft6 Oxford Ct, Asheville, NC 28804For Sale

 MLS ID #4359269, Anna Grace, Ivester Jackson Blackstream. Canopy MLS as distributed by MLS GRID
 - $1,875,0004 bd4 ba4.9k sqft14 Griffing Blvd, Asheville, NC 28804For Sale
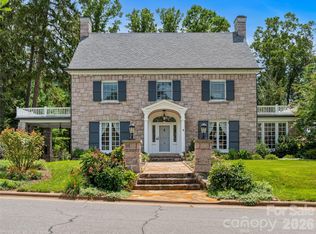 MLS ID #4413603, Laura Livaudais, Ivester Jackson Blackstream. Canopy MLS as distributed by MLS GRID
 - $1,695,0003 bd3 ba3k sqft20 Inglewood Rd, Asheville, NC 28804For Sale
 MLS ID #4392997, Tracy Dew, Preferred Properties. Canopy MLS as distributed by MLS GRID
 - $2,100,0004 bd4 ba4.6k sqft10 Blackberry Ln, Asheville, NC 28804For Sale
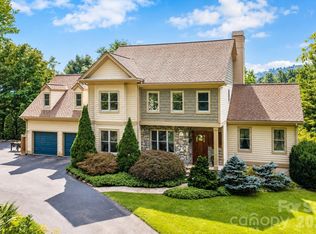 MLS ID #4414280, Alyssa Augustine, Mosaic Community Lifestyle Realty. Canopy MLS as distributed by MLS GRID
 - $1,995,0004 bd4 ba3.9k sqft266 Stratford Rd, Asheville, NC 28804For SaleMLS ID #4400526, Laura Livaudais, Ivester Jackson Blackstream. Canopy MLS as distributed by MLS GRID
- $1,750,0004 bd4 ba3.9k sqft19 Blackwood Rd, Asheville, NC 28804For SaleMLS ID #4369700, Julie Smith, Howard Hanna Beverly-Hanks Asheville-Downtown. Canopy MLS as distributed by MLS GRID
- $1,625,0003 bd4 ba4.4k sqft256 Senator Reynolds Rd, Asheville, NC 28804For SaleMLS ID #4245767, Marilyn Wright, Premier Sotheby’s International Realty. Canopy MLS as distributed by MLS GRID
- $1,295,0004 bd4 ba3.4k sqft17 Lynwood Rd, Asheville, NC 28804For SaleMLS ID #4416577, Scott McKenzie, Carolina Mountain Sales. Canopy MLS as distributed by MLS GRID
- $1,545,0004 bd4 ba3.7k sqft91 Carter Cove Rd, Asheville, NC 28804For SaleMLS ID #4305572, Darrell Farlow, Howard Hanna Beverly-Hanks Asheville-North. Canopy MLS as distributed by MLS GRID
- $1,899,0004 bd4 ba3.7k sqft21 Lynwood Rd, Asheville, NC 28804For SaleMLS ID #4403141, Ryan McCullough, Abode Realty. Canopy MLS as distributed by MLS GRID
- $1,720,0005 bd6 ba4.2k sqft55 Edgemont Rd, Asheville, NC 28801For SaleMLS ID #4412693, Stacey Enos, Mosaic Community Lifestyle Realty. Canopy MLS as distributed by MLS GRID
- $1,575,0003 bd5 ba2.8k sqft76 Edgelawn Rd, Asheville, NC 28804For SaleMLS ID #4391400, Trip Howell, Mosaic Community Lifestyle Realty. Canopy MLS as distributed by MLS GRID
- $1,599,0004 bd5 ba3.8k sqft14 Twinflower Trl, Asheville, NC 28804For SaleMLS ID #4349117, Molly McNichols, Carolina Mountain Sales. Canopy MLS as distributed by MLS GRID
- $1,195,0004 bd4 ba3.5k sqft114 Cambridge Rd, Asheville, NC 28804For SaleMLS ID #4415783, Randi Beard, Premier Sotheby’s International Realty. Canopy MLS as distributed by MLS GRID
- $1,345,0004 bd3 ba3k sqft152 Skyview Cir, Asheville, NC 28804For SaleMLS ID #4384126, Hadley Goodman Cropp, Asheville Realty Group. Canopy MLS as distributed by MLS GRID
- $1,600,0005 bd5 ba3.9k sqft142 Edwin Pl, Asheville, NC 28801For SaleMLS ID #4411332, Anna Grace, Ivester Jackson Blackstream. Canopy MLS as distributed by MLS GRID
- $1,990,0003 bd4 ba3.8k sqft24 Westhaven Dr, Asheville, NC 28804For SaleMLS ID #4379464, Gretchen Lewis, Town and Mountain Realty. Canopy MLS as distributed by MLS GRID
- $1,225,0004 bd4 ba3.2k sqft168 Skyview Cir, Asheville, NC 28804For SaleMLS ID #4349077, LeNoir Medlock, Preferred Properties. Canopy MLS as distributed by MLS GRID
- $895,0004 bd5 ba4.5k sqft16 Audubon Dr, Asheville, NC 28804For SaleMLS ID #4397266, Jason Martini, Keller Williams Professionals. Canopy MLS as distributed by MLS GRID
- $1,795,0004 bd3 ba3.6k sqft4 Hemlock Rd, Asheville, NC 28803For SaleMLS ID #4404677, Hadley Goodman Cropp, Asheville Realty Group. Canopy MLS as distributed by MLS GRID
