Set on a private .7-acre lot in North Asheville, this 3-bedroom, 3-bath home offers a flowing first-floor layout with views over the 7th and 8th fairways of the Country Club of Asheville. A welcoming entryway opens into the living room with a cathedral ceiling and French doors span the back of the house, connecting the main living spaces to an extensive deck built for taking in the view. The dining room sits between the kitchen and living room, creating an easy flow for everyday living and entertaining, while a main-level laundry room adds convenience. On the same level, the primary suite occupies its own private wing, and a dedicated office space with built-ins offers a quiet place to work. The cozy den/family room offers flexible living space and can easily accommodate overnight guests, with a full bathroom just steps away. Upstairs, two additional bedrooms share a renovated bathroom, providing comfortable space for family or guests. Mature landscaping has been recently refreshed, and the large, level backyard adds usable outdoor space to enjoy. With no HOA and a coveted, convenient location, this home is a rare find.
Active
$1,695,000
20 Inglewood Rd, Asheville, NC 28804
3beds
3,037sqft
Single Family Residence
Built in 1970
0.7 Acres Lot
$1,583,000 Zestimate®
$558/sqft
$-- HOA
What's special
Welcoming entryway
- 72 days
- 585
- 33
Zillow last checked:
Listing updated:
Listed by:
Tracy Dew Tracy@preferredprop.com,
Preferred Properties
Source: Canopy MLS as distributed by MLS GRID,MLS#: 4392997
Facts & features
Interior
Bedrooms & bathrooms
- Bedrooms: 3
- Bathrooms: 3
- Full bathrooms: 3
- Main level bedrooms: 1
Primary bedroom
- Features: En Suite Bathroom, Walk-In Closet(s)
- Level: Main
Bedroom s
- Level: Upper
Bedroom s
- Level: Upper
Bathroom full
- Level: Main
Bathroom full
- Level: Main
Bathroom full
- Level: Upper
Breakfast
- Level: Main
Den
- Features: Built-in Features
- Level: Main
Dining area
- Level: Main
Kitchen
- Features: Breakfast Bar, Cathedral Ceiling(s), Kitchen Island
- Level: Main
Laundry
- Features: Storage
- Level: Main
Living room
- Features: Cathedral Ceiling(s), Vaulted Ceiling(s)
- Level: Main
Office
- Features: Built-in Features, Computer Niche, Storage
- Level: Main
Heating
- Heat Pump, Zoned
Cooling
- Ceiling Fan(s), Heat Pump, Zoned
Appliances
- Included: Dishwasher, Disposal, Gas Cooktop, Microwave, Refrigerator, Tankless Water Heater, Wall Oven, Washer/Dryer
- Laundry: Laundry Room, Main Level
Features
- Breakfast Bar, Built-in Features, Kitchen Island, Storage, Walk-In Closet(s)
- Flooring: Carpet, Tile, Wood
- Doors: French Doors, Insulated Door(s)
- Basement: Basement Garage Door,Exterior Entry,Interior Entry,Partial,Storage Space
- Fireplace features: Gas Log, Living Room
Interior area
- Total structure area: 3,037
- Total interior livable area: 3,037 sqft
- Finished area above ground: 3,037
- Finished area below ground: 0
Property
Parking
- Total spaces: 12
- Parking features: Basement, Driveway, Attached Garage, Garage Door Opener, Garage Faces Side, Parking Space(s)
- Attached garage spaces: 2
- Uncovered spaces: 10
Features
- Levels: One and One Half
- Stories: 1.5
- Patio & porch: Covered, Deck, Front Porch
- Has view: Yes
- View description: Golf Course, Mountain(s), Year Round
Lot
- Size: 0.7 Acres
- Features: Cleared, Corner Lot, On Golf Course, Wooded, Views
Details
- Parcel number: 974055360100000
- Zoning: RS4
- Special conditions: Standard
Construction
Type & style
- Home type: SingleFamily
- Architectural style: Contemporary,Traditional,Transitional
- Property subtype: Single Family Residence
Materials
- Wood
- Foundation: Crawl Space
Condition
- New construction: No
- Year built: 1970
Utilities & green energy
- Sewer: Public Sewer
- Water: Public
- Utilities for property: Electricity Connected, Wired Internet Available
Community & HOA
Community
- Features: Golf
- Security: Security System
- Subdivision: Lakeview Park
Location
- Region: Asheville
- Elevation: 2000 Feet
Financial & listing details
- Price per square foot: $558/sqft
- Tax assessed value: $874,400
- Annual tax amount: $9,605
- Date on market: 7/27/2026
- Cumulative days on market: 73 days
- Listing terms: Cash,Conventional,FHA,VA Loan
- Electric utility on property: Yes
- Road surface type: Gravel, Paved
Estimated market value
$1,583,000
$1.50M - $1.66M
$3,858/mo
Price history
| Date | Event | Price |
|---|---|---|
| 7/27/2026 | Listed for sale | $1,695,000+92.6%$558/sqft |
Source:  Canopy MLS as distributed by MLS GRID #4392997 Report a problem Canopy MLS as distributed by MLS GRID #4392997 Report a problem | ||
| 1/8/2021 | Sold | $880,000-4.9%$290/sqft |
Source: Canopy MLS as distributed by MLS GRID #3653345 Report a problem | ||
| 1/6/2021 | Contingent | $925,000$305/sqft |
Source: Canopy MLS as distributed by MLS GRID #3653345 Report a problem | ||
| 11/12/2020 | Pending sale | $925,000$305/sqft |
Source: Premier Sothebys International Realty #3653345 Report a problem | ||
| 10/26/2020 | Price change | $925,000-2.6%$305/sqft |
Source: Premier Sothebys International Realty #3653345 Report a problem | ||
| 9/25/2020 | Price change | $950,000-2.6%$313/sqft |
Source: Premier Sothebys International Realty #3653345 Report a problem | ||
| 9/3/2020 | Price change | $975,000-2%$321/sqft |
Source: Premier Sothebys International Realty #3653345 Report a problem | ||
| 8/19/2020 | Listed for sale | $995,000$328/sqft |
Source: Premier Sothebys International Realty #3653345 Report a problem | ||
Public tax history
| Year | Property taxes | Tax assessment |
|---|---|---|
| 2025 | $9,605 +6.3% | $874,400 |
| 2024 | $9,033 +2.6% | $874,400 |
| 2023 | $8,807 +1% | $874,400 |
| 2022 | $8,720 +3.6% | $874,400 +3.6% |
| 2021 | $8,420 +15.8% | $844,400 +25.1% |
| 2020 | $7,274 +0.7% | $674,800 +0.7% |
| 2019 | $7,225 +0% | $670,300 |
| 2018 | $7,225 0% | $670,300 +26.5% |
| 2017 | $7,225 -0.9% | $529,900 |
| 2016 | $7,292 +12% | $529,900 |
| 2015 | $6,512 +1.2% | $529,900 |
| 2014 | $6,433 | $529,900 |
| 2013 | -- | $529,900 +5.4% |
| 2012 | -- | $502,900 |
| 2011 | -- | $502,900 |
| 2010 | -- | $502,900 +5.8% |
| 2009 | -- | $475,200 |
| 2007 | -- | $475,200 |
| 2006 | -- | $475,200 +62.9% |
| 2005 | -- | $291,800 |
| 2004 | -- | $291,800 |
| 2003 | -- | $291,800 |
| 2002 | -- | $291,800 +11.8% |
| 2001 | -- | $261,000 |
Find assessor info on the county website
Monthly payment
Est. payment
Payment breakdown
Explore the cost of this home by adjusting the details. Changes won't be saved.Climate risks
Neighborhood: 28804
Nearby schools
Schools provided by the listing agent
- Elementary: Asheville City
- Middle: Asheville
- High: Asheville
Source: Canopy MLS as distributed by MLS GRID. This data may not be complete. We recommend contacting the local school district to confirm school assignments for this home.

Similar homes
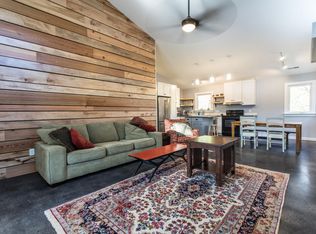
- $1,700,0003 bd3 ba4.2k sqft3 Northwood Rd, Asheville, NC 28804For Sale
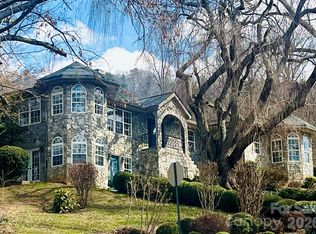
 MLS ID #4426303, Carlos Arcos, It-Group LLC. Canopy MLS as distributed by MLS GRID
 - $1,490,0003 bd5 ba2.8k sqft76 Edgelawn Rd, Asheville, NC 28804For Sale
 MLS ID #4391400, Trip Howell, Mosaic Community Lifestyle Realty. Canopy MLS as distributed by MLS GRID
 - $1,759,5004 bd4 ba2.8k sqft41 Robinhood Rd, Asheville, NC 28804For Sale
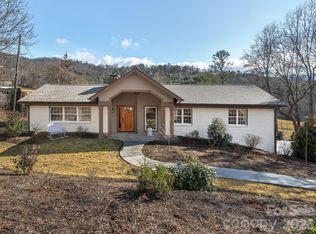 MLS ID #4347449, John Duncan, Seller Solutions. Canopy MLS as distributed by MLS GRID
 - $1,799,0003 bd4 ba3.8k sqft24 Westhaven Dr, Asheville, NC 28804For Sale
 MLS ID #4379464, Gretchen Lewis, Town and Mountain Realty. Canopy MLS as distributed by MLS GRID
 - $1,650,0005 bd5 ba4.1k sqft38 Pine Acre Blvd, Asheville, NC 28804For SaleMLS ID #4371915, LeNoir Medlock, Preferred Properties. Canopy MLS as distributed by MLS GRID
- $1,600,0004 bd4 ba3.9k sqft19 Blackwood Rd, Asheville, NC 28804For SaleMLS ID #4369700, Julie Smith, Howard Hanna Beverly-Hanks Asheville-Downtown. Canopy MLS as distributed by MLS GRID
- $1,995,0004 bd6 ba3k sqft35 Elias Pl, Asheville, NC 28804For SaleMLS ID #4423637, Leslie Young, Premier Sotheby’s International Realty. Canopy MLS as distributed by MLS GRID
- $1,545,0004 bd4 ba3.7k sqft91 Carter Cove Rd, Asheville, NC 28804For SaleMLS ID #4305572, Darrell Farlow, Howard Hanna Beverly-Hanks Asheville-North. Canopy MLS as distributed by MLS GRID
- $1,325,0003 bd3 ba2.7k sqft110 Crestwood Rd, Asheville, NC 28804For SaleMLS ID #4372619, Marilyn Wright, Premier Sotheby’s International Realty. Canopy MLS as distributed by MLS GRID
- $850,0004 bd4 ba3k sqft14 Willow Rd, Asheville, NC 28804For SaleMLS ID #4429269, Emily Wareham, Asheville Realty Group. Canopy MLS as distributed by MLS GRID
- $1,950,0003 bd5 ba4k sqft299 Webb Cove Rd, Asheville, NC 28804For SaleMLS ID #4417747, Hadley Goodman Cropp, Asheville Realty Group. Canopy MLS as distributed by MLS GRID
- $1,245,0004 bd4 ba3.4k sqft17 Lynwood Rd, Asheville, NC 28804For SaleMLS ID #4416577, Scott McKenzie, Carolina Mountain Sales. Canopy MLS as distributed by MLS GRID
- $1,650,0005 bd6 ba4.2k sqft55 Edgemont Rd, Asheville, NC 28801For SaleMLS ID #4412693, Stacey Enos, Mosaic Community Lifestyle Realty. Canopy MLS as distributed by MLS GRID
- $1,995,0004 bd4 ba3.1k sqft3 Bayonne Trl, Asheville, NC 28804For SaleMLS ID #4262687, Brent Russell, Howard Hanna Beverly-Hanks Asheville-Downtown. Canopy MLS as distributed by MLS GRID
- $975,0004 bd3 ba2.9k sqft153 Skyview Cir, Asheville, NC 28804For SaleMLS ID #4376088, Hunter Lanier, COMPASS. Canopy MLS as distributed by MLS GRID
- $950,0003 bd4 ba3.1k sqft43 Martindale Rd, Asheville, NC 28804For SaleMLS ID #4393103, Trenton Braswell, Keller Williams Professionals. Canopy MLS as distributed by MLS GRID
- $850,0003 bd3 ba2.4k sqft130 Black Oak Dr, Asheville, NC 28804For SaleMLS ID #4395839, Carol Marin, Mosaic Community Lifestyle Realty. Canopy MLS as distributed by MLS GRID
- $949,9995 bd4 ba3.5k sqft4 Dogwood Rd, Asheville, NC 28804For SaleMLS ID #4364830, William Jameson, Preferred Properties. Canopy MLS as distributed by MLS GRID
- $1,699,0003 bd4 ba3k sqft450 Barrington Dr, Asheville, NC 28803For SaleMLS ID #4357746, Marilyn Wright, Premier Sotheby’s International Realty. Canopy MLS as distributed by MLS GRID
- $1,475,0003 bd3 ba2.3k sqft28 Forest Rd, Asheville, NC 28803For SaleMLS ID #4361641, Jane McNeil, Preferred Properties. Canopy MLS as distributed by MLS GRID
