Significant price improvement. Introducing a truly exceptional property hitting the market for the first time – an elegant estate nestled in the highly sought-after Carter Cove neighborhood, located within the serene and picturesque Beaverdam Valley.
Set on a gently sloping 2.5-acre lot, this residence offers over 3,700 square feet of refined living space, featuring 4 bedrooms and 3.5 bathrooms. The home has been thoughtfully updated with a recently renovated kitchen and bathrooms. Not included in the HLA is a massive 3rd floor unfinished walk-up attic (~ 1,100 sq ft, approx half of which is over 5') - easily finished.
Step inside to discover gleaming hardwood floors throughout. Out back you'll find a spectacular patio (925 sq ft), ideal for entertaining guests or enjoying peaceful moments surrounded by nature. The property boasts over 300 feet of frontage along Beaverdam Creek, where the gentle sounds of flowing water create a tranquil backdrop for daily living.
A multifunctional detached garage apartment adds incredible versatility - perfect as a private guest retreat, rental unit, artist’s studio, yoga or fitness room, or hobby workshop. Both the main house and detached garage offer oversized garage spaces, providing ample room for parking, storage, or creative use.
Additional updates include a newly encapsulated crawlspace equipped with a dedicated dehumidifier and sump pump, ensuring optimal home health and efficiency.
Conveniently located less than 2 miles from the beautiful Country Club of Asheville, just 1.5 miles from Merrimon Avenue, with its vibrant array of North Asheville shops and restaurants, 2.5 miles from the iconic Grove Park Inn, and less than 4 miles to downtown Asheville, this property offers the perfect blend of privacy and accessibility.
Active
Price cut: $50K (8/25)
$1,545,000
91 Carter Cove Rd, Asheville, NC 28804
4beds
3,727sqft
Single Family Residence
Built in 1989
2.5 Acres Lot
$-- Zestimate®
$415/sqft
$-- HOA
What's special
Recently renovated kitchenMultifunctional detached garage apartmentGleaming hardwood floors throughoutOversized garage spaces
- 356 days
- 472
- 41
Zillow last checked:
Listing updated:
Listed by:
Darrell Farlow darrell.farlow@allentate.com,
Howard Hanna Beverly-Hanks Asheville-North
Source: Canopy MLS as distributed by MLS GRID,MLS#: 4305572
Facts & features
Interior
Bedrooms & bathrooms
- Bedrooms: 4
- Bathrooms: 4
- Full bathrooms: 3
- 1/2 bathrooms: 1
Primary bedroom
- Features: En Suite Bathroom
- Level: Upper
- Area: 347.44 Square Feet
- Dimensions: 27' 1" X 12' 10"
Bedroom s
- Level: Upper
- Area: 165.96 Square Feet
- Dimensions: 13' 10" X 12' 0"
Bedroom s
- Level: Upper
- Area: 157.94 Square Feet
- Dimensions: 13' 10" X 11' 5"
Bathroom half
- Level: Main
- Area: 24.1 Square Feet
- Dimensions: 5' 8" X 4' 3"
Bathroom full
- Level: Upper
- Area: 86.64 Square Feet
- Dimensions: 10' 10" X 8' 0"
Den
- Level: Main
- Area: 347.44 Square Feet
- Dimensions: 27' 1" X 12' 10"
Dining room
- Level: Main
- Area: 173.24 Square Feet
- Dimensions: 15' 2" X 11' 5"
Kitchen
- Features: Breakfast Bar, Built-in Features, Kitchen Island, Walk-In Pantry
- Level: Main
- Area: 220.97 Square Feet
- Dimensions: 15' 5" X 14' 4"
Living room
- Level: Main
- Area: 232.56 Square Feet
- Dimensions: 15' 4" X 15' 2"
Heating
- Ductless, Heat Pump, Fireplace(s)
Cooling
- Central Air, Ductless, Electric, Heat Pump
Appliances
- Included: Dishwasher, Disposal, Dryer, Electric Cooktop, Electric Oven, Electric Range, Electric Water Heater, Exhaust Fan, Exhaust Hood, Freezer, Microwave, Oven, Plumbed For Ice Maker, Refrigerator, Self Cleaning Oven, Washer, Washer/Dryer
- Laundry: Electric Dryer Hookup, Mud Room, Utility Room, Inside, Laundry Room, Lower Level, Sink, Washer Hookup
Features
- Attic Other, Built-in Features, Kitchen Island, Pantry, Storage, Walk-In Pantry, Whirlpool, Total Primary Heated Living Area: 2641
- Flooring: Tile, Wood
- Doors: Insulated Door(s), Screen Door(s), Sliding Doors
- Windows: Insulated Windows, Window Treatments
- Has basement: No
- Attic: Other,Permanent Stairs
- Fireplace features: Den, Wood Burning
Interior area
- Total structure area: 2,641
- Total interior livable area: 3,727 sqft
- Finished area above ground: 2,641
- Finished area below ground: 0
Video & virtual tour
Property
Parking
- Total spaces: 11
- Parking features: Driveway, Attached Garage, Detached Garage, Garage Door Opener, Garage Faces Side, Garage Shop, Garage on Main Level
- Attached garage spaces: 3
- Uncovered spaces: 8
Accessibility
- Accessibility features: Two or More Access Exits, Bath 60 Inch Turning Radius, Bath Grab Bars, Closet Bars 15-48 Inches, Door Width 32 Inches or More, Lever Door Handles, Kitchen 60 Inch Turning Radius
Features
- Levels: Two
- Stories: 2
- Patio & porch: Covered, Patio
- Fencing: Partial
- Has view: Yes
- View description: Water
- Has water view: Yes
- Water view: Water
- Waterfront features: None, Creek, Creek/Stream
Lot
- Size: 2.5 Acres
- Dimensions: 392' x 352' x 305' x 89' x 111' x 92'
- Features: Green Area, Hilly, Level, Paved, Rolling Slope, Sloped, Wooded, Views
Living quarters
- Secondary living space: 1086 sqft
- Secondary features: Separate Entrance,Separate Kitchen Facilities,Separate Living Quarters,Upper Level Garage,Other - See Remarks
Details
- Additional structures: Outbuilding, Workshop, Other
- Parcel number: 974098726600000
- Zoning: RS2
- Special conditions: Standard
- Other equipment: Surround Sound
Construction
Type & style
- Home type: SingleFamily
- Architectural style: Colonial,Traditional
- Property subtype: Single Family Residence
Materials
- Brick Full
- Foundation: Crawl Space
- Roof: Composition
Condition
- New construction: No
- Year built: 1989
Utilities & green energy
- Sewer: Public Sewer
- Water: City
- Utilities for property: Cable Available, Cable Connected, Electricity Connected, Phone Connected, Underground Power Lines, Underground Utilities, Wired Internet Available
Community & HOA
Community
- Security: Security System, Smoke Detector(s)
- Subdivision: Carter Cove
Location
- Region: Asheville
- Elevation: 2000 Feet
Financial & listing details
- Price per square foot: $415/sqft
- Tax assessed value: $698,700
- Annual tax amount: $7,675
- Date on market: 9/28/2025
- Cumulative days on market: 340 days
- Listing terms: Cash,Conventional
- Exclusions: Chandeliers in dining room, foyer, and bedroom do not convey.
- Electric utility on property: Yes
- Road surface type: Asphalt, Paved
Estimated market value
Not available
Estimated sales range
Not available
$4,411/mo
Price history
| Date | Event | Price |
|---|---|---|
| 8/25/2026 | Price change | $1,545,000-3.1%$415/sqft |
Source:  Canopy MLS as distributed by MLS GRID #4305572 Report a problem Canopy MLS as distributed by MLS GRID #4305572 Report a problem | ||
| 6/23/2026 | Price change | $1,595,000-5.9%$428/sqft |
Source: Canopy MLS as distributed by MLS GRID #4305572 Report a problem | ||
| 6/1/2026 | Price change | $1,695,000-5.6%$455/sqft |
Source: Canopy MLS as distributed by MLS GRID #4305572 Report a problem | ||
| 1/9/2026 | Listed for sale | $1,795,000$482/sqft |
Source: Canopy MLS as distributed by MLS GRID #4305572 Report a problem | ||
| 1/1/2026 | Listing removed | $1,795,000$482/sqft |
Source: Canopy MLS as distributed by MLS GRID #4305572 Report a problem | ||
| 9/28/2025 | Listed for sale | $1,795,000+11480.6%$482/sqft |
Source: Canopy MLS as distributed by MLS GRID #4305572 Report a problem | ||
| 5/8/1989 | Sold | $15,500$4/sqft |
Source: Agent Provided Report a problem | ||
Public tax history
| Year | Property taxes | Tax assessment |
|---|---|---|
| 2025 | $7,675 +6.3% | $698,700 |
| 2024 | $7,218 +2.6% | $698,700 |
| 2023 | $7,037 +1% | $698,700 |
| 2022 | $6,967 | $698,700 |
| 2021 | $6,967 +4.9% | $698,700 +13.4% |
| 2020 | $6,644 | $616,400 |
| 2019 | $6,644 +50% | $616,400 |
| 2018 | $4,429 -33.3% | $616,400 +30.1% |
| 2017 | $6,644 -0.9% | $473,700 |
| 2016 | $6,706 +15.2% | $473,700 |
| 2015 | $5,822 +1.2% | $473,700 |
| 2014 | $5,751 | $473,700 +10.3% |
| 2013 | -- | $429,600 -5.8% |
| 2012 | -- | $455,900 |
| 2011 | -- | $455,900 |
| 2010 | -- | $455,900 |
| 2009 | -- | $455,900 |
| 2007 | -- | $455,900 |
| 2006 | -- | $455,900 +64.7% |
| 2005 | -- | $276,800 |
| 2004 | -- | $276,800 |
| 2003 | -- | $276,800 |
| 2002 | -- | $276,800 +10.4% |
| 2001 | -- | $250,700 |
Find assessor info on the county website
Monthly payment
Est. payment
Payment breakdown
Explore the cost of this home by adjusting the details. Changes won't be saved.Climate risks
Neighborhood: 28804
Nearby schools
Schools provided by the listing agent
- Elementary: Asheville City
- Middle: Asheville
- High: Asheville
Source: Canopy MLS as distributed by MLS GRID. This data may not be complete. We recommend contacting the local school district to confirm school assignments for this home.
Similar homes
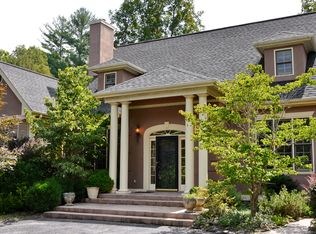
- $1,395,0005 bd4 ba5.4k sqft339 Beaverdam Rd, Asheville City, NC 28804For Sale

 MLS ID #4321982, Laura Livaudais, Ivester Jackson Blackstream. Canopy MLS as distributed by MLS GRID
 - $1,995,0004 bd4 ba4.6k sqft10 Blackberry Ln, Asheville, NC 28804For Sale
 MLS ID #4414280, Alyssa Augustine, Mosaic Community Lifestyle Realty. Canopy MLS as distributed by MLS GRID
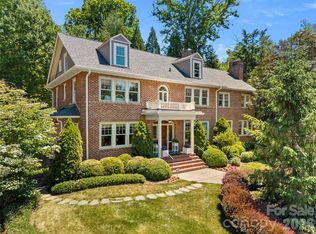
 - $1,600,0004 bd4 ba3.9k sqft19 Blackwood Rd, Asheville, NC 28804For Sale
 MLS ID #4369700, Julie Smith, Howard Hanna Beverly-Hanks Asheville-Downtown. Canopy MLS as distributed by MLS GRID
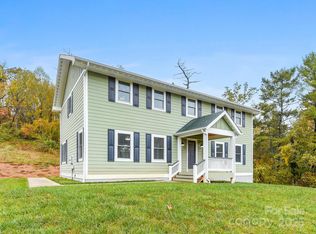
 - $1,490,0004 bd3 ba2.5k sqft258 Old Weaverville Rd, Asheville, NC 28804For Sale
 MLS ID #4316363, Brittnee Shepherd, ENRG Global Realty LLC. Canopy MLS as distributed by MLS GRID
 - $1,695,0003 bd3 ba3k sqft20 Inglewood Rd, Asheville, NC 28804For SaleMLS ID #4392997, Tracy Dew, Preferred Properties. Canopy MLS as distributed by MLS GRID
- $1,650,0005 bd5 ba4.1k sqft38 Pine Acre Blvd, Asheville, NC 28804For SaleMLS ID #4371915, LeNoir Medlock, Preferred Properties. Canopy MLS as distributed by MLS GRID
- $1,849,0004 bd4 ba3.7k sqft21 Lynwood Rd, Asheville, NC 28804For SaleMLS ID #4403141, Ryan McCullough, Abode Realty. Canopy MLS as distributed by MLS GRID
- $1,150,0004 bd4 ba3.2k sqft168 Skyview Cir, Asheville, NC 28804For SaleMLS ID #4349077, LeNoir Medlock, Preferred Properties. Canopy MLS as distributed by MLS GRID
- $1,490,0003 bd5 ba2.8k sqft76 Edgelawn Rd, Asheville, NC 28804For SaleMLS ID #4391400, Trip Howell, Mosaic Community Lifestyle Realty. Canopy MLS as distributed by MLS GRID
- $999,0004 bd3 ba2.9k sqft153 Skyview Cir, Asheville, NC 28804For SaleMLS ID #4376088, Hunter Lanier, COMPASS. Canopy MLS as distributed by MLS GRID
- $1,245,0004 bd4 ba3.4k sqft17 Lynwood Rd, Asheville, NC 28804For SaleMLS ID #4416577, Scott McKenzie, Carolina Mountain Sales. Canopy MLS as distributed by MLS GRID
- $2,025,0004 bd6 ba3k sqft35 Elias Pl, Asheville, NC 28804For SaleMLS ID #4423637, Leslie Young, Premier Sotheby’s International Realty. Canopy MLS as distributed by MLS GRID
- $1,799,0003 bd4 ba3.8k sqft24 Westhaven Dr, Asheville, NC 28804For SaleMLS ID #4379464, Gretchen Lewis, Town and Mountain Realty. Canopy MLS as distributed by MLS GRID
- $1,075,0004 bd3 ba2.4k sqft72 Brookwood Rd, Asheville, NC 28804For SaleMLS ID #4345217, Misty Masiello, Unique: A Real Estate Collective. Canopy MLS as distributed by MLS GRID
- $1,875,0004 bd4 ba4.9k sqft14 Griffing Blvd, Asheville, NC 28804For SaleMLS ID #4413603, Laura Livaudais, Ivester Jackson Blackstream. Canopy MLS as distributed by MLS GRID
- $899,0004 bd3 ba3k sqft5 Hillcrest Rd E, Asheville, NC 28804For SaleMLS ID #4406075, Laura Livaudais, Ivester Jackson Blackstream. Canopy MLS as distributed by MLS GRID
- $1,480,0005 bd5 ba3.9k sqft142 Edwin Pl, Asheville, NC 28801For SaleMLS ID #4411332, Anna Grace, Ivester Jackson Blackstream. Canopy MLS as distributed by MLS GRID
- $895,0004 bd5 ba4.5k sqft16 Audubon Dr, Asheville, NC 28804For SaleMLS ID #4397266, Jason Martini, Keller Williams Professionals. Canopy MLS as distributed by MLS GRID
- $1,995,0004 bd4 ba3.9k sqft266 Stratford Rd, Asheville, NC 28804For SaleMLS ID #4400526, Laura Livaudais, Ivester Jackson Blackstream. Canopy MLS as distributed by MLS GRID
- $949,9995 bd4 ba3.5k sqft4 Dogwood Rd, Asheville, NC 28804For SaleMLS ID #4364830, William Jameson, Preferred Properties. Canopy MLS as distributed by MLS GRID
