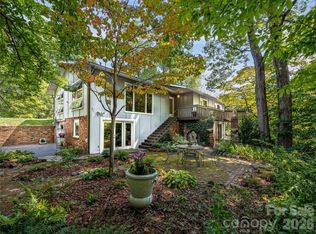
Embrace the epic easterly sunrises and sweeping full city views from this stunning home! Enjoy an easy stroll up the hill to soak in panoramic long-range mountain sunset views — the best of both worlds, morning and night. Designed to maximize the scenery, the home features expansive walls of windows, including 14 south-facing windows that welcome spectacular sunrises and natural light throughout the day. The open-concept main living area is anchored by a dramatic floor-to-ceiling stone fireplace and showcases stunning mountain vistas from nearly every room. The fabulous updated kitchen features premium granite countertops, solid wood cabinetry, and flows seamlessly into a light-filled sunroom—an ideal space for morning coffee or evening relaxation. You may feel as though you are stepping right out into the clouds. The home is built like a mountain fortress, on a solid steel support system which has held this unique home solid for almost five decades!
Known as the iconic "Airplane House," this architecturally distinctive, Beach House-inspired landmark offers over 4,500 SF of living space on a rare double lot totaling approximately .71 acres. Originally commissioned by a Miami builder seeking to create a "beach house in the mountains," this one-of-a-kind residence combines coastal-inspired design with the beauty of the Blue Ridge Mountains.
The flexible floor plan offers generously sized rooms throughout, including multiple bedroom suites and an amazing upper-level primary retreat that feels like a true private escape. This spacious suite boasts panoramic views, a luxurious en-suite bathroom with dual vanities, generous closet space, and a soaking tub positioned to overlook the city lights and starlit skies. The lower-level studio is a true showstopper: a newly renovated, modern space featuring a striking spiral staircase, high ceilings, and beautiful designer finishes throughout. With its own separate entrance and private patio, this flexible space is perfect for rental income, a guest suite, or multi-generational living—and has successfully generated both short-term and long-term rental income.
Outdoor spaces are equally impressive, featuring a wraparound egress deck, stone patio, fire pit area, grassy usable yard, and an additional buildable lot offering future possibilities. Major recent improvements include a new roof (2025), new upper siding, updated HVAC systems, new windows, retaining walls, and numerous interior updates.
Located just outside of North Asheville, in the rapidly growing Woodfin area adjacent to Reynolds Mountain, this exceptional property is just minutes from Downtown Asheville, the French Broad River, the Woodfin Greenway & Blueway, and the exciting new river recreation amenities transforming the area. Embrace this rare opportunity to own one of Asheville's most memorable homes with unparalleled views, character, income potential, and room to grow. This property is truly one of a kind, and it's priced to sell! Book your showing today!
Active
Price cut: $32K (7/21)
$895,000
16 Audubon Dr, Asheville, NC 28804
4beds
4,542sqft
Single Family Residence
Built in 1979
0.71 Acres Lot
$869,600 Zestimate®
$197/sqft
$-- HOA
What's special
Beautiful designer finishes throughoutStone patioWraparound egress deckLight-filled sunroomGenerously sized rooms throughoutMultiple bedroom suitesGrassy usable yard
- 54 days |
- 1,035 |
- 49 |
Zillow last checked:
Listing updated:
Listed by:
Jason Martini jason@newearthavlrealty.com,
Keller Williams Professionals
Source: Canopy MLS as distributed by MLS GRID,MLS#: 4397266
Facts & features
Interior
Bedrooms & bathrooms
- Bedrooms: 4
- Bathrooms: 5
- Full bathrooms: 3
- 1/2 bathrooms: 2
- Main level bedrooms: 2
Primary bedroom
- Level: Upper
Bedroom s
- Level: Main
Bedroom s
- Level: Main
Bathroom full
- Level: Main
Bathroom half
- Level: Main
Dining area
- Level: Main
Kitchen
- Level: Main
Living room
- Level: Main
Sunroom
- Level: Main
Heating
- Electric, ENERGY STAR Qualified Equipment, Forced Air, Heat Pump, Propane, Fireplace(s), Wood Stove, Zoned
Cooling
- Ceiling Fan(s), Central Air, Dual, Electric, ENERGY STAR Qualified Equipment, Heat Pump, Zoned
Appliances
- Included: Convection Oven, Dishwasher, Electric Range, Electric Water Heater, Microwave, Propane Water Heater, Refrigerator, Self Cleaning Oven, Trash Compactor, Washer/Dryer
- Laundry: Electric Dryer Hookup, Inside, Lower Level, Multiple Locations
Features
- Attic Other, Soaking Tub, Kitchen Island, Open Floorplan, Walk-In Closet(s), Other - See Remarks
- Flooring: Carpet, Concrete, Laminate, Tile, Wood
- Doors: Insulated Door(s), Mirrored Closet Door(s), Sliding Doors, Storm Door(s)
- Windows: Insulated Windows, Storm Window(s)
- Basement: Apartment,Bath/Stubbed,Exterior Entry,Finished,Full,Interior Entry,Storage Space,Walk-Out Access
- Attic: Other
- Fireplace features: Family Room, Fire Pit, Gas Log, Gas Starter, Living Room, Wood Burning, Wood Burning Stove
Interior area
- Total structure area: 3,662
- Total interior livable area: 4,542 sqft
- Finished area above ground: 3,662
- Finished area below ground: 880
Video & virtual tour
Property
Parking
- Total spaces: 6
- Parking features: Driveway, Parking Space(s), RV Access/Parking
- Uncovered spaces: 6
- Details: Long Driveway with abundant parking, as well as easy street parking in front of the home.
Features
- Levels: Three Or More
- Stories: 3
- Patio & porch: Deck, Enclosed, Front Porch, Patio, Rear Porch
- Exterior features: Fire Pit, Storage, Other - See Remarks
- Fencing: Stone
- Has view: Yes
- View description: City, Long Range, Mountain(s), Winter, Year Round
- Waterfront features: None
Lot
- Size: 0.71 Acres
- Features: Cleared, Paved, Sloped, Wooded, Views
Living quarters
- Secondary features: Exterior Connected,Interior Connected,Room w/ Private Bath,Separate Entrance,Separate Kitchen Facilities,Separate Living Quarters
Details
- Additional structures: Shed(s)
- Parcel number: 973059168100000
- Zoning: R-21
- Special conditions: Standard
- Horse amenities: None
Construction
Type & style
- Home type: SingleFamily
- Architectural style: Contemporary
- Property subtype: Single Family Residence
Materials
- Block, Fiber Cement, Hardboard Siding, Shingle/Shake, Vinyl
- Foundation: Permanent, Pillar/Post/Pier
- Roof: Wood
Condition
- New construction: No
- Year built: 1979
Utilities & green energy
- Sewer: Public Sewer
- Water: City
- Utilities for property: Cable Connected, Electricity Connected, Propane, Underground Power Lines, Wired Internet Available
Community & HOA
Community
- Features: None
- Security: Carbon Monoxide Detector(s), Radon Mitigation System, Smoke Detector(s)
- Subdivision: Town And Country Estates
Location
- Region: Asheville
- Elevation: 2000 Feet
Financial & listing details
- Price per square foot: $197/sqft
- Tax assessed value: $780,000
- Annual tax amount: $4,440
- Date on market: 6/25/2026
- Cumulative days on market: 55 days
- Listing terms: Cash,Conventional,Exchange,FHA,VA Loan
- Exclusions: Dining Room Chandelier
- Electric utility on property: Yes
- Road surface type: Concrete, Paved
Estimated market value
$869,600
$826,000 - $913,000
$4,663/mo
Price history
| Date | Event | Price |
|---|---|---|
| 7/21/2026 | Price change | $895,000-3.5%$197/sqft |
Source:  Canopy MLS as distributed by MLS GRID #4397266 Report a problem Canopy MLS as distributed by MLS GRID #4397266 Report a problem | ||
| 7/10/2026 | Price change | $927,000-5.1%$204/sqft |
Source: Canopy MLS as distributed by MLS GRID #4397266 Report a problem | ||
| 6/25/2026 | Listed for sale | $977,000+167.7%$215/sqft |
Source: Canopy MLS as distributed by MLS GRID #4397266 Report a problem | ||
| 7/29/2008 | Sold | $365,000-2.7%$80/sqft |
Source: Public Record Report a problem | ||
| 6/10/2008 | Listed for sale | $375,000$83/sqft |
Source: Listhub #400835 Report a problem | ||
Public tax history
| Year | Property taxes | Tax assessment |
|---|---|---|
| 2025 | $4,440 +3.3% | $448,300 +0.4% |
| 2024 | $4,297 +4.4% | $446,400 +1.3% |
| 2023 | $4,115 +1.1% | $440,600 |
| 2022 | $4,071 | $440,600 |
| 2021 | $4,071 +20.2% | $440,600 +24.7% |
| 2020 | $3,387 | $353,200 |
| 2019 | $3,387 | $353,200 |
| 2018 | $3,387 +5.5% | $353,200 +31.5% |
| 2017 | $3,211 -1.1% | $268,600 |
| 2016 | $3,246 +19.8% | $268,600 |
| 2015 | $2,710 | $268,600 |
| 2014 | $2,710 | $268,600 |
| 2013 | -- | $268,600 +2% |
| 2012 | -- | $263,300 |
| 2011 | -- | $263,300 |
| 2010 | -- | $263,300 |
| 2009 | -- | $263,300 |
Find assessor info on the county website
Monthly payment
Est. payment
Payment breakdown
Explore the cost of this home by adjusting the details. Changes won't be saved.Climate risks
Neighborhood: 28804
Nearby schools
GreatSchools rating
- 9/10Weaverville ElementaryGrades: 2-4Distance: 3.2 mi
- 9/10North Buncombe MiddleGrades: 7-8Distance: 5 mi
- 6/10North Buncombe HighGrades: PK,9-12Distance: 6.6 mi
- $7,700-- bd-- ba-- sqft14 Audubon Dr, Asheville, NC 28804Off Market
- $624,0002 bd2 ba1.8k sqft14 Audubon Dr, Asheville, NC 28804Off Market
- $32,900-- bd-- ba-- sqftAudubon Dr, ASHEVILLE, NC 28804Off Market
- $45,900-- bd-- ba-- sqft16 Audubon Dr, Asheville, NC 28804Off Market
- $484,6003 bd2 ba2k sqft4 Audubon Dr, Asheville, NC 28804Off Market
- $54,000-- bd-- ba-- sqft201 Windwhisper Dr, Asheville, NC 28804Off Market
- $521,9002 bd2 ba2k sqft8 Audubon Dr, Asheville, NC 28804Off Market
- $461,6003 bd3 ba1.5k sqft2 Audubon Dr, Asheville, NC 28804Off Market
A local agent can set up tours, give advice and negotiate with sellers.
A local lender can help you make sure your offer is ready when you are.
Similar homes
- $899,0004 bd3 ba2.4k sqft450 Elk Mountain Scenic Hwy, Asheville, NC 28804For Sale

 MLS ID #4386554, Steph Caldwell, Mosaic Community Lifestyle Realty. Canopy MLS as distributed by MLS GRID
 - $949,0004 bd3 ba3k sqft5 Hillcrest Rd E, Asheville, NC 28804For Sale
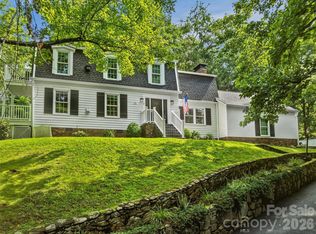
 MLS ID #4406075, Laura Livaudais, Ivester Jackson Blackstream. Canopy MLS as distributed by MLS GRID
 - $1,075,0004 bd3 ba2.4k sqft72 Brookwood Rd, Asheville, NC 28804For Sale
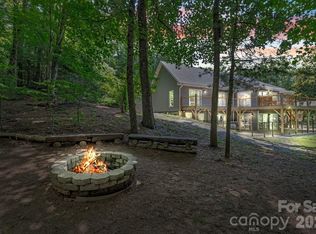
 MLS ID #4345217, Misty Masiello, Unique: A Real Estate Collective. Canopy MLS as distributed by MLS GRID
 - $999,0004 bd3 ba2.9k sqft153 Skyview Cir, Asheville, NC 28804For Sale
 MLS ID #4376088, Hunter Lanier, COMPASS. Canopy MLS as distributed by MLS GRID
 - $850,0003 bd3 ba2.4k sqft130 Black Oak Dr, Asheville, NC 28804For SaleMLS ID #4395839, Carol Marin, Mosaic Community Lifestyle Realty. Canopy MLS as distributed by MLS GRID
- $949,9995 bd4 ba3.5k sqft4 Dogwood Rd, Asheville, NC 28804For SaleMLS ID #4364830, William Jameson, Preferred Properties. Canopy MLS as distributed by MLS GRID
- $1,095,0004 bd4 ba3.4k sqft25 Inglewood Rd, Asheville, NC 28804For SaleMLS ID #4396953, Rory Heller, Unique: A Real Estate Collective. Canopy MLS as distributed by MLS GRID
- $624,5004 bd4 ba2.8k sqft505 Kings Rdg, Asheville, NC 28804For SaleMLS ID #4403305, Heidi DuBose, Unique: A Real Estate Collective. Canopy MLS as distributed by MLS GRID
- $765,0003 bd3 ba2.4k sqft6 Bungalow Way, Asheville, NC 28804For SaleMLS ID #4409610, Laura Middleton, Keller Williams Professionals. Canopy MLS as distributed by MLS GRID
- $1,040,0003 bd4 ba3.1k sqft43 Martindale Rd, Asheville, NC 28804For SaleMLS ID #4393103, Trenton Braswell, Keller Williams Professionals. Canopy MLS as distributed by MLS GRID
- $849,0004 bd5 ba4.5k sqft608 Upper Sondley Dr, Asheville, NC 28805For SaleMLS ID #4283566, Gaia Goldman, Howard Hanna Beverly-Hanks Asheville-Biltmore Park. Canopy MLS as distributed by MLS GRID
- $1,100,0004 bd3 ba2.3k sqft528 N Griffing Blvd, Asheville, NC 28804For SaleMLS ID #4399452, Julie Smith, Howard Hanna Beverly-Hanks Asheville-Downtown. Canopy MLS as distributed by MLS GRID
- $920,0004 bd3 ba3.4k sqft150 Sondley Pkwy, Asheville, NC 28805For SaleMLS ID #4280880, Ellen McGuire, Ivester Jackson Blackstream. Canopy MLS as distributed by MLS GRID
- $920,0004 bd3 ba4.6k sqft727 Jenkins Valley Rd, Alexander, NC 28701For SaleMLS ID #4357039, Norval Hensley, RE/MAX Results. Canopy MLS as distributed by MLS GRID
- $799,0004 bd4 ba2.5k sqft11 Cullowhee St, Asheville, NC 28801For SaleMLS ID #4397859, Megan Shook, Mosaic Community Lifestyle Realty. Canopy MLS as distributed by MLS GRID
- $749,0004 bd3 ba2.7k sqft13 Rolling View Dr, Asheville, NC 28805For SaleMLS ID #4378047, Jessica Jackson, Town and Mountain Realty. Canopy MLS as distributed by MLS GRID
- $1,050,0003 bd4 ba3.4k sqft105 Galloway Dr, Asheville, NC 28803For SaleMLS ID #4413973, Viv Snyder, Howard Hanna Beverly-Hanks Asheville-Biltmore Park. Canopy MLS as distributed by MLS GRID
- $910,0004 bd4 ba3.7k sqft198 Brooks Branch Rd, Leicester, NC 28748For SaleMLS ID #4342516, Ellen McGuire, Ivester Jackson Blackstream. Canopy MLS as distributed by MLS GRID
- $995,0004 bd5 ba2.7k sqft25 Saint Dunstans Cir, Asheville, NC 28803For SaleMLS ID #4400820, Abigail Gibson, Landon Key Realty. Canopy MLS as distributed by MLS GRID
- $900,0005 bd4 ba3.4k sqft19 Angler Trl, Asheville, NC 28803For SaleMLS ID #4350283, Venus Lancaster, Manife Realty LLC. Canopy MLS as distributed by MLS GRID
