Zoned residential or commercial with plenty of options in between! This beautiful, private, and modern style house is a must see! Complete with 4 bedrooms, 3 bath; along with city water, sewer and natural gas. Located on 3.22 acres with deck and plenty of outdoor living! Numerous options with ability to split and build another residence. ATTENTION INVESTORS...A stamped, engineered drawing exists with the option of office spaces to be developed and rented out! A HUGE business opportunity!!! Make an appointment to check out this rare gem of a property!
Active
$1,490,000
258 Old Weaverville Rd, Asheville, NC 28804
4beds
2,508sqft
Single Family Residence
Built in 1991
3.22 Acres Lot
$1,418,300 Zestimate®
$594/sqft
$-- HOA
What's special
Plenty of outdoor living
- 286 days
- 79
- 1
Zillow last checked:
Listing updated:
Listed by:
Brittnee Shepherd shepherdbb92@gmail.com,
ENRG Global Realty LLC
Source: Canopy MLS as distributed by MLS GRID,MLS#: 4316363
Facts & features
Interior
Bedrooms & bathrooms
- Bedrooms: 4
- Bathrooms: 3
- Full bathrooms: 3
- Main level bedrooms: 2
Bedroom s
- Features: Ceiling Fan(s), Walk-In Closet(s)
- Level: Main
- Area: 171.74 Square Feet
- Dimensions: 15' 6" X 11' 1"
Bedroom s
- Features: Ceiling Fan(s)
- Level: Main
- Area: 173.14 Square Feet
- Dimensions: 15' 6" X 11' 2"
Bedroom s
- Features: Ceiling Fan(s), Walk-In Closet(s)
- Level: Upper
- Area: 251.52 Square Feet
- Dimensions: 16' 7" X 15' 2"
Bedroom s
- Features: Ceiling Fan(s), Walk-In Closet(s)
- Level: Upper
- Area: 170.87 Square Feet
- Dimensions: 16' 8" X 10' 3"
Bathroom full
- Level: Main
- Area: 43.59 Square Feet
- Dimensions: 5' 1" X 8' 7"
Bathroom full
- Level: Main
- Area: 46.64 Square Feet
- Dimensions: 5' 4" X 8' 9"
Bathroom full
- Level: Upper
- Area: 68.42 Square Feet
- Dimensions: 7' 8" X 8' 11"
Basement
- Level: Basement
- Area: 1180.12 Square Feet
- Dimensions: 45' 10" X 25' 9"
Dining area
- Features: Open Floorplan
- Level: Main
- Area: 142.54 Square Feet
- Dimensions: 11' 3" X 12' 8"
Family room
- Level: Upper
- Area: 487.19 Square Feet
- Dimensions: 18' 11" X 25' 9"
Kitchen
- Features: Breakfast Bar, Kitchen Island, Open Floorplan
- Level: Main
- Area: 170.03 Square Feet
- Dimensions: 13' 5" X 12' 8"
Living room
- Features: Open Floorplan
- Level: Main
- Area: 265.58 Square Feet
- Dimensions: 20' 10" X 12' 9"
Heating
- Heat Pump, Natural Gas
Cooling
- Heat Pump
Appliances
- Included: Dishwasher, Dryer, Electric Cooktop, Electric Oven, Electric Range, Electric Water Heater, Microwave, Refrigerator, Washer/Dryer
- Laundry: In Hall, In Kitchen, Main Level
Features
- Breakfast Bar
- Flooring: Vinyl
- Basement: Basement Garage Door,Exterior Entry,Full,Interior Entry
Interior area
- Total structure area: 2,508
- Total interior livable area: 2,508 sqft
- Finished area above ground: 2,508
- Finished area below ground: 0
Property
Parking
- Total spaces: 1
- Parking features: Driveway, Attached Garage, Garage Faces Side
- Attached garage spaces: 1
- Has uncovered spaces: Yes
Accessibility
- Accessibility features: Two or More Access Exits
Features
- Levels: Two
- Stories: 2
- Entry location: Main
- Patio & porch: Covered, Patio, Porch
- Waterfront features: None
Lot
- Size: 3.22 Acres
- Features: Paved
Details
- Parcel number: 973162496100000
- Zoning: CWO-CS
- Special conditions: Standard
Construction
Type & style
- Home type: SingleFamily
- Property subtype: Single Family Residence
Materials
- Hardboard Siding
- Roof: Fiberglass
Condition
- New construction: No
- Year built: 1991
Utilities & green energy
- Sewer: Public Sewer
- Water: City
- Utilities for property: Cable Available, Electricity Connected
Community & HOA
Community
- Subdivision: None
Location
- Region: Asheville
Financial & listing details
- Price per square foot: $594/sqft
- Tax assessed value: $471,400
- Annual tax amount: $5,120
- Date on market: 1/3/2026
- Cumulative days on market: 283 days
- Listing terms: Cash,Conventional,FHA,USDA Loan,VA Loan
- Electric utility on property: Yes
- Road surface type: Concrete
Estimated market value
$1,418,300
$1.35M - $1.49M
$3,430/mo
Price history
| Date | Event | Price |
|---|---|---|
| 1/3/2026 | Listed for sale | $1,490,000+292.2%$594/sqft |
Source:  Canopy MLS as distributed by MLS GRID #4316363 Report a problem Canopy MLS as distributed by MLS GRID #4316363 Report a problem | ||
| 7/2/2018 | Sold | $379,900$151/sqft |
Source: Canopy MLS as distributed by MLS GRID #3390439 Report a problem | ||
Public tax history
| Year | Property taxes | Tax assessment |
|---|---|---|
| 2025 | $5,120 +12.3% | $471,400 |
| 2024 | $4,559 +3.5% | $471,400 |
| 2023 | $4,402 +1.1% | $471,400 |
| 2022 | $4,355 | $471,400 |
| 2021 | $4,355 +30.5% | $471,400 +35.4% |
| 2020 | $3,338 | $348,100 |
| 2019 | $3,338 +6.4% | $348,100 +0.8% |
| 2018 | $3,138 +8.6% | $345,200 +20.6% |
| 2017 | $2,889 -8.9% | $286,300 |
| 2016 | $3,172 +9.8% | $286,300 |
| 2015 | $2,889 | $286,300 |
| 2014 | $2,889 | $286,300 |
| 2013 | -- | $286,300 -0.6% |
| 2012 | -- | $288,100 +2.4% |
| 2011 | -- | $281,300 |
| 2010 | -- | $281,300 |
| 2009 | -- | $281,300 |
Find assessor info on the county website
Monthly payment
Est. payment
Payment breakdown
Explore the cost of this home by adjusting the details. Changes won't be saved.Climate risks
Neighborhood: 28804
Nearby schools
Schools provided by the listing agent
- Elementary: Weaverville/N. Windy Ridge
- Middle: North Buncombe
- High: North Buncombe
Source: Canopy MLS as distributed by MLS GRID. This data may not be complete. We recommend contacting the local school district to confirm school assignments for this home.
- $621,6002 bd3 ba2.4k sqft272 Old Weaverville Rd, Asheville, NC 28804Off Market
- $351,0003 bd3 ba2.3k sqft272 Old Weaverville Rd, Asheville, NC 28804Off Market
- $540,5003 bd2 ba2.5k sqft270 Old Weaverville Rd, Asheville, NC 28804Off Market

- $449,500-- bd-- ba3.4k sqft251 Weaverville Rd, Asheville, NC 28804Off Market
Similar homes
- $1,545,0004 bd4 ba3.7k sqft91 Carter Cove Rd, Asheville, NC 28804For Sale
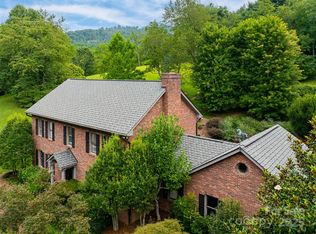
 MLS ID #4305572, Darrell Farlow, Howard Hanna Beverly-Hanks Asheville-North. Canopy MLS as distributed by MLS GRID
 - $1,759,5004 bd4 ba2.8k sqft41 Robinhood Rd, Asheville, NC 28804For Sale
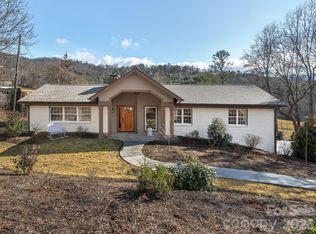 MLS ID #4347449, John Duncan, Seller Solutions. Canopy MLS as distributed by MLS GRID
 - $975,0004 bd3 ba2.9k sqft153 Skyview Cir, Asheville, NC 28804For Sale
 MLS ID #4376088, Hunter Lanier, COMPASS. Canopy MLS as distributed by MLS GRID
 - $1,099,5004 bd4 ba3k sqft4 Baird Ln, Asheville, NC 28804For Sale
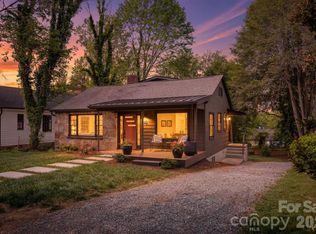 MLS ID #4424811, Chris Findley, Mosaic Community Lifestyle Realty. Canopy MLS as distributed by MLS GRID
 - $899,0004 bd3 ba2.4k sqft450 Elk Mountain Scenic Hwy, Asheville, NC 28804For SaleMLS ID #4386554, Steph Caldwell, Mosaic Community Lifestyle Realty. Canopy MLS as distributed by MLS GRID
- $899,0004 bd3 ba3k sqft5 Hillcrest Rd E, Asheville, NC 28804For SaleMLS ID #4406075, Laura Livaudais, Ivester Jackson Blackstream. Canopy MLS as distributed by MLS GRID
- $975,0004 bd3 ba2.1k sqft303 Country Club Rd, Asheville, NC 28804For SaleMLS ID #4421452, Vanessa Byrd, Mosaic Community Lifestyle Realty. Canopy MLS as distributed by MLS GRID
- $775,0003 bd3 ba2.4k sqft266 Independence Blvd, Asheville, NC 28805For SaleMLS ID #4431504, Lee Smith, Redfin Corporation. Canopy MLS as distributed by MLS GRID
- $749,0004 bd3 ba2.6k sqft3 Ellenwood Dr, Asheville, NC 28804For SaleMLS ID #4365844, Alyssa Augustine, Mosaic Community Lifestyle Realty. Canopy MLS as distributed by MLS GRID
- $1,100,0003 bd3 ba2.1k sqft664 Lakeshore Dr, Asheville, NC 28804For SaleMLS ID #4393430, Warrene Williams, Preferred Properties. Canopy MLS as distributed by MLS GRID
- $750,0004 bd3 ba2.9k sqft63 Pinecroft Rd, Asheville, NC 28804For SaleMLS ID #4352217, Lauren Butcher, Ivester Jackson Blackstream. Canopy MLS as distributed by MLS GRID
- $1,395,0004 bd5 ba3k sqft489 Turkey Creek Rd, Leicester, NC 28748For SaleMLS ID #4424710, Kim Gentry Justus, Ivester Jackson Blackstream. Canopy MLS as distributed by MLS GRID
- $969,0004 bd4 ba2.5k sqft33 & 34 Grandview Ct, Asheville, NC 28806For SaleMLS ID #4432507, Monica Rousseau, Realty ONE Group Pivot Asheville. Canopy MLS as distributed by MLS GRID
- $1,182,5003 bd2 ba2k sqft13 Ashley Rd, Asheville, NC 28805For SaleMLS ID #4407414, Laura Livaudais, Ivester Jackson Blackstream. Canopy MLS as distributed by MLS GRID
- $950,0003 bd4 ba3.1k sqft43 Martindale Rd, Asheville, NC 28804For SaleMLS ID #4393103, Trenton Braswell, Keller Williams Professionals. Canopy MLS as distributed by MLS GRID
- $1,199,0003 bd3 ba2.5k sqft52 Forest Rd, Asheville, NC 28803For SaleMLS ID #4390190, Chloe Lunsford, Howard Hanna Beverly-Hanks Freestone Properties. Canopy MLS as distributed by MLS GRID
- $825,0004 bd5 ba2.7k sqft61 Mountain Shadows Dr, Leicester, NC 28748For SaleMLS ID #4431319, Michelle Decker, Asheville Realty Group. Canopy MLS as distributed by MLS GRID
- $889,0004 bd3 ba3.4k sqft150 Sondley Pkwy, Asheville, NC 28805For SaleMLS ID #4280880, Ellen McGuire, Ivester Jackson Blackstream. Canopy MLS as distributed by MLS GRID
- $1,529,0006 bd6 ba3.4k sqft27-29 Brown Rd #31-A/B, Asheville, NC 28806For SaleMLS ID #4406408, Tyler Coon, EXP Realty LLC. Canopy MLS as distributed by MLS GRID
- $1,350,0003 bd3 ba3.2k sqft114 Cane Creek Ranch Dr, Fletcher, NC 28732For SaleMLS ID #4395203, Mary Helen Letterle, EXP Realty LLC. Canopy MLS as distributed by MLS GRID
