Designed for the way people want to live today, this inviting North Asheville retreat offers a rare combination of multi-generational flexibility, privacy, and income potential—all tucked away on 1.2 peaceful acres in the sought-after Beaverdam area. Whether envisioned as a home where extended family can comfortably live together with private space, or as a property with exceptional monthly or long-term rental opportunities, this home adapts beautifully to every stage of life.
Surrounded by mature trees and seasonal mountain views, the setting feels wonderfully removed from the city's pace. Yet just minutes away are downtown Asheville, Beaver Lake, restaurants, grocery stores, and the University of North Carolina at Asheville / OLLI—creating the perfect balance between convenience and retreat.
Inside, the main living spaces are warm, welcoming, and designed for gathering. Sunlight fills the open floor plan, where the beautifully appointed kitchen flows effortlessly into the dining and living rooms. At the center of it all, a striking two-sided gas fireplace creates a sense of connection and comfort, making the home feel equally suited for lively family gatherings or quiet evenings surrounded by nature.
The primary suite is a peaceful sanctuary with its own sitting area overlooking the wooded landscape, while three additional upstairs bedrooms offer flexibility for guests, offices, hobbies, fitness, or creative spaces.
What truly makes this property special is the expansive lower level—thoughtfully designed to function almost as its own private residence. With both interior and exterior access, it provides an ideal setup for multi-generational living while still allowing everyone to enjoy independence and privacy. Complete with a full kitchen, spacious family room, bedroom, laundry area, workshop, and additional flex space for a gym, office, or studio, the possibilities are endless.
For buyers seeking supplemental income, the lower level is exceptionally well-suited for furnished monthly rentals of 30 days or more, long-term tenants, traveling professionals, or extended-stay guests. The separation of spaces creates a comfortable and private experience for both owners and occupants—something increasingly sought after in today’s market.
Outside, the property continues to invite connection and relaxation. A level grassy yard, mature trees, and a charming waterfall feature create an atmosphere of peace rarely found this close to Asheville. An EV-ready 220 outlet in the garage adds a thoughtful modern touch.
This is more than a home—it is a property designed to evolve with life itself. A place where family can stay close while maintaining independence, where guests feel instantly at home, and where flexibility and opportunity exist in equal measure.
Active
$1,395,000
339 Beaverdam Rd, Asheville City, NC 28804
5beds
5,498sqft
Single Family Residence
Built in 1995
1.2 Acres Lot
$1,332,900 Zestimate®
$254/sqft
$-- HOA
What's special
Seasonal mountain viewsCharming waterfall featureStriking two-sided gas fireplaceBeautifully appointed kitchenSurrounded by mature treesLevel grassy yard
- 282 days |
- 211 |
- 5 |
Zillow last checked:
Listing updated:
Listed by:
Laura Livaudais Laura@IJBproperties.com,
Ivester Jackson Blackstream,
Ellen McGuire,
Ivester Jackson Blackstream
Source: Canopy MLS as distributed by MLS GRID,MLS#: 4321982
Facts & features
Interior
Bedrooms & bathrooms
- Bedrooms: 5
- Bathrooms: 4
- Full bathrooms: 3
- 1/2 bathrooms: 1
Primary bedroom
- Features: En Suite Bathroom, Walk-In Closet(s)
- Level: Upper
Bedroom s
- Level: Upper
Bedroom s
- Level: Upper
Bedroom s
- Level: Basement
Bedroom s
- Level: Basement
Bathroom half
- Level: Main
Bathroom full
- Level: Upper
Other
- Features: Built-in Features, Open Floorplan
- Level: Basement
Dining room
- Level: Main
Family room
- Features: Built-in Features, Open Floorplan
- Level: Basement
Kitchen
- Features: Breakfast Bar, Built-in Features, Kitchen Island, Open Floorplan, Walk-In Pantry
- Level: Main
Kitchen
- Features: Kitchen Island, Open Floorplan
- Level: Basement
Laundry
- Level: Upper
Laundry
- Level: Basement
Living room
- Features: Open Floorplan
- Level: Main
Office
- Level: Upper
Workshop
- Level: Basement
Heating
- Floor Furnace, Heat Pump, Natural Gas, Zoned
Cooling
- Central Air, Electric, Zoned
Appliances
- Included: Dishwasher, Disposal, Dryer, Gas Cooktop, Wall Oven, Washer
- Laundry: Laundry Closet, Laundry Room, Lower Level, Multiple Locations, Upper Level
Features
- Attic Other, Breakfast Bar, Built-in Features, Kitchen Island, Open Floorplan, Walk-In Closet(s), Walk-In Pantry
- Flooring: Carpet, Wood
- Doors: Insulated Door(s), Sliding Doors
- Windows: Insulated Windows
- Basement: Apartment,Bath/Stubbed,Daylight,Exterior Entry,Interior Entry,Storage Space,Walk-Out Access
- Attic: Other
- Fireplace features: Gas, Gas Log, Gas Vented, Living Room, See Through, Other - See Remarks
Interior area
- Total structure area: 4,396
- Total interior livable area: 5,498 sqft
- Finished area above ground: 4,396
- Finished area below ground: 1,102
Video & virtual tour
Property
Parking
- Total spaces: 2
- Parking features: Driveway, Attached Garage, Shared Driveway, Garage on Main Level
- Attached garage spaces: 2
- Has uncovered spaces: Yes
Accessibility
- Accessibility features: Two or More Access Exits
Features
- Levels: Two
- Stories: 2
- Patio & porch: Deck, Front Porch, Patio
- Exterior features: Other - See Remarks
- Has view: Yes
- View description: Long Range, Mountain(s), Winter
- Waterfront features: None
Lot
- Size: 1.2 Acres
- Features: Sloped, Views, Wooded
Living quarters
- Secondary features: Interior Connected
Details
- Additional structures: None
- Parcel number: 974087727800000
- Zoning: R-3
- Special conditions: Standard
Construction
Type & style
- Home type: SingleFamily
- Architectural style: Other
- Property subtype: Single Family Residence
Materials
- Hardboard Siding
- Foundation: Slab
Condition
- New construction: No
- Year built: 1995
Utilities & green energy
- Sewer: Public Sewer
- Water: City
- Utilities for property: Cable Available
Community & HOA
Community
- Features: None
- Security: Carbon Monoxide Detector(s), Smoke Detector(s)
- Subdivision: Beaverdam
Location
- Region: Asheville City
- Elevation: 2000 Feet
Financial & listing details
- Price per square foot: $254/sqft
- Tax assessed value: $668,600
- Annual tax amount: $7,345
- Date on market: 11/14/2025
- Cumulative days on market: 282 days
- Listing terms: Cash,Conventional,Other - See Remarks
- Road surface type: Asphalt, Paved
Estimated market value
$1,332,900
$1.27M - $1.40M
$6,057/mo
Price history
| Date | Event | Price |
|---|---|---|
| 11/14/2025 | Listed for sale | $1,395,000$254/sqft |
Source:  Canopy MLS as distributed by MLS GRID #4321982 Report a problem Canopy MLS as distributed by MLS GRID #4321982 Report a problem | ||
Public tax history
| Year | Property taxes | Tax assessment |
|---|---|---|
| 2025 | $7,345 +6.3% | $668,600 |
| 2024 | $6,907 +2.6% | $668,600 |
| 2023 | $6,734 +1% | $668,600 |
| 2022 | $6,667 | $668,600 |
| 2021 | $6,667 +5.2% | $668,600 +13.7% |
| 2020 | $6,338 | $588,000 |
| 2019 | $6,338 | $588,000 +0.2% |
| 2018 | $6,338 +0.2% | $586,700 +39.5% |
| 2017 | $6,324 -0.9% | $420,500 |
| 2016 | $6,383 +23.5% | $420,500 |
| 2015 | $5,168 +1.2% | $420,500 |
| 2014 | $5,105 | $420,500 |
| 2013 | -- | $420,500 -7.8% |
| 2012 | -- | $455,900 |
| 2011 | -- | $455,900 |
| 2010 | -- | $455,900 |
| 2009 | -- | $455,900 |
Find assessor info on the county website
Monthly payment
Est. payment
Payment breakdown
Explore the cost of this home by adjusting the details. Changes won't be saved.Climate risks
Neighborhood: 28804
Nearby schools
GreatSchools rating
- 4/10Ira B Jones ElementaryGrades: PK-5Distance: 1 mi
- 7/10Asheville MiddleGrades: 6-8Distance: 4 mi
- 6/10Asheville HighGrades: PK,9-12Distance: 4.8 mi
Schools provided by the listing agent
- Elementary: Asheville City
- Middle: Asheville
- High: Asheville
Source: Canopy MLS as distributed by MLS GRID. This data may not be complete. We recommend contacting the local school district to confirm school assignments for this home.
- $750,9002 bd2 ba1.2k sqft323 Beaverdam Rd, Asheville, NC 28804Off Market
- $761,5004 bd3 ba782 sqft337 Beaverdam Rd, Asheville, NC 28804Off Market
- $850,4004 bd4 ba2.7k sqft337 Beaverdam Rd #1, Asheville, NC 28804Off Market
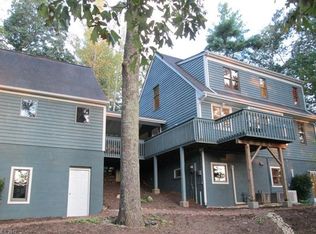
- $553,9003 bd1 ba1.4k sqft329 Beaverdam Rd, Asheville, NC 28804Off Market
- $493,0002.47 acres766 Beaverdam Forest Trl, Asheville, NC 28804Off Market
- $100,7007.54 acres99999 Beaverdam Rd, Asheville, NC 28804Off Market
- $111,300-- bd-- ba-- sqft99999 Beaverdam Rd, Asheville, NC 28804Off Market
- $491,2003 bd3 ba2.5k sqft325 Beaverdam Rd, Asheville, NC 28804Off Market
A local agent can set up tours, give advice and negotiate with sellers.
A local lender can help you make sure your offer is ready when you are.
Similar homes
- $1,345,0004 bd3 ba3k sqft152 Skyview Cir, Asheville, NC 28804For Sale

 MLS ID #4384126, Hadley Goodman Cropp, Asheville Realty Group. Canopy MLS as distributed by MLS GRID
 - $1,298,0004 bd4 ba3.2k sqft168 Skyview Cir, Asheville, NC 28804For Sale
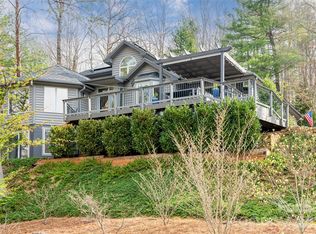 MLS ID #4349077, LeNoir Medlock, Preferred Properties. Canopy MLS as distributed by MLS GRID
 - $1,195,0004 bd4 ba3.5k sqft114 Cambridge Rd, Asheville, NC 28804For Sale
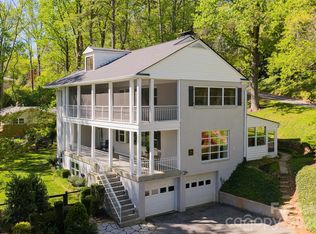 MLS ID #4415783, Randi Beard, Premier Sotheby’s International Realty. Canopy MLS as distributed by MLS GRID
 - $1,595,0004 bd4 ba3.7k sqft91 Carter Cove Rd, Asheville, NC 28804For Sale
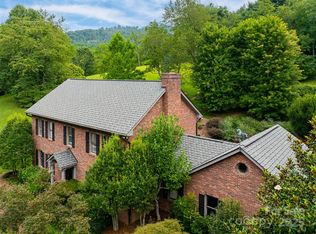 MLS ID #4305572, Darrell Farlow, Howard Hanna Beverly-Hanks Asheville-North. Canopy MLS as distributed by MLS GRID
 - $1,495,0004 bd3 ba3.1k sqft12 Beech Tree Ln, Asheville, NC 28804For SaleMLS ID #4406184, Warrene Williams, Preferred Properties. Canopy MLS as distributed by MLS GRID
- $1,495,0004 bd5 ba3.9k sqft15 Patton Cir, Asheville, NC 28804For SaleMLS ID #4402292, Brent Russell, Howard Hanna Beverly-Hanks Asheville-Downtown. Canopy MLS as distributed by MLS GRID
- $1,195,0004 bd4 ba3.9k sqft200 Robinhood Rd, Asheville, NC 28804For SaleMLS ID #4361216, Amy Giles, Town and Mountain Realty. Canopy MLS as distributed by MLS GRID
- $999,0004 bd3 ba2.9k sqft153 Skyview Cir, Asheville, NC 28804For SaleMLS ID #4376088, Hunter Lanier, COMPASS. Canopy MLS as distributed by MLS GRID
- $1,750,0004 bd4 ba4.1k sqft4 Kent Pl, Asheville, NC 28804For SaleMLS ID #4397133, Heidi DuBose, Unique: A Real Estate Collective. Canopy MLS as distributed by MLS GRID
- $1,095,0004 bd4 ba3.4k sqft25 Inglewood Rd, Asheville, NC 28804For SaleMLS ID #4396953, Rory Heller, Unique: A Real Estate Collective. Canopy MLS as distributed by MLS GRID
- $1,575,0003 bd5 ba2.8k sqft76 Edgelawn Rd, Asheville, NC 28804For SaleMLS ID #4391400, Trip Howell, Mosaic Community Lifestyle Realty. Canopy MLS as distributed by MLS GRID
- $949,0004 bd3 ba3k sqft5 Hillcrest Rd E, Asheville, NC 28804For SaleMLS ID #4406075, Laura Livaudais, Ivester Jackson Blackstream. Canopy MLS as distributed by MLS GRID
- $1,390,0004 bd4 ba4.6k sqft105 Braeside Cir, Asheville, NC 28803For SaleMLS ID #4383221, Viv Snyder, Howard Hanna Beverly-Hanks Asheville-Biltmore Park. Canopy MLS as distributed by MLS GRID
- $1,759,5004 bd4 ba2.8k sqft41 Robinhood Rd, Asheville, NC 28804For SaleMLS ID #4347449, John Duncan, Seller Solutions. Canopy MLS as distributed by MLS GRID
- $949,9995 bd4 ba3.5k sqft4 Dogwood Rd, Asheville, NC 28804For SaleMLS ID #4364830, William Jameson, Preferred Properties. Canopy MLS as distributed by MLS GRID
- $1,450,0004 bd5 ba4.4k sqft152 Eastmoor Dr, Asheville, NC 28805For SaleMLS ID #4375851, Pierrette Rouleau, Walnut Cove Realty/Allen Tate/Beverly-Hanks. Canopy MLS as distributed by MLS GRID
- $1,145,0005 bd3 ba3.7k sqft5 Stegall Ln, Asheville, NC 28805For SaleMLS ID #4368242, Cara Fiano, MACKEY REALTY LLC - AVL. Canopy MLS as distributed by MLS GRID
- $1,950,0005 bd5 ba5.1k sqft24 Kimberly Ave, Asheville, NC 28804For SaleMLS ID #4373519, Brent Russell, Howard Hanna Beverly-Hanks Asheville-Downtown. Canopy MLS as distributed by MLS GRID
- $750,0004 bd3 ba2.9k sqft63 Pinecroft Rd, Asheville, NC 28804For SaleMLS ID #4352217, Lauren Butcher, Ivester Jackson Blackstream. Canopy MLS as distributed by MLS GRID
- $990,0003 bd4 ba3.1k sqft43 Martindale Rd, Asheville, NC 28804For SaleMLS ID #4393103, Trenton Braswell, Keller Williams Professionals. Canopy MLS as distributed by MLS GRID
