Welcome Home to Grove Park! This charming 4 bedroom, 3.5 bath brick Colonial offers timeless character, flexible living spaces, and an exceptional North Asheville location. Nestled in the heart of highly sought after Grove Park, the home is ideally situated near the Rose Garden, Beaver Lake, the iconic Grove Park Inn, and Downtown Asheville. Gorgeous original hardwood floors, classic crown molding, and abundant natural light create warmth and character throughout. The light filled sunroom is perfect for morning coffee, reading, a home office, or an art studio, while the screened porch invites you to relax and enjoy peaceful afternoons.The walkout daylight basement adds valuable flexible living space with a spacious family room ideal for a media room, playroom, home office, or cozy movie nights. Outside, the private, fenced backyard provides a wonderful retreat, complemented by an electric remote controlled gate, a rare and desirable feature for a home so close to everything Grove Park and Downtown Asheville have to offer. Enjoy the best of North Asheville living with convenient access to restaurants, shopping, arts and entertainment, outdoor recreation. A classic Grove Park home offering character, versatility, privacy, and an unbeatable location.
Active
Price cut: $50K (9/18)
$1,245,000
17 Lynwood Rd, Asheville, NC 28804
4beds
3,401sqft
Single Family Residence
Built in 1926
0.32 Acres Lot
$-- Zestimate®
$366/sqft
$-- HOA
What's special
Abundant natural lightLight filled sunroomGorgeous original hardwood floorsClassic crown moldingPrivate fenced backyardSpacious family roomFlexible living spaces
- 49 days
- 780
- 56
Zillow last checked:
Listing updated:
Listed by:
Scott McKenzie scott.mckenzie@carolinamountainsales.com,
Carolina Mountain Sales,
Molly McNichols,
Carolina Mountain Sales
Source: Canopy MLS as distributed by MLS GRID,MLS#: 4416577
Facts & features
Interior
Bedrooms & bathrooms
- Bedrooms: 4
- Bathrooms: 4
- Full bathrooms: 3
- 1/2 bathrooms: 1
Primary bedroom
- Level: Upper
Bedroom s
- Level: Upper
Bedroom s
- Level: Upper
Bedroom s
- Level: Upper
Bathroom full
- Level: Basement
Bathroom half
- Level: Main
Bathroom full
- Level: Upper
Bathroom full
- Level: Upper
Bonus room
- Level: Basement
Breakfast
- Level: Main
Dining room
- Level: Main
Kitchen
- Level: Main
Laundry
- Level: Main
Living room
- Level: Main
Recreation room
- Level: Basement
Sunroom
- Level: Main
Heating
- Baseboard, Hot Water
Cooling
- Attic Fan, Central Air
Appliances
- Included: Dishwasher, Disposal, Electric Oven, Electric Range, Microwave, Refrigerator, Wall Oven, Washer/Dryer
- Laundry: Mud Room, Laundry Room, Main Level, Sink
Features
- Built-in Features
- Flooring: Carpet, Linoleum, Tile, Wood
- Basement: Daylight,Exterior Entry,Full,Interior Entry,Partially Finished,Storage Space,Walk-Out Access,Walk-Up Access
- Attic: Pull Down Stairs
- Fireplace features: Gas Log, Living Room
Interior area
- Total structure area: 2,583
- Total interior livable area: 3,401 sqft
- Finished area above ground: 2,583
- Finished area below ground: 818
Property
Parking
- Total spaces: 4
- Parking features: Basement, Circular Driveway, Driveway, Attached Garage, Garage Faces Rear
- Attached garage spaces: 1
- Uncovered spaces: 3
Features
- Levels: Two
- Stories: 2
- Patio & porch: Covered, Porch, Screened, Side Porch
Lot
- Size: 0.32 Acres
- Features: Private, Sloped
Details
- Parcel number: 974061499400000
- Zoning: RS4
- Special conditions: Standard
- Other equipment: Generator Hookup
Construction
Type & style
- Home type: SingleFamily
- Architectural style: Colonial
- Property subtype: Single Family Residence
Materials
- Brick Full
- Roof: Rubber
Condition
- New construction: No
- Year built: 1926
Utilities & green energy
- Sewer: Public Sewer
- Water: City
- Utilities for property: Cable Available, Fiber Optics
Community & HOA
Community
- Subdivision: Grove Park
Location
- Region: Asheville
Financial & listing details
- Price per square foot: $366/sqft
- Tax assessed value: $772,400
- Annual tax amount: $8,485
- Date on market: 8/28/2026
- Cumulative days on market: 49 days
- Listing terms: Cash,Conventional,Exchange,VA Loan
- Road surface type: Asphalt, Paved
Estimated market value
Not available
Estimated sales range
Not available
Not available
Price history
| Date | Event | Price |
|---|---|---|
| 9/18/2026 | Price change | $1,245,000-3.9%$366/sqft |
Source:  Canopy MLS as distributed by MLS GRID #4416577 Report a problem Canopy MLS as distributed by MLS GRID #4416577 Report a problem | ||
| 8/28/2026 | Listed for sale | $1,295,000+142.1%$381/sqft |
Source: Canopy MLS as distributed by MLS GRID #4416577 Report a problem | ||
| 11/21/2002 | Sold | $535,000$157/sqft |
Source: Public Record Report a problem | ||
Public tax history
| Year | Property taxes | Tax assessment |
|---|---|---|
| 2025 | $8,485 +6.3% | $772,400 |
| 2024 | $7,980 +2.6% | $772,400 |
| 2023 | $7,780 +1% | $772,400 |
| 2022 | $7,702 | $772,400 |
| 2021 | $7,702 -2.8% | $772,400 +5.1% |
| 2020 | $7,925 | $735,200 |
| 2019 | $7,925 | $735,200 |
| 2018 | $7,925 | $735,200 +51.6% |
| 2017 | $7,925 -0.9% | $485,100 |
| 2016 | $7,998 +34.2% | $485,100 |
| 2015 | $5,962 +1.2% | $485,100 |
| 2014 | $5,889 | $485,100 |
| 2013 | -- | $485,100 -14% |
| 2012 | -- | $564,200 |
| 2011 | -- | $564,200 |
| 2010 | -- | $564,200 |
| 2009 | -- | $564,200 |
| 2007 | -- | $564,200 |
| 2006 | -- | $564,200 +81% |
| 2005 | -- | $311,700 |
| 2004 | -- | $311,700 |
| 2003 | -- | $311,700 +31.5% |
| 2002 | -- | $237,100 +30.5% |
| 2001 | -- | $181,700 |
Find assessor info on the county website
Monthly payment
Est. payment
Payment breakdown
Explore the cost of this home by adjusting the details. Changes won't be saved.Climate risks
Neighborhood: 28804
Nearby schools
Schools provided by the listing agent
- Elementary: Asheville City
- Middle: Asheville
- High: Asheville
Source: Canopy MLS as distributed by MLS GRID. This data may not be complete. We recommend contacting the local school district to confirm school assignments for this home.
Similar homes
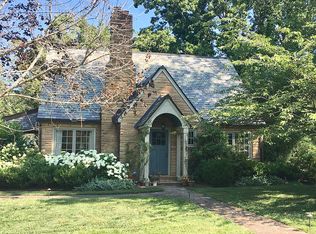
- $975,0004 bd3 ba2.1k sqft303 Country Club Rd, Asheville, NC 28804For Sale
 MLS ID #4421452, Vanessa Byrd, Mosaic Community Lifestyle Realty. Canopy MLS as distributed by MLS GRID
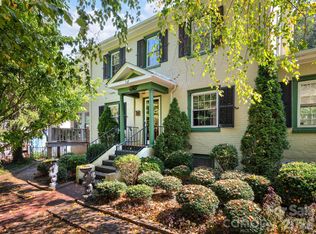
 - $1,600,0004 bd4 ba3.9k sqft19 Blackwood Rd, Asheville, NC 28804For Sale
 MLS ID #4369700, Julie Smith, Howard Hanna Beverly-Hanks Asheville-Downtown. Canopy MLS as distributed by MLS GRID
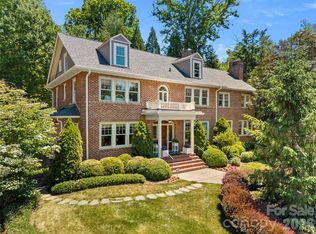
 - $1,849,0004 bd4 ba3.7k sqft21 Lynwood Rd, Asheville, NC 28804For Sale
 MLS ID #4403141, Ryan McCullough, Abode Realty. Canopy MLS as distributed by MLS GRID
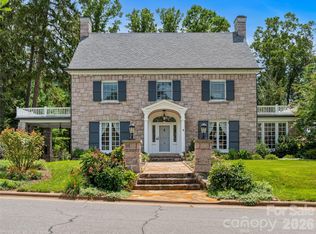
 - $1,775,0004 bd4 ba4.9k sqft14 Griffing Blvd, Asheville, NC 28804For Sale
 MLS ID #4413603, Laura Livaudais, Ivester Jackson Blackstream. Canopy MLS as distributed by MLS GRID
 - $925,0004 bd3 ba2.4k sqft36 Mount Vernon Cir, Asheville, NC 28804For SaleMLS ID #4417652, Barbara Fiedler, Asheville Realty Group. Canopy MLS as distributed by MLS GRID
- $1,700,0003 bd3 ba4.2k sqft3 Northwood Rd, Asheville, NC 28804For SaleMLS ID #4426303, Carlos Arcos, It-Group LLC. Canopy MLS as distributed by MLS GRID
- $685,0003 bd3 ba2.8k sqft78 Grovewood Rd, Asheville, NC 28804For SaleMLS ID #4396118, Clarissa Marshall, EXP Realty LLC. Canopy MLS as distributed by MLS GRID
- $1,150,0003 bd3 ba2.1k sqft664 Lakeshore Dr, Asheville, NC 28804For SaleMLS ID #4393430, Warrene Williams, Preferred Properties. Canopy MLS as distributed by MLS GRID
- $1,400,0005 bd5 ba3.9k sqft142 Edwin Pl, Asheville, NC 28801For SaleMLS ID #4411332, Anna Grace, Ivester Jackson Blackstream. Canopy MLS as distributed by MLS GRID
- $1,150,0003 bd4 ba4.1k sqft440 Sondley Woods Pl, Asheville, NC 28805For SaleMLS ID #4423407, Sandra Justus, Howard Hanna Beverly-Hanks Asheville-North. Canopy MLS as distributed by MLS GRID
- $950,0003 bd4 ba3.1k sqft43 Martindale Rd, Asheville, NC 28804For SaleMLS ID #4393103, Trenton Braswell, Keller Williams Professionals. Canopy MLS as distributed by MLS GRID
- $845,0004 bd4 ba2.8k sqft24 Audubon Dr, Asheville, NC 28804For SaleMLS ID #4395786, Ali Reynolds, Premier Sotheby’s International Realty. Canopy MLS as distributed by MLS GRID
- $795,0003 bd4 ba3.1k sqft602 Hidden Springs Dr, Asheville, NC 28804For SaleMLS ID #4401344, LeNoir Medlock, Preferred Properties. Canopy MLS as distributed by MLS GRID
- $1,149,9004 bd3 ba2.7k sqft20 Buena Vista Rd, Asheville, NC 28803For SaleMLS ID #4395793, Alec Cantley, Premier Sotheby’s International Realty. Canopy MLS as distributed by MLS GRID
- $1,650,0005 bd5 ba4.1k sqft38 Pine Acre Blvd, Asheville, NC 28804For SaleMLS ID #4371915, LeNoir Medlock, Preferred Properties. Canopy MLS as distributed by MLS GRID
- $1,199,0003 bd3 ba3.1k sqft24 Amherst Rd, Asheville, NC 28803For SaleMLS ID #4394304, Alexandra Schrank, RE/MAX Executive. Canopy MLS as distributed by MLS GRID
- $1,182,5003 bd2 ba2k sqft13 Ashley Rd, Asheville, NC 28805For SaleMLS ID #4407414, Laura Livaudais, Ivester Jackson Blackstream. Canopy MLS as distributed by MLS GRID
- $1,650,0005 bd6 ba4.2k sqft55 Edgemont Rd, Asheville, NC 28801For SaleMLS ID #4412693, Stacey Enos, Mosaic Community Lifestyle Realty. Canopy MLS as distributed by MLS GRID
- $750,0004 bd3 ba2.9k sqft63 Pinecroft Rd, Asheville, NC 28804For SaleMLS ID #4352217, Lauren Butcher, Ivester Jackson Blackstream. Canopy MLS as distributed by MLS GRID
- $899,0005 bd4 ba2.8k sqft57 Conestee St, Asheville, NC 28801For SaleMLS ID #4419904, Kim Gentry Justus, Ivester Jackson Blackstream. Canopy MLS as distributed by MLS GRID
