Exceptional Grove Park Living
Beautifully updated and thoughtfully maintained, this 3,902 square-foot Grove Park residence offers the rare combination of timeless character, elevated finishes, generous living spaces, and the peace of mind that comes with significant recent improvements. Set in one of Asheville’s most beloved neighborhoods
Step inside to ceilings over nine feet, abundant natural light, and beautifully refinished heart pine and maple floors that give the home an immediate sense of warmth and sophistication. Two fireplaces create inviting places to gather, while the open floor plan allows the living, dining, and kitchen spaces to flow effortlessly together.
The expansive kitchen is a true centerpiece of the home, with striking leathered Taj Mahal quartzite countertops, new stainless steel appliances, generous workspace, and plenty of room for family and friends to gather. Whether hosting a dinner party or enjoying a quiet morning at home, this is a kitchen designed to be lived in and loved.
With four bedrooms, including two en-suite bedrooms, plus an additional full bath, the floor plan offers both privacy and flexibility. A private outdoor sauna creates a luxurious retreat without ever leaving home.
Downstairs, a second living area with its own full kitchen opens up a world of possibilities—an ideal space for extended family, guests, an au pair, teenagers, or simply a private place to relax and entertain.
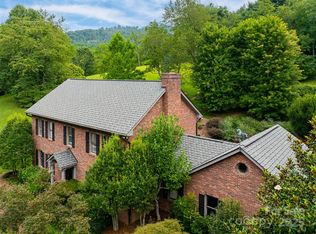
Outside, beautiful landscaping surrounds the home, while the welcoming front and back porch invites slow mornings, evening cocktails, and conversation with neighbors.
Outside, beautiful landscaping and an inviting front porch complete the setting, offering the perfect place for morning coffee, evening cocktails, or simply enjoying the charm of the neighborhood.
Beyond its beautiful interiors, the home has benefited from substantial recent improvements, including a new roof, new HVAC system, new water heater, new appliances, fresh interior paint, and refinished hardwood flooring—allowing the next owner to simply move in and enjoy.
Thoughtfully updated while preserving the warmth and character that make Grove Park homes so special, this is more than a beautiful house—it is a home designed for gathering, retreating, entertaining, and enjoying Asheville living at its best.
Schedule your showing today!
Active
Price cut: $50K (9/2)
$1,550,000
142 Edwin Pl, Asheville, NC 28801
5beds
3,920sqft
Single Family Residence
Built in 1910
0.24 Acres Lot
$1,486,700 Zestimate®
$395/sqft
$-- HOA
What's special
Refinished hardwood flooringAbundant natural lightElevated finishesCeilings over nine feetFresh interior paintTimeless characterGenerous living spaces
- 20 days
- 1,577
- 111
Likely to sell faster than
Zillow last checked:
Listing updated:
Listed by:
Anna Grace anna@ijbproperties.com,
Ivester Jackson Blackstream
Source: Canopy MLS as distributed by MLS GRID,MLS#: 4411332
Facts & features
Interior
Bedrooms & bathrooms
- Bedrooms: 5
- Bathrooms: 5
- Full bathrooms: 4
- 1/2 bathrooms: 1
Primary bedroom
- Features: Central Vacuum, En Suite Bathroom, Walk-In Closet(s)
- Level: Upper
Bedroom s
- Level: Upper
Bedroom s
- Features: En Suite Bathroom
- Level: Upper
Bedroom s
- Level: Upper
Bedroom s
- Level: Lower
Bathroom full
- Level: Upper
Bathroom full
- Level: Upper
Bathroom full
- Level: Upper
Bathroom half
- Level: Main
Bathroom full
- Level: Lower
Other
- Level: Lower
Dining area
- Level: Main
Dining room
- Level: Main
Kitchen
- Features: Breakfast Bar, Central Vacuum, Kitchen Island, Open Floorplan, Tray Ceiling(s), Walk-In Pantry, Wet Bar
- Level: Main
Laundry
- Level: Upper
Living room
- Level: Main
Other
- Level: Lower
Workshop
- Level: Lower
Heating
- Central, Ductless, Electric, Heat Pump, Natural Gas
Cooling
- Central Air, Ductless, Heat Pump
Appliances
- Included: Dishwasher, Disposal, Dryer, Gas Range, Gas Water Heater, Refrigerator, Washer, Washer/Dryer
- Laundry: In Basement, Upper Level
Features
- Kitchen Island, Open Floorplan, Sauna, Storage, Walk-In Closet(s), Walk-In Pantry, Wet Bar
- Flooring: Tile, Wood
- Basement: Apartment,Basement Shop,Exterior Entry,Interior Entry,Partially Finished,Storage Space,Walk-Out Access
- Attic: Pull Down Stairs
- Fireplace features: Gas Log
Interior area
- Total structure area: 3,067
- Total interior livable area: 3,920 sqft
- Finished area above ground: 3,067
- Finished area below ground: 853
Property
Parking
- Total spaces: 4
- Parking features: Driveway
- Uncovered spaces: 4
Accessibility
- Accessibility features: Stair Lift
Features
- Levels: Two
- Stories: 2
- Patio & porch: Covered, Deck, Front Porch, Rear Porch
- Exterior features: Sauna
- Fencing: Back Yard
Lot
- Size: 0.24 Acres
- Features: Cleared, Green Area, Level, Wooded
Living quarters
- Secondary features: Interior Connected,Separate Entrance,Separate Kitchen Facilities,Separate Living Quarters
Details
- Parcel number: 964946944100000
- Zoning: RS4
- Special conditions: Standard
Construction
Type & style
- Home type: SingleFamily
- Architectural style: Arts and Crafts,Farmhouse,Traditional,Transitional
- Property subtype: Single Family Residence
Materials
- Wood
Condition
- New construction: No
- Year built: 1910
Utilities & green energy
- Sewer: Public Sewer
- Water: City
- Utilities for property: Cable Available, Cable Connected, Electricity Connected, Wired Internet Available
Community & HOA
Community
- Security: Carbon Monoxide Detector(s), Smoke Detector(s)
- Subdivision: Grove Park
Location
- Region: Asheville
Financial & listing details
- Price per square foot: $395/sqft
- Tax assessed value: $512,200
- Annual tax amount: $5,627
- Date on market: 8/14/2026
- Cumulative days on market: 20 days
- Listing terms: Cash,Conventional
- Electric utility on property: Yes
- Road surface type: Concrete, Paved
Estimated market value
$1,486,700
$1.41M - $1.56M
$5,413/mo
Price history
| Date | Event | Price |
|---|---|---|
| 9/2/2026 | Price change | $1,550,000-3.1%$395/sqft |
Source:  Canopy MLS as distributed by MLS GRID #4411332 Report a problem Canopy MLS as distributed by MLS GRID #4411332 Report a problem | ||
| 8/14/2026 | Listed for sale | $1,600,000$408/sqft |
Source: Canopy MLS as distributed by MLS GRID #4411332 Report a problem | ||
Public tax history
| Year | Property taxes | Tax assessment |
|---|---|---|
| 2025 | $5,627 -7.4% | $512,200 -12.9% |
| 2024 | $6,075 +2.6% | $588,000 |
| 2023 | $5,922 +1% | $588,000 |
| 2022 | $5,864 | $588,000 |
| 2021 | $5,864 +12.8% | $588,000 +21.9% |
| 2020 | $5,198 | $482,200 |
| 2019 | $5,198 | $482,200 |
| 2018 | $5,198 | $482,200 +10.5% |
| 2017 | $5,198 -0.9% | $436,400 |
| 2016 | $5,246 -2.2% | $436,400 |
| 2015 | $5,363 +1.2% | $436,400 |
| 2014 | $5,298 | $436,400 |
| 2013 | -- | $436,400 +5.1% |
| 2012 | -- | $415,100 |
| 2011 | -- | $415,100 |
| 2010 | -- | $415,100 |
| 2009 | -- | $415,100 |
| 2007 | -- | $415,100 |
| 2006 | -- | $415,100 +48.8% |
| 2005 | -- | $278,900 |
| 2004 | -- | $278,900 |
| 2003 | -- | $278,900 |
| 2002 | -- | $278,900 +53.7% |
| 2001 | -- | $181,500 |
Find assessor info on the county website
Monthly payment
Est. payment
Payment breakdown
Explore the cost of this home by adjusting the details. Changes won't be saved.Climate risks
Neighborhood: 28801
Nearby schools
Schools provided by the listing agent
- Elementary: Asheville City
Source: Canopy MLS as distributed by MLS GRID. This data may not be complete. We recommend contacting the local school district to confirm school assignments for this home.
Similar homes
- $1,720,0005 bd6 ba4.2k sqft55 Edgemont Rd, Asheville, NC 28801For Sale

 MLS ID #4412693, Stacey Enos, Mosaic Community Lifestyle Realty. Canopy MLS as distributed by MLS GRID
 - $1,295,0004 bd4 ba3.4k sqft17 Lynwood Rd, Asheville, NC 28804For Sale
 MLS ID #4416577, Scott McKenzie, Carolina Mountain Sales. Canopy MLS as distributed by MLS GRID
 - $1,545,0004 bd4 ba3.7k sqft91 Carter Cove Rd, Asheville, NC 28804For Sale
 MLS ID #4305572, Darrell Farlow, Howard Hanna Beverly-Hanks Asheville-North. Canopy MLS as distributed by MLS GRID
 - $1,795,0003 bd4 ba2.9k sqft322 Windswept Dr, Asheville, NC 28801For Sale
 MLS ID #4408960, Marilyn Wright, Premier Sotheby’s International Realty. Canopy MLS as distributed by MLS GRID
 - $1,875,0004 bd4 ba4.9k sqft14 Griffing Blvd, Asheville, NC 28804For SaleMLS ID #4413603, Laura Livaudais, Ivester Jackson Blackstream. Canopy MLS as distributed by MLS GRID
- $1,195,0004 bd4 ba3.5k sqft114 Cambridge Rd, Asheville, NC 28804For SaleMLS ID #4415783, Randi Beard, Premier Sotheby’s International Realty. Canopy MLS as distributed by MLS GRID
- $1,695,0005 bd5 ba4.1k sqft38 Pine Acre Blvd, Asheville, NC 28804For SaleMLS ID #4371915, LeNoir Medlock, Preferred Properties. Canopy MLS as distributed by MLS GRID
- $1,899,0004 bd4 ba3.7k sqft21 Lynwood Rd, Asheville, NC 28804For SaleMLS ID #4403141, Ryan McCullough, Abode Realty. Canopy MLS as distributed by MLS GRID
- $1,750,0004 bd4 ba3.9k sqft19 Blackwood Rd, Asheville, NC 28804For SaleMLS ID #4369700, Julie Smith, Howard Hanna Beverly-Hanks Asheville-Downtown. Canopy MLS as distributed by MLS GRID
- $998,5004 bd2 ba2.2k sqft67 Cherokee Rd, Asheville, NC 28801For SaleMLS ID #4339931, Angie Cullen, Nest Realty Asheville. Canopy MLS as distributed by MLS GRID
- $1,395,0004 bd3 ba3.1k sqft12 Beech Tree Ln, Asheville, NC 28804For SaleMLS ID #4406184, Warrene Williams, Preferred Properties. Canopy MLS as distributed by MLS GRID
- $1,599,0004 bd5 ba3.4k sqft242 Racquet Club Rd, Asheville, NC 28803For SaleMLS ID #4413880, Josie Fonseca, Ivester Jackson Blackstream. Canopy MLS as distributed by MLS GRID
- $1,695,0003 bd3 ba3k sqft20 Inglewood Rd, Asheville, NC 28804For SaleMLS ID #4392997, Tracy Dew, Preferred Properties. Canopy MLS as distributed by MLS GRID
- $1,685,0004 bd6 ba5.6k sqft6 Oxford Ct, Asheville, NC 28804For SaleMLS ID #4359269, Anna Grace, Ivester Jackson Blackstream. Canopy MLS as distributed by MLS GRID
- $1,550,0006 bd5 ba4.4k sqft236 Racquet Club Rd, Asheville, NC 28803For SaleMLS ID #4359338, Abby Strohofer, Premier Sotheby’s International Realty. Canopy MLS as distributed by MLS GRID
- $998,5004 bd2 ba2.5k sqft3 Woodlawn Ave, Asheville, NC 28801For SaleMLS ID #4373933, Troy Winterrowd, Unique: A Real Estate Collective. Canopy MLS as distributed by MLS GRID
- $2,100,0004 bd4 ba4.6k sqft10 Blackberry Ln, Asheville, NC 28804For SaleMLS ID #4414280, Alyssa Augustine, Mosaic Community Lifestyle Realty. Canopy MLS as distributed by MLS GRID
- $1,525,0004 bd4 ba3.4k sqft162 Riverbend Forest Dr, Asheville, NC 28805For SaleMLS ID #4342488, Britt Allen, Premier Sotheby’s International Realty. Canopy MLS as distributed by MLS GRID
- $1,475,0003 bd3 ba2.3k sqft28 Forest Rd, Asheville, NC 28803For SaleMLS ID #4361641, Jane McNeil, Preferred Properties. Canopy MLS as distributed by MLS GRID
- $1,750,0004 bd5 ba4.1k sqft12 Stuyvesant Cres, Asheville, NC 28803For SaleMLS ID #4405416, Marilyn Wright, Premier Sotheby’s International Realty. Canopy MLS as distributed by MLS GRID
