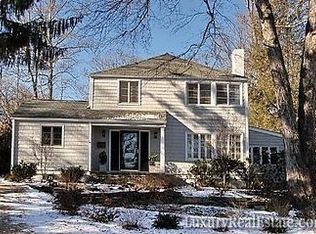
Beneath mature trees in the heart of Biltmore Forest, this timeless 1926 Tudor offers a rare opportunity to own a piece of one of Western North Carolina's most distinguished addresses. Rich with the craftsmanship and character that define homes of its era, the residence offers four bedrooms, three baths and approximately 2,754 square feet of living space, with deep moldings, generous proportions and a floor plan built for gracious living. The main level is designed for everyday living and entertaining, with a kitchen featuring stainless appliances and granite counters, a formal dining room, a living room anchored by a gas log fireplace, and an expansive recreation room off the back of the home with its gas fireplace, custom built-ins and sliding doors opening to the rear patio. A main-level bedroom with an updated en-suite bath adds flexibility for guests or multigenerational living. Upstairs, a generous central landing leads to three additional bedrooms, including an oversized primary suite with a dedicated office nook and a beautifully renovated en-suite bath. Two guest bedrooms share an equally updated full bath. An upstairs stackable laundry, a second laundry area in the basement and abundant storage throughout round out the home's practical conveniences. The home's major infrastructure is in place with recent updates to the electrical, plumbing and HVAC systems, giving a new owner the freedom to focus entirely on cosmetic and design updates without the burden of mechanical work. On a beautifully level homesite with generous front and rear lawns framed by mature privacy landscaping, the property offers outdoor living space seldom found in the neighborhood. A detached, oversized two-car garage, an uncommon feature for a home of this vintage, provides abundant space for vehicles, storage or hobbies. Surrounded by tree-canopied, low-traffic streets and just minutes from Biltmore Village and downtown Asheville, 20 Buena Vista Road offers a rare combination of storied character, move-in-ready systems, and the opportunity to bring your vision to one of the most prestigious addresses in Western North Carolina.
Active
Price cut: $50K (8/18)
$1,149,900
20 Buena Vista Rd, Asheville, NC 28803
4beds
2,754sqft
Single Family Residence
Built in 1926
0.31 Acres Lot
$-- Zestimate®
$418/sqft
$-- HOA
What's special
Beautifully renovated en-suite bathThree bathsDeep moldingsGenerous proportionsMature privacy landscapingMature treesCustom built-ins
- 108 days
- 902
- 65
Zillow last checked:
Listing updated:
Listed by:
Alec Cantley 828-989-4487,
Premier Sotheby’s International Realty
Source: Canopy MLS as distributed by MLS GRID,MLS#: 4395793
Facts & features
Interior
Bedrooms & bathrooms
- Bedrooms: 4
- Bathrooms: 3
- Full bathrooms: 3
- Main level bedrooms: 1
Primary bedroom
- Level: Upper
Bedroom s
- Level: Upper
Bedroom s
- Level: Upper
Bathroom full
- Level: Upper
Bathroom full
- Level: Upper
Bathroom full
- Level: Main
Other
- Level: Main
Basement
- Level: Basement
Dining room
- Level: Main
Family room
- Level: Main
Kitchen
- Level: Main
Laundry
- Level: Upper
Laundry
- Level: Basement
Living room
- Level: Main
Heating
- Forced Air
Cooling
- Central Air
Appliances
- Included: Dishwasher, Electric Water Heater, Exhaust Hood, Gas Range, Refrigerator, Washer/Dryer
- Laundry: In Basement, In Bathroom, Multiple Locations, Sink, Upper Level
Features
- Built-in Features
- Flooring: Carpet, Tile, Wood
- Doors: Sliding Doors
- Windows: Window Treatments
- Basement: Exterior Entry,Interior Entry,Storage Space,Unfinished
- Fireplace features: Gas Log, Living Room, Recreation Room
Interior area
- Total structure area: 2,754
- Total interior livable area: 2,754 sqft
- Finished area above ground: 2,754
- Finished area below ground: 0
Video & virtual tour
Property
Parking
- Total spaces: 2
- Parking features: Detached Garage, Garage Faces Front, Garage on Main Level
- Garage spaces: 2
Features
- Levels: Two
- Stories: 2
- Patio & porch: Patio
- Waterfront features: None
Lot
- Size: 0.31 Acres
- Features: Level, Private, Wooded
Living quarters
- Secondary features: None
Details
- Parcel number: 964689983800000
- Zoning: R-2
- Special conditions: Estate
- Horse amenities: None
Construction
Type & style
- Home type: SingleFamily
- Architectural style: Tudor
- Property subtype: Single Family Residence
Materials
- Stucco, Wood
Condition
- New construction: No
- Year built: 1926
Utilities & green energy
- Sewer: Public Sewer
- Water: City
- Utilities for property: Electricity Connected, Wired Internet Available
Community & HOA
Community
- Subdivision: Biltmore Forest
Location
- Region: Asheville
- Elevation: 2000 Feet
Financial & listing details
- Price per square foot: $418/sqft
- Tax assessed value: $1,227,300
- Annual tax amount: $3,574
- Date on market: 7/1/2026
- Cumulative days on market: 108 days
- Listing terms: Cash,Conventional
- Electric utility on property: Yes
- Road surface type: Asphalt, Paved
Estimated market value
Not available
Estimated sales range
Not available
Not available
Price history
| Date | Event | Price |
|---|---|---|
| 8/18/2026 | Price change | $1,149,900-4.2%$418/sqft |
Source:  Canopy MLS as distributed by MLS GRID #4395793 Report a problem Canopy MLS as distributed by MLS GRID #4395793 Report a problem | ||
| 7/16/2026 | Price change | $1,199,900-4%$436/sqft |
Source: Canopy MLS as distributed by MLS GRID #4395793 Report a problem | ||
| 7/2/2026 | Listed for sale | $1,250,000+106.6%$454/sqft |
Source: Canopy MLS as distributed by MLS GRID #4395793 Report a problem | ||
| 5/23/2016 | Sold | $605,000-1.6%$220/sqft |
Source: Canopy MLS as distributed by MLS GRID #3160747 Report a problem | ||
| 4/4/2016 | Pending sale | $615,000$223/sqft |
Source: Beverly-Hanks, South #3160747 Report a problem | ||
| 3/29/2016 | Listed for sale | $615,000+16%$223/sqft |
Source: Beverly-Hanks, South #3160747 Report a problem | ||
| 6/11/2014 | Sold | $530,000-6.9%$192/sqft |
Source: Canopy MLS as distributed by MLS GRID #NCM558130 Report a problem | ||
| 5/29/2014 | Pending sale | $569,000$207/sqft |
Source: Beverly-Hanks & Associates #558130 Report a problem | ||
| 3/29/2014 | Listed for sale | $569,000-9%$207/sqft |
Source: Beverly-Hanks & Associates #558130 Report a problem | ||
| 12/4/2013 | Listing removed | $625,000$227/sqft |
Source: Town and Mountain Realty #528650 Report a problem | ||
| 7/13/2013 | Listed for sale | $625,000$227/sqft |
Source: Town and Mountain Realty #528650 Report a problem | ||
| 5/26/2013 | Listing removed | $625,000$227/sqft |
Source: Town and Mountain Realty #528650 Report a problem | ||
| 5/24/2013 | Listed for sale | $625,000$227/sqft |
Source: Town and Mountain Realty #528650 Report a problem | ||
| 2/10/2013 | Listing removed | $625,000$227/sqft |
Source: Town and Mountain Realty #528650 Report a problem | ||
| 11/7/2012 | Listed for sale | $625,000+104.9%$227/sqft |
Source: Town and Mountain Realty #528650 Report a problem | ||
| 6/2/1998 | Sold | $305,000$111/sqft |
Source: Public Record Report a problem | ||
Public tax history
| Year | Property taxes | Tax assessment |
|---|---|---|
| 2025 | $3,574 +5.6% | $653,900 |
| 2024 | $3,385 +3.9% | $653,900 |
| 2023 | $3,256 +2% | $653,900 |
| 2022 | $3,191 | $653,900 |
| 2021 | $3,191 -1.3% | $653,900 +7% |
| 2020 | $3,233 | $611,200 |
| 2019 | $3,233 | $611,200 |
| 2018 | $3,233 | $611,200 +47.6% |
| 2017 | $3,233 -1.9% | $414,200 |
| 2016 | $3,294 +31.7% | $414,200 |
| 2015 | $2,502 +1% | $414,200 +1% |
| 2014 | $2,476 | $409,900 |
| 2013 | -- | $409,900 +0.2% |
| 2012 | -- | $408,900 |
| 2011 | -- | $408,900 |
| 2010 | -- | $408,900 |
| 2009 | -- | $408,900 |
Find assessor info on the county website
Monthly payment
Est. payment
Payment breakdown
Explore the cost of this home by adjusting the details. Changes won't be saved.Climate risks
Neighborhood: 28803
Nearby schools
Schools provided by the listing agent
- Elementary: Estes/Koontz
- Middle: Valley Springs
- High: T.C. Roberson
Source: Canopy MLS as distributed by MLS GRID. This data may not be complete. We recommend contacting the local school district to confirm school assignments for this home.

Similar homes
- $1,199,0003 bd3 ba3.1k sqft24 Amherst Rd, Asheville, NC 28803For Sale

 MLS ID #4394304, Alexandra Schrank, RE/MAX Executive. Canopy MLS as distributed by MLS GRID
 - $1,099,0005 bd4 ba2.9k sqft28 Ridgefield Pl, Asheville, NC 28803For Sale
 MLS ID #4393041, Nakia Walker, Opendoor Brokerage LLC. Canopy MLS as distributed by MLS GRID
 - $1,475,0003 bd3 ba2.3k sqft28 Forest Rd, Asheville, NC 28803For Sale
 MLS ID #4361641, Jane McNeil, Preferred Properties. Canopy MLS as distributed by MLS GRID
 - $899,0004 bd5 ba2.7k sqft25 Saint Dunstans Cir, Asheville, NC 28803For Sale
 MLS ID #4400820, Abigail Gibson, Landon Key Realty. Canopy MLS as distributed by MLS GRID
 - $824,9004 bd3 ba3.4k sqft226 Mills Gap Rd, Asheville, NC 28803For SaleMLS ID #4422798, Jackie Dirscherl, Mosaic Community Lifestyle Realty. Canopy MLS as distributed by MLS GRID
- $779,9004 bd3 ba2.9k sqft8 Clovelly Way, Asheville, NC 28803For SaleMLS ID #4415587, Alec Cantley, Premier Sotheby’s International Realty. Canopy MLS as distributed by MLS GRID
- $1,245,0004 bd4 ba3.4k sqft17 Lynwood Rd, Asheville, NC 28804For SaleMLS ID #4416577, Scott McKenzie, Carolina Mountain Sales. Canopy MLS as distributed by MLS GRID
- $699,0005 bd3 ba2.9k sqft38 Westridge Dr, Asheville, NC 28803For SaleMLS ID #4401968, Corey Jones, Looking Glass Realty AVL LLC. Canopy MLS as distributed by MLS GRID
- $675,0003 bd2 ba2.2k sqft70 Saint Dunstans Cir, Asheville, NC 28803For SaleMLS ID #4425987, Steve Heiselman, EXP Realty LLC. Canopy MLS as distributed by MLS GRID
- $925,0004 bd2 ba2.5k sqft3 Woodlawn Ave, Asheville, NC 28801For SaleMLS ID #4373933, Troy Winterrowd, Unique: A Real Estate Collective. Canopy MLS as distributed by MLS GRID
- $735,0004 bd3 ba2.7k sqft13 Rolling View Dr, Asheville, NC 28805For SaleMLS ID #4378047, Jessica Jackson, Town and Mountain Realty. Canopy MLS as distributed by MLS GRID
- $1,100,0003 bd3 ba2.1k sqft664 Lakeshore Dr, Asheville, NC 28804For SaleMLS ID #4393430, Warrene Williams, Preferred Properties. Canopy MLS as distributed by MLS GRID
- $1,325,0003 bd3 ba2.7k sqft110 Crestwood Rd, Asheville, NC 28804For SaleMLS ID #4372619, Marilyn Wright, Premier Sotheby’s International Realty. Canopy MLS as distributed by MLS GRID
- $870,0005 bd3 ba2.7k sqft24 Dellwood St, Asheville, NC 28806For SaleMLS ID #4359251, Valeria Carrizo-Wyda, Nest Realty Asheville. Canopy MLS as distributed by MLS GRID
- $599,0003 bd2 ba2.6k sqft261 Forest Hill Dr, Asheville, NC 28803For SaleMLS ID #4410429, Audrey Davis, Keller Williams Mtn Partners, LLC. Canopy MLS as distributed by MLS GRID
- $879,0004 bd3 ba2.4k sqft36 Mount Vernon Cir, Asheville, NC 28804For SaleMLS ID #4417652, Barbara Fiedler, Asheville Realty Group. Canopy MLS as distributed by MLS GRID
- $899,0005 bd4 ba2.8k sqft57 Conestee St, Asheville, NC 28801For SaleMLS ID #4419904, Kim Gentry Justus, Ivester Jackson Blackstream. Canopy MLS as distributed by MLS GRID
- $1,094,0005 bd5 ba3.4k sqft1 E Owl Creek Ln, Fairview, NC 28730For SaleMLS ID #4264523, Stacey Klimchuk, Ivester Jackson Blackstream. Canopy MLS as distributed by MLS GRID
- $950,0003 bd4 ba3.1k sqft43 Martindale Rd, Asheville, NC 28804For SaleMLS ID #4393103, Trenton Braswell, Keller Williams Professionals. Canopy MLS as distributed by MLS GRID
- $679,0004 bd3 ba2.3k sqft832 Sand Hill Rd, Asheville, NC 28806For SaleMLS ID #4363244, Paul Harkrider, Appalachian Realty Associates. Canopy MLS as distributed by MLS GRID
