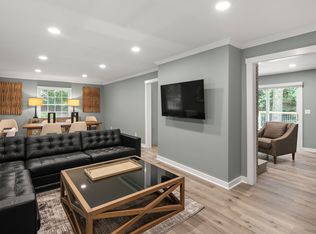
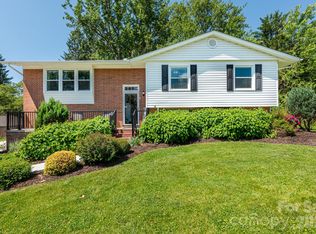
This well-maintained ranch blends timeless charm with modern convenience, offering comfortable, easy living in one of Asheville's most convenient locations. Just minutes from Downtown Asheville, the Blue Ridge Parkway, I-26, and I-40, you'll enjoy quick access to shopping, dining, healthcare, outdoor recreation, and everything Western North Carolina has to offer.
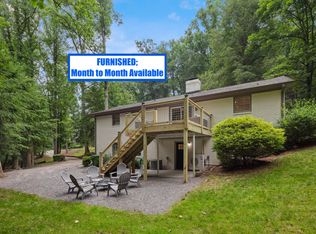
The kitchen features granite countertops, ample cabinetry, a pantry, and newer stainless steel appliances, including the dishwasher and refrigerator. The walkout basement provides exceptional flexibility with two bedrooms, a full bathroom, a bonus room, and a workshop. The recently renovated bathroom includes new tile flooring, a tiled shower, a new bathtub, vanity, sinks, and fixtures.
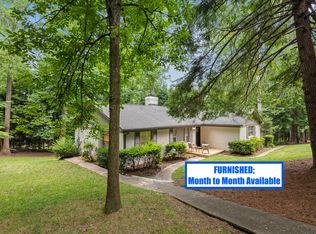
Additional highlights include mature landscaping, tilt-in windows, a detached wired two-car garage, and a turnaround driveway for added convenience. Whether you're looking for a home that's ready to enjoy today or one with room to adapt to your future needs, this property offers outstanding versatility and lasting value.
A new roof was installed in August 2024 prior to Helene, and the home sustained no damage from Hurricane Helene.
Don't miss this opportunity to own a solid, thoughtfully maintained home in a highly desirable Asheville location. Schedule your private showing today!
Active
$715,000
38 Westridge Dr, Asheville, NC 28803
5beds
2,992sqft
Single Family Residence
Built in 1962
0.64 Acres Lot
$694,600 Zestimate®
$239/sqft
$8/mo HOA
What's special
Recently renovated bathroomTurnaround drivewayTiled showerKitchen features granite countertopsMature landscapingTilt-in windowsDetached wired two-car garage
- 50 days
- 231
- 6
Zillow last checked:
Listing updated:
Listed by:
Corey Jones corey@lookingglassrealty.com,
Looking Glass Realty AVL LLC
Source: Canopy MLS as distributed by MLS GRID,MLS#: 4401968
Facts & features
Interior
Bedrooms & bathrooms
- Bedrooms: 5
- Bathrooms: 3
- Full bathrooms: 3
- Main level bedrooms: 3
Primary bedroom
- Level: Main
Bedroom s
- Level: Main
Bedroom s
- Level: Main
Bedroom s
- Level: Basement
Bedroom s
- Level: Basement
Bathroom full
- Level: Main
Bathroom full
- Level: Main
Bathroom full
- Level: Basement
Bonus room
- Level: Basement
Breakfast
- Level: Main
Dining room
- Level: Main
Family room
- Level: Main
Kitchen
- Level: Main
Living room
- Level: Main
Heating
- Heat Pump, Natural Gas
Cooling
- Ceiling Fan(s), Central Air
Appliances
- Included: Dishwasher, Exhaust Hood, Gas Cooktop, Gas Water Heater, Microwave, Refrigerator, Wall Oven, Washer/Dryer
- Laundry: Inside, Laundry Closet, Main Level
Features
- Flooring: Carpet, Tile, Wood
- Basement: Basement Shop,Bath/Stubbed,Exterior Entry,Interior Entry,Partially Finished,Storage Space,Walk-Out Access,Walk-Up Access
- Fireplace features: Family Room, Gas, Living Room
Interior area
- Total structure area: 2,143
- Total interior livable area: 2,992 sqft
- Finished area above ground: 2,143
- Finished area below ground: 849
Property
Parking
- Total spaces: 6
- Parking features: Driveway, Detached Garage, Garage on Main Level
- Garage spaces: 2
- Uncovered spaces: 4
Accessibility
- Accessibility features: Two or More Access Exits
Features
- Levels: One
- Stories: 1
- Patio & porch: Covered, Porch, Rear Porch
Lot
- Size: 0.64 Acres
- Features: Corner Lot, Wooded
Details
- Parcel number: 964594523300000
- Zoning: RS4
- Special conditions: Standard
- Other equipment: Generator Hookup
Construction
Type & style
- Home type: SingleFamily
- Architectural style: Ranch
- Property subtype: Single Family Residence
Materials
- Brick Partial, Vinyl
Condition
- New construction: No
- Year built: 1962
Utilities & green energy
- Sewer: Public Sewer
- Water: City
- Utilities for property: Electricity Connected
Community & HOA
Community
- Subdivision: Oak Forest
HOA
- Has HOA: Yes
- HOA fee: $100 annually
Location
- Region: Asheville
- Elevation: 2000 Feet
Financial & listing details
- Price per square foot: $239/sqft
- Tax assessed value: $649,300
- Annual tax amount: $4,399
- Date on market: 7/10/2026
- Cumulative days on market: 50 days
- Listing terms: Cash,Conventional,FHA,VA Loan
- Electric utility on property: Yes
- Road surface type: Concrete, Paved
Estimated market value
$694,600
$660,000 - $729,000
$3,749/mo
Price history
| Date | Event | Price |
|---|---|---|
| 7/10/2026 | Listed for sale | $715,000+0.7%$239/sqft |
Source:  Canopy MLS as distributed by MLS GRID #4401968 Report a problem Canopy MLS as distributed by MLS GRID #4401968 Report a problem | ||
| 10/24/2025 | Listing removed | $710,000$237/sqft |
Source: Canopy MLS as distributed by MLS GRID #4264261 Report a problem | ||
| 9/7/2025 | Price change | $710,000+2.2%$237/sqft |
Source: Canopy MLS as distributed by MLS GRID #4264261 Report a problem | ||
| 5/30/2025 | Listed for sale | $695,000$232/sqft |
Source: Canopy MLS as distributed by MLS GRID #4264261 Report a problem | ||
| 9/29/2024 | Listing removed | $695,000$232/sqft |
Source: Canopy MLS as distributed by MLS GRID #4176792 Report a problem | ||
| 8/30/2024 | Listed for sale | $695,000+82.9%$232/sqft |
Source: Canopy MLS as distributed by MLS GRID #4176792 Report a problem | ||
| 6/16/2015 | Sold | $379,900$127/sqft |
Source: Canopy MLS as distributed by MLS GRID #NCM579390 Report a problem | ||
| 3/19/2015 | Listed for sale | $379,900$127/sqft |
Source: Beverly-Hanks, Merrimon #579390 Report a problem | ||
Public tax history
| Year | Property taxes | Tax assessment |
|---|---|---|
| 2025 | $4,399 +6.6% | $445,000 |
| 2024 | $4,125 +2.9% | $445,000 |
| 2023 | $4,009 +1.1% | $445,000 |
| 2022 | $3,965 | $445,000 |
| 2021 | $3,965 +16.1% | $445,000 +24.9% |
| 2020 | $3,414 | $356,400 |
| 2019 | $3,414 | $356,400 |
| 2018 | $3,414 | $356,400 +11.9% |
| 2017 | $3,414 -1% | $318,600 |
| 2016 | $3,450 +0.3% | $318,600 +22.4% |
| 2015 | $3,438 +24.1% | $260,400 |
| 2014 | $2,771 | $260,400 |
| 2013 | -- | $260,400 -1% |
| 2012 | -- | $263,100 |
| 2011 | -- | $263,100 |
| 2010 | -- | $263,100 |
| 2009 | -- | $263,100 |
| 2007 | -- | $263,100 |
| 2006 | -- | $263,100 +29.9% |
| 2005 | -- | $202,500 |
| 2004 | -- | $202,500 |
| 2003 | -- | $202,500 |
| 2002 | -- | $202,500 +9.6% |
| 2001 | -- | $184,700 |
Find assessor info on the county website
Monthly payment
Est. payment
Payment breakdown
Explore the cost of this home by adjusting the details. Changes won't be saved.Climate risks
Neighborhood: 28803
Nearby schools
Schools provided by the listing agent
- Elementary: Estes/Koontz
- Middle: Valley Springs
- High: T.C. Roberson
Source: Canopy MLS as distributed by MLS GRID. This data may not be complete. We recommend contacting the local school district to confirm school assignments for this home.
Similar homes
- $755,0005 bd4 ba3.8k sqft25 Weston Heights Dr, Asheville, NC 28803For Sale

 MLS ID #4417799, Tina Hudgins, Century 21 Foley Realty. Canopy MLS as distributed by MLS GRID
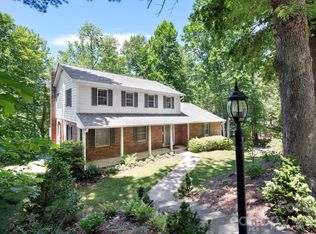
 - $699,9004 bd4 ba3.1k sqft107 Ballantree Dr, Asheville, NC 28803For Sale
 MLS ID #4351990, Elizabeth Putnam, Mosaic Community Lifestyle Realty. Canopy MLS as distributed by MLS GRID
 - $699,0004 bd4 ba2.4k sqft11 Summit Dr, Arden, NC 28704For Sale
 MLS ID #4414933, Melissa Gyldstrand, Keller Williams Great Smokies. Canopy MLS as distributed by MLS GRID
 - $749,0004 bd3 ba2.7k sqft13 Rolling View Dr, Asheville, NC 28805For Sale
 MLS ID #4378047, Jessica Jackson, Town and Mountain Realty. Canopy MLS as distributed by MLS GRID
 - $529,0002 bd2 ba1.6k sqft25 Bevlyn Dr, Asheville, NC 28803For SaleMLS ID #4383136, LeAnn Bound, Mosaic Community Lifestyle Realty. Canopy MLS as distributed by MLS GRID
- $737,0005 bd2 ba2.2k sqft33 Fairfax Ave, Asheville, NC 28806For SaleMLS ID #4401543, Asha Hertel, Town and Mountain Realty. Canopy MLS as distributed by MLS GRID
- $725,0002 bd3 ba2.8k sqft225 Arbor Ln, Hendersonville, NC 28791For SaleMLS ID #4418437, Debbi Merker, Century 21 Connected. Canopy MLS as distributed by MLS GRID
- $675,0004 bd3 ba2.4k sqft306 Woodview Ct, Fletcher, NC 28732For SaleMLS ID #4368737, Ann Clark, Preferred Properties. Canopy MLS as distributed by MLS GRID
- $735,0003 bd3 ba2.8k sqft78 Grovewood Rd, Asheville, NC 28804For SaleMLS ID #4396118, Clarissa Marshall, EXP Realty LLC. Canopy MLS as distributed by MLS GRID
- $689,0004 bd3 ba2.3k sqft832 Sand Hill Rd, Asheville, NC 28806For SaleMLS ID #4363244, Paul Harkrider, Appalachian Realty Associates. Canopy MLS as distributed by MLS GRID
- $750,0004 bd3 ba2.9k sqft63 Pinecroft Rd, Asheville, NC 28804For SaleMLS ID #4352217, Lauren Butcher, Ivester Jackson Blackstream. Canopy MLS as distributed by MLS GRID
- $520,0003 bd3 ba1.7k sqft31 Surrey Run, Asheville, NC 28803For SaleMLS ID #4387615, Melissa Rulli, Coldwell Banker Advantage. Canopy MLS as distributed by MLS GRID
- $800,0004 bd3 ba3.7k sqft210 Clear Vista Cir, Asheville, NC 28805For SaleMLS ID #4411634, Katerina Leeger, Town and Mountain Realty. Canopy MLS as distributed by MLS GRID
- $825,0003 bd3 ba3.5k sqft760 Glenn Bridge Rd, Arden, NC 28704For SaleMLS ID #4408789, Amanda Mandeville, Move Asheville Realty. Canopy MLS as distributed by MLS GRID
- $585,0003 bd3 ba1.9k sqft102 Forest Lake Dr, Asheville, NC 28803For SaleMLS ID #4387352, Rhonda Turpin, GreyBeard Realty. Canopy MLS as distributed by MLS GRID
- $550,0003 bd3 ba1.8k sqft109 Lovers Loop Rd, Asheville, NC 28803For SaleMLS ID #4380982, Alyssa Augustine, Mosaic Community Lifestyle Realty. Canopy MLS as distributed by MLS GRID
- $850,0005 bd3 ba3.1k sqft28 Glenview Rd, Asheville, NC 28804For SaleMLS ID #4406564, Amy Walker, Keller Williams Professionals. Canopy MLS as distributed by MLS GRID
- $639,0004 bd2 ba1.7k sqft11 Von Ruck Ct, Asheville, NC 28801For SaleMLS ID #4397059, Alan Wray, Heartwood Realty LLC. Canopy MLS as distributed by MLS GRID
- $969,5004 bd5 ba2.7k sqft25 Saint Dunstans Cir, Asheville, NC 28803For SaleMLS ID #4400820, Abigail Gibson, Landon Key Realty. Canopy MLS as distributed by MLS GRID
- $699,0003 bd3 ba2.7k sqft138 Surry Ln, Hendersonville, NC 28791For SaleMLS ID #4398078, Stacey Frady, Keller Williams Mtn Partners, LLC. Canopy MLS as distributed by MLS GRID
